Newer construction meets established charm in this 3 bed, 2 bath home. Featuring a smart, efficient floor plan and modern finishes, this property is perfect for investors or future homeowners alike. Located in a desirable, established neighborhood with the added bonus of being within walking distance to the elementary school. Tenant-occupied—ideal for immediate income potential. Tenant occupied until 10-16-2026. Tenants may be willing to move out early for buyer.
Pending
$355,000
6766 Mike Dr, North Richland Hills, TX 76180
3beds
1,537sqft
Single Family Residence
Built in 2020
0.28 Acres Lot
$-- Zestimate®
$231/sqft
$-- HOA
What's special
Newer constructionModern finishesSmart efficient floor plan
- 139 days |
- 97 |
- 4 |
Zillow last checked:
Listing updated:
Listed by:
Michelle Rawls 0637763 817-715-5222,
Keller Williams Realty 817-329-8850,
Kacie Rawls 0739636 817-223-6647,
Keller Williams Realty
Source: NTREIS,MLS#: 21227706
Facts & features
Interior
Bedrooms & bathrooms
- Bedrooms: 3
- Bathrooms: 2
- Full bathrooms: 2
Primary bedroom
- Features: Ceiling Fan(s), En Suite Bathroom
- Level: First
- Dimensions: 13 x 13
Bedroom
- Features: Ceiling Fan(s)
- Level: First
- Dimensions: 12 x 10
Bedroom
- Features: Ceiling Fan(s)
- Level: First
- Dimensions: 14 x 10
Primary bathroom
- Features: Built-in Features, En Suite Bathroom, Solid Surface Counters, Separate Shower
- Level: First
- Dimensions: 8 x 8
Dining room
- Level: First
- Dimensions: 11 x 11
Other
- Features: Solid Surface Counters
- Level: First
- Dimensions: 8 x 4
Kitchen
- Level: First
- Dimensions: 11 x 11
Laundry
- Level: First
- Dimensions: 8 x 3
Living room
- Features: Ceiling Fan(s)
- Level: First
- Dimensions: 14 x 14
Heating
- Central, Natural Gas
Cooling
- Central Air, Ceiling Fan(s)
Appliances
- Included: Dishwasher, Disposal, Microwave, Vented Exhaust Fan
- Laundry: Washer Hookup, Electric Dryer Hookup
Features
- Granite Counters, Open Floorplan, Pantry, Walk-In Closet(s)
- Flooring: Carpet, Luxury Vinyl Plank
- Has basement: No
- Has fireplace: No
Interior area
- Total interior livable area: 1,537 sqft
Video & virtual tour
Property
Parking
- Total spaces: 2
- Parking features: Garage Faces Front, Garage
- Attached garage spaces: 2
Features
- Levels: One
- Stories: 1
- Pool features: None
- Fencing: Back Yard,Chain Link,Wood
Lot
- Size: 0.28 Acres
- Features: Back Yard, Interior Lot, Lawn
Details
- Parcel number: 01308297
Construction
Type & style
- Home type: SingleFamily
- Architectural style: Traditional,Detached
- Property subtype: Single Family Residence
Materials
- Brick
Condition
- Year built: 2020
Utilities & green energy
- Sewer: Public Sewer
- Water: Public
- Utilities for property: Sewer Available, Water Available
Community & HOA
Community
- Security: Smoke Detector(s)
- Subdivision: Hillview Add
HOA
- Has HOA: No
Location
- Region: North Richland Hills
Financial & listing details
- Price per square foot: $231/sqft
- Tax assessed value: $285,420
- Annual tax amount: $6,194
- Date on market: 4/3/2026
- Cumulative days on market: 129 days
- Listing terms: Cash,Conventional,FHA,VA Loan
- Exclusions: Tenant possessions, above ground pool
Estimated market value
Not available
Estimated sales range
Not available
Not available
Price history
| Date | Event | Price |
|---|---|---|
| 8/2/2026 | Pending sale | $355,000$231/sqft |
Source: NTREIS #21227706 Report a problem | ||
| 7/24/2026 | Contingent | $355,000$231/sqft |
Source: NTREIS #21227706 Report a problem | ||
| 5/19/2026 | Price change | $355,000-1.9%$231/sqft |
Source: NTREIS #21227706 Report a problem | ||
| 4/3/2026 | Listed for sale | $362,000+178.7%$236/sqft |
Source: NTREIS #21227706 Report a problem | ||
| 10/13/2023 | Listing removed | -- |
Source: Zillow Rentals Report a problem | ||
| 9/20/2023 | Listed for rent | $2,200+10%$1/sqft |
Source: Zillow Rentals Report a problem | ||
| 4/23/2020 | Listing removed | $2,000$1/sqft |
Source: CENTURY 21 Mike Bowman, Inc. #14320955 Report a problem | ||
| 4/13/2020 | Listed for rent | $2,000+60%$1/sqft |
Source: CENTURY 21 Mike Bowman, Inc. #14320955 Report a problem | ||
| 4/28/2015 | Listing removed | $1,250$1/sqft |
Source: RE/MAX on Main #13068183 Report a problem | ||
| 12/20/2014 | Listed for rent | $1,250$1/sqft |
Source: RE/MAX ON MAIN #13068183 Report a problem | ||
| 5/4/2014 | Listing removed | $1,250$1/sqft |
Source: RE/MAX on Main Report a problem | ||
| 4/23/2014 | Listed for rent | $1,250$1/sqft |
Source: RE/MAX ON MAIN #12127954 Report a problem | ||
| 4/22/2014 | Listing removed | $129,900$85/sqft |
Source: RE/MAX on MAIN #12077214 Report a problem | ||
| 3/28/2014 | Pending sale | $129,900$85/sqft |
Source: RE/MAX on MAIN #12077214 Report a problem | ||
| 1/18/2014 | Listed for sale | $129,900$85/sqft |
Source: RE/MAX ON MAIN #12077214 Report a problem | ||
Public tax history
| Year | Property taxes | Tax assessment |
|---|---|---|
| 2025 | $6,130 -10% | $285,420 -9.1% |
| 2024 | $6,813 -0.8% | $313,962 +0.3% |
| 2023 | $6,868 +10.2% | $313,075 +20.9% |
| 2022 | $6,232 -3.5% | $258,967 |
| 2021 | $6,458 +1108.5% | $258,967 +1133.2% |
| 2020 | $534 -88.3% | $21,000 -88.3% |
| 2019 | $4,580 +53.8% | $180,000 +10.3% |
| 2018 | $2,978 -31.2% | $163,263 |
| 2017 | $4,330 +33% | $163,263 +34.9% |
| 2016 | $3,256 +370.7% | $121,000 +15% |
| 2015 | $692 | $105,200 |
| 2014 | $692 | $105,200 |
| 2013 | -- | $105,200 +3% |
| 2012 | -- | $102,100 |
| 2011 | -- | $102,100 +7.2% |
| 2010 | -- | $95,200 +5.5% |
| 2009 | -- | $90,200 |
| 2008 | -- | $90,200 |
| 2007 | -- | $90,200 |
| 2006 | -- | $90,200 |
| 2005 | -- | $90,200 -13.3% |
| 2004 | -- | $104,000 +6.2% |
| 2003 | -- | $97,900 +8.8% |
| 2002 | -- | $90,000 +14.6% |
| 2001 | -- | $78,500 |
Find assessor info on the county website
Monthly payment
Est. payment
Payment breakdown
Explore the cost of this home by adjusting the details. Changes won't be saved.Climate risks
Neighborhood: Hillview
Nearby schools
GreatSchools rating
- 5/10Alliene Mullendore Elementary SchoolGrades: PK-5Distance: 1.3 mi
- 5/10North Richland Middle SchoolGrades: 6-8Distance: 0.6 mi
- 7/10Richland High SchoolGrades: 9-12Distance: 1.1 mi
Schools provided by the listing agent
- Elementary: Mullendore
- Middle: Norichland
- High: Richland
- District: Birdville ISD
Source: NTREIS. This data may not be complete. We recommend contacting the local school district to confirm school assignments for this home.
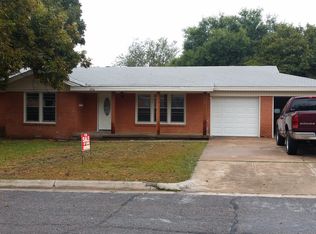
- $297,3003 bd2 ba1.7k sqft6760 Mike Dr, North Richland Hills, TX 76180Off Market
- $338,2003 bd2 ba2k sqft6772 Mike Dr, Fort Worth, TX 76180Off Market

- $400,1004 bd3 ba2.3k sqft6757 Manor Dr, North Richland Hills, TX 76180Off Market

- $266,8003 bd2 ba1.2k sqft6754 Mike Dr, North Richland Hills, TX 76180Off Market
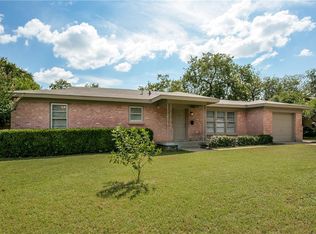
- $--3 bd2 ba1.3k sqft6761 Manor Dr, North Richland Hills, TX 76180Sold
- $262,6003 bd2 ba1.4k sqft6753 Manor Dr, North Richland Hills, TX 76180Off Market
- $263,0003 bd2 ba1.5k sqft4217 Steven St, North Richland Hills, TX 76180Off Market
- $287,5002 bd2 ba1.8k sqft6765 Mike Dr, North Richland Hills, TX 76180Off Market
A local agent can set up tours, give advice and negotiate with sellers.
Similar homes
- $290,0003 bd2 ba1.5k sqft4205 Keeter Dr, North Richland Hills, TX 76180For Sale
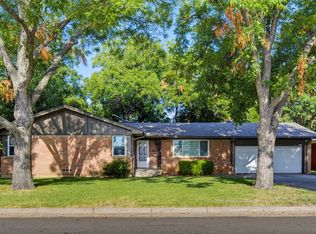 MLS ID #21353916, Amanda Greehey. NTREIS
 - $345,0003 bd2 ba1.6k sqft6713 N Park Dr, North Richland Hills, TX 76182For Sale
 MLS ID #21335692, Nabiha Pirbhai. NTREIS
 - $344,9003 bd2 ba1.5k sqft133 Oakhurst Dr, Bedford, TX 76022For Sale
 MLS ID #21358499, Robert Janzen. NTREIS
 - $375,0003 bd2 ba1.7k sqft2801 Rosebud Ln, Richland Hills, TX 76118For Sale
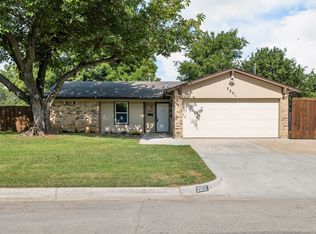 MLS ID #21344065, Amanda Bell. NTREIS
 - $379,9003 bd2 ba1.8k sqft341 Arcadia St, Hurst, TX 76053For SaleMLS ID #21276090, Tim Raietparvartaloukie. NTREIS
- $335,0003 bd2 ba1.4k sqft908 Hillside Ct, Bedford, TX 76022For SaleMLS ID #21320844, Victor Juarez. NTREIS
- $390,0003 bd2 ba1.7k sqft8364 Bowspirit Ln, Hurst, TX 76053For SaleMLS ID #21314707, Karin Nielsen-Kilburn. NTREIS
- $369,0003 bd2 ba1.8k sqft417 Shadow Grass Ave, Fort Worth, TX 76120For SaleMLS ID #21335603, Scott Safford. NTREIS
- $340,0003 bd3 ba2.2k sqft7013 Lindentree Ln, Fort Worth, TX 76137For SaleMLS ID #21257972, Valerie Perez. NTREIS
- $320,0003 bd3 ba1.6k sqft800 Colony Ct, Blue Mound, TX 76131For SaleMLS ID #21336467, David Craft. NTREIS
- $270,0003 bd2 ba1.2k sqft6312 Beetle Dr, Watauga, TX 76148For SaleMLS ID #21349094, Lori Mira. NTREIS
- $289,0003 bd2 ba1.2k sqft4408 Mink Dr, Haltom City, TX 76117For SaleMLS ID #21321548, Mirna Ramirez. NTREIS
- $372,5004 bd2 ba1.7k sqft372 La Quinta Cir S, Keller, TX 76248For SaleMLS ID #21278858, Joe Hamilton. NTREIS
- $289,9003 bd2 ba1.3k sqft6348 N Park Dr, Watauga, TX 76148For SaleMLS ID #21326862, Jamie Wooley. NTREIS
- $299,9003 bd3 ba1.4k sqft7688 Resting Mews, North Richland Hills, TX 76182For SaleMLS ID #21269772, Josh George. NTREIS
- $329,9003 bd2 ba1.5k sqft1301 Sand Verbena Way, Fort Worth, TX 76177For SaleMLS ID #21339469, April Lewis. NTREIS
- $325,0003 bd2 ba1.7k sqft4601 Indian Rock Dr, Fort Worth, TX 76244For SaleMLS ID #21349030, Charles Brown. NTREIS
- $275,0003 bd2 ba1.4k sqft6929 Declaration St, Watauga, TX 76148For SaleMLS ID #21304989, Brian Carr. NTREIS
- $295,0004 bd2 ba1.3k sqft6641 Fair Meadows Dr, Watauga, TX 76148For SaleMLS ID #21323673, Erica Guest. NTREIS
- $295,0003 bd3 ba1.6k sqft3720 Bigleaf Ln, Fort Worth, TX 76137For SaleMLS ID #21358405, Brenda Blaser. NTREIS
