This beautifully upgraded ranch-style home offers exceptional comfort, elegance, and functionality throughout. A welcoming wide entry and spacious foyer set the tone for the refined interior, featuring rich hardwood flooring and high-end finishes at every turn. The main level showcases a luxurious primary suite complete with a five-piece ensuite bathroom and a generous walk-in closet. The gourmet kitchen is designed for both everyday living and entertaining, featuring granite countertops, stainless steel appliances, abundant cabinetry, a pantry, and a convenient breakfast bar. Adjacent to the kitchen, the charming dining nook boasts a bay window and direct access to the large covered deck, creating the perfect indoor-outdoor living experience. A formal dining room provides additional space for hosting gatherings. The inviting living room is highlighted by a stunning floor-to-ceiling stone fireplace, creating a warm and sophisticated focal point. Downstairs, the expansive family room offers a second fireplace and walk-out access to a large covered patio with stamped concrete, ideal for entertaining or relaxing outdoors. The finished basement includes three spacious bedrooms and a large utility area with ample storage space. Outside, the beautifully landscaped backyard is enhanced by mature trees, providing privacy, shade, and a picturesque setting. Combining timeless design, quality upgrades, and generous living spaces, this exceptional home offers luxury living in a highly desirable setting. Don't miss this home in Newport Heights! Come see me and pick me!
Pending
$625,000
6771 Dream Weaver Dr, Colorado Springs, CO 80923
5beds
3,348sqft
Single Family Residence
Built in 2001
7,936 Square Feet Lot
$-- Zestimate®
$187/sqft
$-- HOA
What's special
Second fireplaceStunning floor-to-ceiling stone fireplaceFinished basementHigh-end finishesBeautifully landscaped backyardExpansive family roomLuxurious primary suite
- 34 days |
- 181 |
- 4 |
Zillow last checked:
Listing updated:
Listed by:
Shirley Stewart 719-332-2360,
HomeSmart
Source: elevateMLS,MLS#: 3985773
Facts & features
Interior
Bedrooms & bathrooms
- Bedrooms: 5
- Bathrooms: 3
- Full bathrooms: 3
Other
- Level: Main
- Area: 210 Square Feet
- Dimensions: 15 x 14
Heating
- Forced Air
Cooling
- Central Air
Appliances
- Included: Dishwasher, Disposal, Dryer, Microwave, Oven, Range, Refrigerator, Washer
- Laundry: Electric Hook-up, Main Level
Features
- Pantry
- Flooring: Carpet, Wood
- Windows: Window Coverings
- Basement: Full,Partially Finished
- Number of fireplaces: 2
- Fireplace features: Basement, Gas, Two
Interior area
- Total structure area: 3,348
- Total interior livable area: 3,348 sqft
- Finished area above ground: 1,680
- Finished area below ground: 1,668
Video & virtual tour
Property
Parking
- Total spaces: 2
- Parking features: Attached, Garage Door Opener, Oversized
- Attached garage spaces: 2
Features
- Patio & porch: Concrete, Covered, Wood Deck
- Exterior features: Auto Sprinkler System
Lot
- Size: 7,936 Square Feet
- Features: Level, Wooded
Details
- Parcel number: 6311108011
Construction
Type & style
- Home type: SingleFamily
- Architectural style: Ranch
- Property subtype: Single Family Residence
Materials
- Stucco, Frame
- Foundation: Walk Out
- Roof: Composite Shingle
Condition
- Existing Home
- New construction: No
- Year built: 2001
Utilities & green energy
- Water: Municipal
- Utilities for property: Cable Connected, Electricity Connected, Natural Gas Connected
Community & HOA
Location
- Region: Colorado Springs
Financial & listing details
- Price per square foot: $187/sqft
- Tax assessed value: $610,944
- Annual tax amount: $1,832
- Date on market: 7/14/2026
- Listing terms: Cash,Conventional,FHA,VA Loan
- Electric utility on property: Yes
Estimated market value
Not available
Estimated sales range
Not available
Not available
Price history
| Date | Event | Price |
|---|---|---|
| 7/19/2026 | Pending sale | $625,000$187/sqft |
Source:  elevateMLS #3985773 Report a problem elevateMLS #3985773 Report a problem | ||
| 7/14/2026 | Listed for sale | $625,000+137.6%$187/sqft |
Source: elevateMLS #3985773 Report a problem | ||
| 3/4/2002 | Sold | $263,060$79/sqft |
Source: Public Record Report a problem | ||
Public tax history
| Year | Property taxes | Tax assessment |
|---|---|---|
| 2024 | $2,053 +50.6% | $40,940 |
| 2023 | $1,364 -7.5% | $40,940 +37.8% |
| 2022 | $1,474 | $29,720 -2.8% |
| 2021 | -- | $30,570 +10% |
| 2020 | $1,483 +0.5% | $27,800 |
| 2019 | $1,475 -17.5% | $27,800 +14.1% |
| 2018 | $1,789 -5% | $24,360 |
| 2017 | $1,883 +5.3% | $24,360 -0.9% |
| 2016 | $1,789 +17.5% | $24,590 |
| 2015 | $1,522 +5.3% | $24,590 +9% |
| 2014 | $1,446 | $22,560 |
| 2013 | -- | -- |
| 2012 | -- | $22,560 |
| 2011 | $1,721 | $22,560 -9% |
| 2010 | -- | $24,790 |
| 2009 | -- | $24,790 +2% |
| 2008 | -- | $24,300 |
| 2006 | -- | $24,300 +18.6% |
| 2004 | -- | $20,490 |
| 2003 | $617 -6.9% | $20,490 +100.5% |
| 2002 | $662 +885.7% | $10,220 +998.9% |
| 2001 | $67 | $930 |
Find assessor info on the county website
Monthly payment
Est. payment
Payment breakdown
Explore the cost of this home by adjusting the details. Changes won't be saved.Climate risks
Neighborhood: Northeast Colorado Springs
Nearby schools
GreatSchools rating
- NAFreedom Elementary SchoolGrades: PK-5Distance: 0.6 mi
- 6/10Jenkins Middle SchoolGrades: 6-8Distance: 0.4 mi
- 3/10Doherty High SchoolGrades: 9-12Distance: 2.6 mi
Schools provided by the listing agent
- Elementary: Freedom
- Middle: Jenkins
- High: Doherty
- District: Colorado Springs 11
Source: elevateMLS. This data may not be complete. We recommend contacting the local school district to confirm school assignments for this home.
- $525,5005 bd3 ba1.5k sqft6765 Dream Weaver Dr, Colorado Springs, CO 80923Off Market
- $606,3005 bd4 ba3.7k sqft6777 Dream Weaver Dr, Colorado Springs, CO 80923Off Market

- $518,0004 bd3 ba3.4k sqft4510 Bridle Pass Dr, Colorado Springs, CO 80923Off Market
- $503,0004 bd3 ba2.6k sqft4516 Bridle Pass Dr, Colorado Springs, CO 80923Off Market
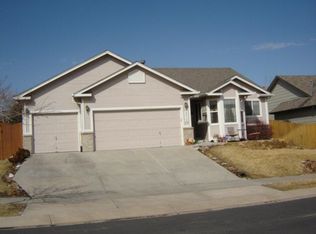
- $489,7003 bd2 ba2k sqft6759 Dream Weaver Dr, Colorado Springs, CO 80923Off Market
- $556,9003 bd2 ba2.1k sqft4504 Bridle Pass Dr, Colorado Springs, CO 80923Off Market
- $487,6004 bd4 ba2.2k sqft4522 Bridle Pass Dr, Colorado Springs, CO 80923Off Market
- $531,6004 bd4 ba2.7k sqft6704 Cabin Creek Dr, Colorado Springs, CO 80923Off Market
A local agent can set up tours, give advice and negotiate with sellers.
Similar homes
- $625,0004 bd4 ba3.3k sqft6816 Prairie Wind Dr, Colorado Springs, CO 80923For Sale

 MLS ID #9403323, Sumer Liebold, 8Z Real Estate LLC. elevateMLS
 - $549,9006 bd4 ba3k sqft6055 Bow River Dr, Colorado Springs, CO 80923For Sale
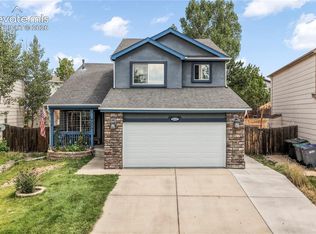 MLS ID #2048671, Tricia Mandeville ABR CLHMS CNHS CRS GRI MRP SFR , Exp Realty LLC. elevateMLS
 - $635,0005 bd-- ba4k sqft4860 Seton Pl, Colorado Springs, CO 80918For Sale
 MLS ID #6336817, P Marie Chavez, Front Range Real Estate Professionals, LLC. elevateMLS
 - $575,0005 bd4 ba3.8k sqft7475 Chancellor Dr, Colorado Springs, CO 80920For Sale
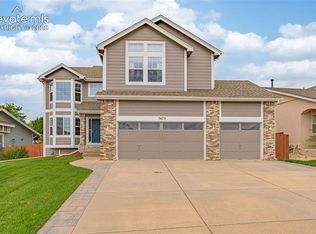 MLS ID #3962464, Nathan Johnson MRP GRI CRS ABR , RE/MAX Real Estate Group LLC. elevateMLS
 - $540,0004 bd4 ba2.8k sqft6025 Fescue Dr, Colorado Springs, CO 80923For SaleMLS ID #8890771, Liza West, Redfin Corporation. elevateMLS
- $535,0005 bd3 ba2.9k sqft5160 Spoked Wheel Dr, Colorado Springs, CO 80923For SaleMLS ID #9857240, Joe Cuchiara GRI , The Cutting Edge. elevateMLS
- $559,9004 bd3 ba2.6k sqft6517 Whistle Bay Dr, Colorado Springs, CO 80923For SaleMLS ID #4273862, Hector Alanis ABR CREN MRP , PAK Home Realty. elevateMLS
- $630,0005 bd4 ba3.4k sqft8480 Avens Cir, Colorado Springs, CO 80920For SaleMLS ID #9525063, Jamie Krakofsky MRP , Keller Williams Partners. elevateMLS
- $680,0006 bd4 ba3.8k sqft5347 Fossil Butte Dr, Colorado Springs, CO 80923For SaleMLS ID #2547343, Baylee Carter SFR , Coldwell Banker Beyond. elevateMLS
- $630,0005 bd3 ba4k sqft5435 Saddle Rock Rd, Colorado Springs, CO 80918For SaleMLS ID #4919001, Bernard McDonnell, Fathom Realty Colorado LLC. elevateMLS
- $499,9006 bd4 ba3k sqft4880 Little London Dr, Colorado Springs, CO 80923For SaleMLS ID #9949742, Robert An, Compass. elevateMLS
- $679,9004 bd4 ba4.3k sqft6383 Medicine Springs Dr, Colorado Springs, CO 80923For SaleMLS ID #4109704, Lori Thompson CDPE , REMAX PROPERTIES. elevateMLS
- $699,9004 bd4 ba4.1k sqft6648 Barrel Race Dr, Colorado Springs, CO 80923For SaleMLS ID #2327041, Gigi Stangle, Coldwell Banker Realty. elevateMLS
- $699,9005 bd4 ba4.3k sqft6432 Medicine Springs Dr, Colorado Springs, CO 80923For SaleMLS ID #6840783, Bernadine Vayle CRS GRI , Coldwell Banker 1st Choice Realty. elevateMLS
- $515,0005 bd3 ba2.9k sqft6627 Wagon Ridge Dr, Colorado Springs, CO 80923For SaleMLS ID #8161809, Sondra Casey, Exp Realty LLC. elevateMLS
- $699,0006 bd4 ba4.6k sqft7001 Oasis Butte Dr, Colorado Springs, CO 80923For SaleMLS ID #9200517, Carlene Barnett, EXIT Realty DTC, Cherry Creek, Pikes Peak. elevateMLS
- $529,0005 bd3 ba3k sqft5376 Spoked Wheel Dr, Colorado Springs, CO 80923For SaleMLS ID #5541599, Ramona Williams, Exp Realty LLC. elevateMLS
- $539,0005 bd3 ba3k sqft5259 Fossil Butte Dr, Colorado Springs, CO 80923For SaleMLS ID #1080767, Raquel Robison MRP , The Platinum Group. elevateMLS
- $589,0005 bd4 ba2.9k sqft6251 Stemwood Dr, Colorado Springs, CO 80918For SaleMLS ID #7513973, Jessica Mai, Resident Realty North Metro LLC. elevateMLS
- $664,5004 bd4 ba3.4k sqft3670 Arborview Ct, Colorado Springs, CO 80918For SaleMLS ID #2229884, Cameron Yost, Kimmel Realty. elevateMLS
