Colorado Springs offers a classic homey feel, character and retro charm! The main level layout provides convenient day-to-day living, featuring three comfortable bedrooms, two bathrooms, great room, and a formal dining area. The eat-in kitchen showcases classic patterned flooring and warm cabinetry. Downstairs, the finished lower level expands your living options with a second great room featuring built-ins, an additional 4th bedroom, a 3/4 bath, and a dedicated laundry room. Out back, you'll find a broad, fully fenced backyard equipped with a storage shed. The large yard is ideal for pets, gardening, or weekend entertaining. The deck needs some repair, but the home does offer a covered patio for enjoying more of Colorado’s seasons. The yard accessible directly from both the kitchen and the attached garage. This home is the ultimate opportunity for buyers, for classic comfort, or looking to modernize or lean into classic retro aesthetic.
Under contract
$325,000
6775 Fielding Cir, Colorado Springs, CO 80911
4beds
1,910sqft
Single Family Residence
Built in 1973
0.26 Acres Lot
$-- Zestimate®
$170/sqft
$-- HOA
What's special
Storage shedGreat roomDedicated laundry roomTwo bathroomsThree comfortable bedroomsWarm cabinetryEat-in kitchen
- 49 days
- 119
- 3
Likely to sell faster than
Zillow last checked:
Listing updated:
Listed by:
Kari Barnes 719-649-4686,
RE/MAX Leaders
Source: elevateMLS,MLS#: 8704200
Facts & features
Interior
Bedrooms & bathrooms
- Bedrooms: 4
- Bathrooms: 3
- Full bathrooms: 2
- 3/4 bathrooms: 1
Other
- Level: Main
- Area: 169 Square Feet
- Dimensions: 13 x 13
Heating
- Natural Gas
Cooling
- Central Air
Appliances
- Included: Oven, Refrigerator
- Laundry: Lower Level
Features
- Great Room, Other
- Flooring: Carpet, Vinyl/Linoleum
- Has basement: No
Interior area
- Total structure area: 1,910
- Total interior livable area: 1,910 sqft
- Finished area above ground: 1,910
- Finished area below ground: 0
Video & virtual tour
Property
Parking
- Total spaces: 2
- Parking features: Attached, Workshop in Garage
- Attached garage spaces: 2
Features
- Levels: Bi-level
- Fencing: Back Yard
Lot
- Size: 0.26 Acres
- Features: Level
Details
- Parcel number: 5520202040
Construction
Type & style
- Home type: SingleFamily
- Property subtype: Single Family Residence
Materials
- Fiber Cement, Frame
- Foundation: Slab
- Roof: Composite Shingle
Condition
- Existing Home
- New construction: No
- Year built: 1973
Utilities & green energy
- Water: Municipal
- Utilities for property: Cable Available, Electricity Connected, Natural Gas Connected
Community & HOA
Location
- Region: Colorado Springs
Financial & listing details
- Price per square foot: $170/sqft
- Tax assessed value: $397,148
- Annual tax amount: $1,643
- Date on market: 8/25/2026
- Listing terms: Cash,Conventional,FHA,VA Loan
- Electric utility on property: Yes
Estimated market value
Not available
Estimated sales range
Not available
Not available
Price history
| Date | Event | Price |
|---|---|---|
| 8/27/2026 | Contingent | $325,000$170/sqft |
Source:  elevateMLS #8704200 Report a problem elevateMLS #8704200 Report a problem | ||
| 8/25/2026 | Listed for sale | $325,000$170/sqft |
Source: elevateMLS #8704200 Report a problem | ||
Public tax history
| Year | Property taxes | Tax assessment |
|---|---|---|
| 2025 | $1,300 -24.7% | $28,000 -3.7% |
| 2024 | $1,727 +105.4% | $29,080 |
| 2023 | $841 -7.5% | $29,080 +53% |
| 2022 | $909 | $19,010 -2.8% |
| 2021 | -- | $19,550 +33.8% |
| 2020 | $558 +0.6% | $14,610 |
| 2019 | $555 +11.1% | $14,610 +17.3% |
| 2018 | $499 +1.2% | $12,450 |
| 2017 | $493 -1.1% | $12,450 +0.2% |
| 2016 | $499 +24.5% | $12,420 |
| 2015 | $401 +7.7% | $12,420 +9.7% |
| 2014 | $372 | $11,320 |
| 2013 | -- | -- |
| 2012 | -- | $11,320 |
| 2011 | $815 | $11,320 -10.7% |
| 2010 | -- | $12,670 |
| 2009 | -- | $12,670 -3.1% |
| 2008 | -- | $13,070 |
| 2006 | -- | $13,070 +24.7% |
| 2004 | -- | $10,480 |
| 2003 | $387 -46.2% | $10,480 -13% |
| 2002 | $719 -1.9% | $12,050 +4.6% |
| 2001 | $733 | $11,520 |
Find assessor info on the county website
Monthly payment
Est. payment
Payment breakdown
Explore the cost of this home by adjusting the details. Changes won't be saved.Climate risks
Neighborhood: 80911
Nearby schools
Schools provided by the listing agent
- Elementary: King
- Middle: Janitell
- High: Mesa Ridge
- District: Widefield-3
Source: elevateMLS. This data may not be complete. We recommend contacting the local school district to confirm school assignments for this home.
- $367,4005 bd2 ba1.2k sqft6785 Fielding Cir, Colorado Springs, CO 80911Off Market
- $310,8003 bd1 ba1k sqft6765 Fielding Cir, Colorado Springs, CO 80911Off Market

- $395,0005 bd2 ba2.1k sqft6795 Fielding Cir, Colorado Springs, CO 80911Sold

- $389,4004 bd3 ba2.4k sqft6755 Fielding Cir, Colorado Springs, CO 80911Off Market

Similar homes
- $345,0004 bd2 ba1.7k sqft824 Squire St, Colorado Springs, CO 80911For Sale

 MLS ID #8301478, Cole Underwood GRI , REMAX PROPERTIES. elevateMLS
 - $369,0005 bd3 ba2.4k sqft7515 Deer Trl, Colorado Springs, CO 80911For Sale
 MLS ID #5118114, Melanie McAlister MRP , Ashford Realty Group, LLC. elevateMLS
 - $325,0004 bd2 ba1.4k sqft205 Everett Dr, Colorado Springs, CO 80911For Sale
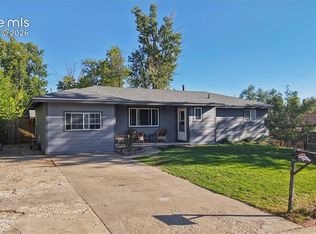 MLS ID #2112286, Jaclyn Peterson, Exp Realty LLC. elevateMLS
 - $335,0004 bd2 ba1.6k sqft52 Willis Dr, Colorado Springs, CO 80911For Sale
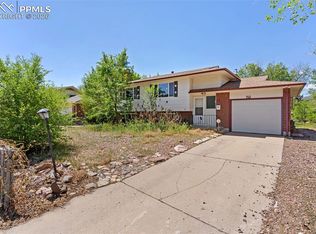 MLS ID #4941357, Nathan Rains, Exp Realty LLC. elevateMLS
 - $324,9003 bd2 ba1.1k sqft253 Sherri Dr, Colorado Springs, CO 80911For SaleMLS ID #3707936, Carol Lyn Lucas GRI , HomeSmart. elevateMLS
- $359,8003 bd2 ba1.7k sqft98 Landoe Ln, Colorado Springs, CO 80911For SaleMLS ID #1620744, Al Palmonari MRP , Venterra Real Estate LLC. elevateMLS
- $330,0003 bd2 ba1.1k sqft1100 Rosemont Dr, Colorado Springs, CO 80911For SaleMLS ID #3349490, Belinda Briggs AHWD , Berkshire Hathaway HomeServices Synergy Realty Group. elevateMLS
- $335,0003 bd1 ba2.1k sqft244 Everett Dr, Colorado Springs, CO 80911For SaleMLS ID #7767725, Amanda Luciano, Trent Properties Group. elevateMLS
- $425,0004 bd3 ba2.2k sqft7010 Stowe Cir, Fountain, CO 80817For SaleMLS ID #4738832, Ebou Wadda, LoKation Real Estate. elevateMLS
- $440,0005 bd3 ba2.7k sqft6985 Blue River Way, Colorado Springs, CO 80911For SaleMLS ID #1850880, Kim Flynn, Equity Colorado Real Estate. elevateMLS
- $290,0003 bd1 ba1.2k sqft72 Doris Dr, Colorado Springs, CO 80911For SaleMLS ID #6784523, Tara Jones, Opendoor Brokerage LLC. elevateMLS
- $379,9005 bd3 ba1.7k sqft4474 Cassidy St, Colorado Springs, CO 80911For SaleMLS ID #6220663, Brandon Smith CRS , REMAX PROPERTIES. elevateMLS
- $399,9003 bd2 ba1.8k sqft7225 Millbrook Ct, Fountain, CO 80817For SaleMLS ID #5449953, Renee Young GRI MRP , Exp Realty LLC. elevateMLS
- $330,0003 bd2 ba975 sqft1810 Bonita Dr, Fountain, CO 80817For SaleMLS ID #9215912, Dillon Lanzl, Dillon Lanzl. elevateMLS
- $359,9003 bd2 ba2k sqft1429 Prado Dr, Fountain, CO 80817For SaleMLS ID #4238331, Matthew Ruotolo, Exp Realty LLC. elevateMLS
- $329,9003 bd2 ba1.6k sqft403 Shield Rd, Fountain, CO 80817For SaleMLS ID #6635776, Jennifer Koslowsky ABR MRP SRES SRS , Coldwell Banker Realty. elevateMLS
- $365,0003 bd2 ba1.6k sqft3019 Gomer Ave, Colorado Springs, CO 80910For SaleMLS ID #9958444, Lucas Bramble GRI , Stone Gable Realty. elevateMLS
- $337,5004 bd2 ba1.6k sqft4340 Drummond Cir, Colorado Springs, CO 80906For SaleMLS ID #1630248, Barry Cavanaugh GRI , ERA Shields Real Estate. elevateMLS
- $375,0004 bd2 ba1.4k sqft1530 Leigh Ln, Fountain, CO 80817For SaleMLS ID #1506685, Jennifer Lane, REMAX PROPERTIES. elevateMLS
- $377,1253 bd2 ba1.5k sqft4426 McGrew Cir, Colorado Springs, CO 80911For SaleMLS ID #1960824, Michael Parnell MRP PSA , The Warner Group. elevateMLS
