This move-in ready 4-bedroom home is located on a desirable corner lot within a gated community, offering added privacy with fewer neighboring homes.
Freshly painted throughout, the home features durable luxury vinyl flooring throughout the entire house with no carpet, creating a modern and low-maintenance living space. The spacious primary suite includes a beautifully updated bathroom with brand-new tile surrounding the shower area, adding a fresh and elegant touch.
Additional highlights include spacious secondary bedrooms, a large laundry room, a front security door, a front balcony, and a private backyard with pavers and desert landscaping, perfect for relaxing or entertaining.
Residents enjoy access to outstanding community amenities including a swimming pool, playground, basketball courts, fitness center, and more.
Conveniently located just minutes from the freeway, Henderson Hospital, shopping, dining, and nature trails, and only 15 minutes from the Las Vegas Strip and Harry Reid International Airport.
Ask us about available down payment assistance programs. Schedule your private showing today!
Active under contract
Price cut: $10K (6/27)
$349,880
6777 Mahogany Meadows Ave, Las Vegas, NV 89122
4beds
1,602sqft
:
Get pre-qualified$2,381/mo
Single Family Residence
Built in 2006
1,742 Square Feet Lot
$349,700 Zestimate®
$218/sqft
$127/mo HOA
What's special
Gated communityLarge laundry roomDesirable corner lotSpacious primary suiteSpacious secondary bedroomsFront security doorBeautifully updated bathroom
- 55 days |
- 601 |
- 48 |
Zillow last checked:
Listing updated:
Listed by:
Summer Lin S.0197686 702-916-3512,
Vertex Realty & Property Manag
Source: LVR,MLS#: 2786399 Originating MLS: Greater Las Vegas Association of Realtors Inc
Originating MLS: Greater Las Vegas Association of Realtors IncFacts & features
Interior
Bedrooms & bathrooms
- Bedrooms: 4
- Bathrooms: 3
- Full bathrooms: 2
- 1/2 bathrooms: 1
Primary bedroom
- Description: Upstairs,Walk-In Closet(s)
- Dimensions: 12X12
Bedroom 2
- Description: Closet
- Dimensions: 11X10
Bedroom 3
- Description: Closet
- Dimensions: 11X10
Bedroom 4
- Description: Closet
- Dimensions: 11X10
Primary bathroom
- Description: Shower Only
Dining room
- Description: Living Room/Dining Combo
- Dimensions: 10X8
Kitchen
- Description: Linoleum/Vinyl Flooring
Living room
- Description: Front
- Dimensions: 12X12
Heating
- Central, Gas
Cooling
- Central Air, Electric
Appliances
- Included: Dryer, Gas Cooktop, Disposal, Gas Range, Microwave, Refrigerator, Washer
- Laundry: Gas Dryer Hookup, Laundry Room
Features
- Flooring: Linoleum, Vinyl
- Has fireplace: No
Interior area
- Total structure area: 1,602
- Total interior livable area: 1,602 sqft
Video & virtual tour
Property
Parking
- Total spaces: 2
- Parking features: Attached, Garage, Private
- Attached garage spaces: 2
Features
- Stories: 2
- Patio & porch: Patio, Porch
- Exterior features: Porch, Patio
- Pool features: Community
- Fencing: Block,Back Yard
Lot
- Size: 1,742 Square Feet
- Features: Desert Landscaping, Landscaped, Rocks, < 1/4 Acre
Details
- Parcel number: 16126411020
- Zoning description: Single Family
- Horse amenities: None
Construction
Type & style
- Home type: SingleFamily
- Architectural style: Two Story
- Property subtype: Single Family Residence
Materials
- Drywall
- Roof: Tile
Condition
- Resale
- Year built: 2006
Utilities & green energy
- Electric: Photovoltaics None
- Sewer: Public Sewer
- Water: Public
- Utilities for property: Underground Utilities
Community & HOA
Community
- Features: Pool
- Subdivision: Copper Creek
HOA
- Has HOA: Yes
- Amenities included: Clubhouse, Gated, Playground, Pool, Guard
- Services included: Association Management
- HOA fee: $127 monthly
- HOA name: Copper Creek
- HOA phone: 702-433-0149
Location
- Region: Las Vegas
Financial & listing details
- Price per square foot: $218/sqft
- Tax assessed value: $251,103
- Annual tax amount: $1,013
- Date on market: 6/2/2026
- Listing agreement: Exclusive Right To Sell
- Listing terms: Cash,Conventional,FHA,VA Loan
Estimated market value
$349,700
$332,000 - $367,000
$1,866/mo
Price history
| Date | Event | Price |
|---|---|---|
| 7/10/2026 | Contingent | $349,880$218/sqft |
Source:  LVR #2786399 Report a problem LVR #2786399 Report a problem | ||
| 6/27/2026 | Price change | $349,880-2.8%$218/sqft |
Source: LVR #2786399 Report a problem | ||
| 6/24/2026 | Price change | $359,880-1.4%$225/sqft |
Source: LVR #2786399 Report a problem | ||
| 6/20/2026 | Price change | $364,880-1.4%$228/sqft |
Source: LVR #2786399 Report a problem | ||
| 6/16/2026 | Listed for sale | $369,880$231/sqft |
Source: LVR #2786399 Report a problem | ||
| 6/15/2026 | Contingent | $369,880$231/sqft |
Source: LVR #2786399 Report a problem | ||
| 6/15/2026 | Pending sale | $369,880$231/sqft |
Source: LVR #2786399 Report a problem | ||
| 6/7/2026 | Price change | $369,880-2.6%$231/sqft |
Source: LVR #2786399 Report a problem | ||
| 6/2/2026 | Listed for sale | $379,900+644.9%$237/sqft |
Source: LVR #2786399 Report a problem | ||
| 11/10/2025 | Sold | $51,000-81.1%$32/sqft |
Source: Public Record Report a problem | ||
| 2/26/2021 | Sold | $270,000+68.8%$169/sqft |
Source: LVR #2262497 Report a problem | ||
| 6/1/2016 | Sold | $160,000+0.1%$100/sqft |
Source: LVR #1547953 Report a problem | ||
| 4/18/2016 | Pending sale | $159,900$100/sqft |
Source: Premier Real Estate #1547953 Report a problem | ||
| 4/9/2016 | Listed for sale | $159,900+1.8%$100/sqft |
Source: Premier Real Estate #1547953 Report a problem | ||
| 10/17/2015 | Listing removed | $157,000$98/sqft |
Source: Premier Real Estate #1547953 Report a problem | ||
| 8/31/2015 | Price change | $157,000-1.3%$98/sqft |
Source: Premier Real Estate #1547953 Report a problem | ||
| 8/8/2015 | Price change | $159,000-0.6%$99/sqft |
Source: Premier Real Estate #1547953 Report a problem | ||
| 7/2/2015 | Price change | $159,900-3%$100/sqft |
Source: Premier Real Estate #1547953 Report a problem | ||
| 6/14/2015 | Listed for sale | $164,900+49.9%$103/sqft |
Source: Premier Real Estate #1547953 Report a problem | ||
| 3/29/2013 | Sold | $110,000-2.7%$69/sqft |
Source: Public Record Report a problem | ||
| 1/23/2009 | Sold | $113,000-4.2%$71/sqft |
Source: Public Record Report a problem | ||
| 12/11/2008 | Listed for sale | $117,900-6.4%$74/sqft |
Source: foreclosure.com Report a problem | ||
| 9/9/2008 | Sold | $126,000-52.5%$79/sqft |
Source: Public Record Report a problem | ||
| 11/9/2005 | Sold | $265,505$166/sqft |
Source: Public Record Report a problem | ||
Public tax history
| Year | Property taxes | Tax assessment |
|---|---|---|
| 2026 | $1,321 +33.9% | $87,886 -1.2% |
| 2025 | $986 -20.8% | $88,993 -0.6% |
| 2024 | $1,245 +33.9% | $89,551 +15.9% |
| 2023 | $930 -1.5% | $77,254 +4.8% |
| 2022 | $944 +7.8% | $73,750 +2.1% |
| 2021 | $876 +6.8% | $72,237 +6.1% |
| 2020 | $821 +4.8% | $68,059 +17.5% |
| 2019 | $783 +6.9% | $57,925 |
| 2018 | $733 | $57,925 +4.3% |
| 2017 | $733 | $55,535 +12.6% |
| 2016 | $733 +3.6% | $49,338 +33.9% |
| 2015 | $707 | $36,840 +34.2% |
| 2014 | $707 | $27,455 |
| 2013 | -- | $27,455 +24.5% |
| 2012 | -- | $22,051 -20.9% |
| 2011 | -- | $27,882 -7.5% |
| 2010 | -- | $30,136 -28.8% |
| 2009 | -- | $42,307 |
| 2008 | -- | $42,307 -52.6% |
| 2007 | -- | $89,177 |
Find assessor info on the county website
Monthly payment
Est. payment
Payment breakdown
Explore the cost of this home by adjusting the details. Changes won't be saved.Climate risks
Neighborhood: Whitney
Nearby schools
GreatSchools rating
- 8/10Josh Stevens Elementary SchoolGrades: PK-5Distance: 3.6 mi
- 4/10Francis H Cortney Junior High SchoolGrades: 6-8Distance: 1.8 mi
- 4/10Basic Academy of Int'l Studies High SchoolGrades: 9-12Distance: 5.1 mi
Schools provided by the listing agent
- Elementary: Josh, Stevens,Josh, Stevens
- Middle: Cortney Francis
- High: Basic Academy
Source: LVR. This data may not be complete. We recommend contacting the local school district to confirm school assignments for this home.
- $341,2003 bd3 ba1.3k sqft6773 Mahogany Meadows Ave, Las Vegas, NV 89122Off Market
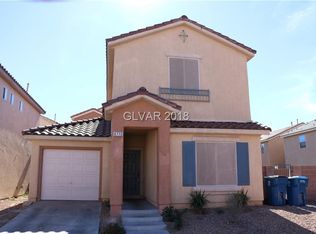
- $315,0003 bd3 ba1.3k sqft6778 Nickel Mine Ave, Las Vegas, NV 89122Off Market

- $345,3004 bd2 ba1.6k sqft6774 Nickel Mine Ave, Las Vegas, NV 89122Off Market
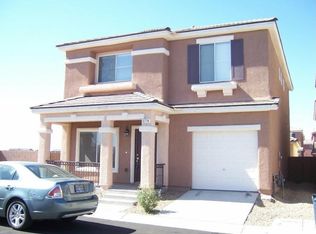
- $316,9003 bd3 ba1.3k sqft6783 Mahogany Meadows Ave, Las Vegas, NV 89122Off Market

- $335,1003 bd3 ba1.3k sqft6776 Mahogany Meadows Ave, Las Vegas, NV 89122Sold
- $351,7004 bd3 ba1.6k sqft6772 Mahogany Meadows Ave, Las Vegas, NV 89122Off Market
- $320,8003 bd3 ba1.3k sqft6784 Nickel Mine Ave, Las Vegas, NV 89122Off Market
- $371,2003 bd3 ba1.6k sqft5500 Mercury Springs Dr, Las Vegas, NV 89122Off Market
A local agent can set up tours, give advice and negotiate with sellers.
Similar homes
- $360,0004 bd2 ba1.3k sqft4637 Brently Pl, Las Vegas, NV 89122For Sale
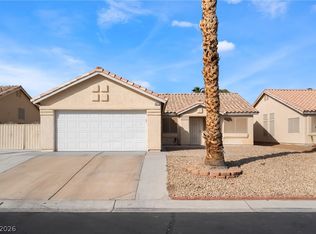 MLS ID #2770276, Jed Snyder, Century 21 Americana. LVR
 - $389,9003 bd2 ba1.6k sqft5657 Harbour Pointe Ave, Las Vegas, NV 89122For Sale
 MLS ID #2803422, Zion N. Ayres, Vegas Go Real Estate. LVR
 - $425,0003 bd2 ba1.7k sqft4044 Misty Lilac Ct, Las Vegas, NV 89122For Sale
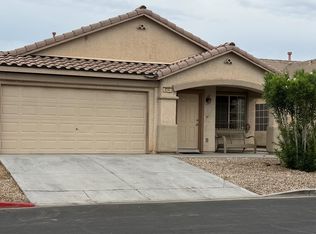 MLS ID #2801362, Alisa Geysimonyan, Compass Realty & Management. LVR
 - $362,5003 bd3 ba1.6k sqft5903 Blue Grouse Trl, Las Vegas, NV 89142For Sale
 MLS ID #2792394, Tina L. Wong, Realty ONE Group, Inc. LVR
 - $274,9002 bd3 ba1.1k sqft4616 Snake Eyes St Unit 102, Las Vegas, NV 89122For SaleMLS ID #2802527, Kendall L. Trotter, Nevada Asset Preservation & Ma. LVR
- $355,0002 bd2 ba1.2k sqft7383 Lionheart St, Las Vegas, NV 89123For SaleMLS ID #2801966, Alexis Santiago Alfaro Martine, eXp Realty. LVR
- $349,0003 bd2 ba1k sqft1074 King Richard Ave, Las Vegas, NV 89119For SaleMLS ID #2778667, Stephen P. Topper, Topper Properties. LVR
- $429,3033 bd3 ba1.7k sqft1092 Saffron Toucan Ln, Henderson, NV 89011New ConstructionLVR
- $374,9003 bd3 ba1.6k sqft1282 Capital Gains Dr Unit 3, Henderson, NV 89074For SaleMLS ID #2801408, JoAnn Binette, ERA Brokers Consolidated. LVR
- $429,9004 bd2 ba1.7k sqft3175 Palmdale St, Las Vegas, NV 89121For SaleMLS ID #2787527, Edwin Kolb, RE/MAX Legacy. LVR
- $389,9993 bd2 ba1.4k sqft5797 Dana Rogers Dr, Las Vegas, NV 89110For SaleMLS ID #2792330, Brandy J. White Elk, Innovative Real Estate Strateg. LVR
- $365,0003 bd2 ba1k sqft3812 Angel Flight Dr, Las Vegas, NV 89115For SaleMLS ID #2802575, Pablo Covarrubias Jr, United Realty Group. LVR
- $345,0003 bd3 ba1.3k sqft1172 Gecko Rd, Henderson, NV 89002For SaleMLS ID #2799051, Sarah McCartney, Simply Vegas. LVR
- $350,0003 bd3 ba1.2k sqft1060 Paradise Coach Dr, Henderson, NV 89002For SaleMLS ID #2795193, Joshua Mullins, Real Broker LLC. LVR
- $330,0003 bd3 ba1.3k sqft4626 Lime Straight Dr, Las Vegas, NV 89115For SaleMLS ID #2787454, Katherine Rice, HomeSmart Encore. LVR
- $360,0004 bd2 ba1.1k sqft4018 Shady Oak Dr, Las Vegas, NV 89115For SaleMLS ID #2786155, Tara F. Jones, Opendoor Brokerage LLC. LVR
- $359,9003 bd3 ba1.2k sqft445 Royal Bridge Dr, Las Vegas, NV 89178For SaleMLS ID #2796537, Noah Bates, Rustic Properties. LVR
- $389,0003 bd3 ba1.5k sqft1994 Villa De Sol St, Las Vegas, NV 89156For SaleMLS ID #2783949, Yuanyuan Zhu, Keller Williams MarketPlace. LVR
- $325,0003 bd3 ba1.2k sqft4004 Emerald Wood St, Las Vegas, NV 89115For SaleMLS ID #2787988, Nancy Li, Keller Williams MarketPlace. LVR
- $393,5003 bd2 ba1.2k sqft6340 Dallaswood Ln, Las Vegas, NV 89156For SaleMLS ID #2791119, Teresa A. Soldo, Motion Properties. LVR
