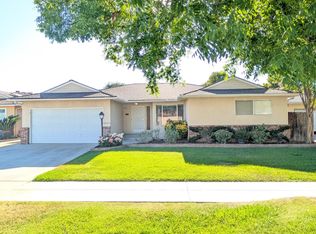
Charming 3-bedroom, 2-bathroom home featuring renovated flooring throughout, fresh interior paint, a sparkling pool, and mature citrus trees.Upon entry, you're welcomed into a bright and inviting living room filled with natural light and peaceful views of the pool, along with built-in shelving for added functionality. The spacious kitchen offers abundant cabinetry, a large pantry, and a garden window over the sink overlooking a beautifully landscaped front yard.Adjacent to the kitchen, the dining area flows seamlessly into the family room, complete with a cozy fireplace and sliding doors that open to the backyard and frame views of the garden.Both secondary bedrooms offer generous closet space and ample natural light. The guest bathroom features dual sinks for added convenience. The primary suite includes a spacious walk-in closet and a built-in vanity with storage, while the ensuite bathroom showcases a step-in shower.The private backyard retreat boasts a covered patio that looks out to the sparkling pool, surrounded by lemon and grapefruit trees along with mature grapevines. Two side yards provide additional convenience and flexibility.Located within a short distance of River Park, popular restaurants, local parks, and more. This home is one you won't want to miss!
Pending
$410,000
678 E Menlo Ave, Fresno, CA 93710
3beds
2baths
1,648sqft
:
Get pre-qualified$2,715/mo
Residential, Single Family Residence
Built in 1968
7,370 Square Feet Lot
$408,600 Zestimate®
$249/sqft
$-- HOA
What's special
- 40 days |
- 428 |
- 16 |
Likely to sell faster than
Zillow last checked:
Listing updated:
Listed by:
Darin Zuber DRE #01213700 559-435-4444,
Real Broker
Source: Fresno MLS,MLS#: 651097Originating MLS: Fresno MLS
Facts & features
Interior
Bedrooms & bathrooms
- Bedrooms: 3
- Bathrooms: 2
Primary bedroom
- Area: 0
- Dimensions: 0 x 0
Bedroom 1
- Area: 0
- Dimensions: 0 x 0
Bedroom 2
- Area: 0
- Dimensions: 0 x 0
Bedroom 3
- Area: 0
- Dimensions: 0 x 0
Bedroom 4
- Area: 0
- Dimensions: 0 x 0
Bathroom
- Features: Tub/Shower, Shower
Dining room
- Features: Living Room/Area
- Area: 0
- Dimensions: 0 x 0
Family room
- Area: 0
- Dimensions: 0 x 0
Kitchen
- Features: Eat-in Kitchen
- Area: 0
- Dimensions: 0 x 0
Living room
- Area: 0
- Dimensions: 0 x 0
Basement
- Area: 0
Heating
- Has Heating (Unspecified Type)
Cooling
- Central Air
Appliances
- Included: Built In Range/Oven, Disposal, Dishwasher
- Laundry: In Garage
Features
- Flooring: Tile, Vinyl
- Number of fireplaces: 1
Interior area
- Total structure area: 1,648
- Total interior livable area: 1,648 sqft
Property
Parking
- Total spaces: 2
- Parking features: Garage - Attached
- Attached garage spaces: 2
Accessibility
- Accessibility features: Hand Rails
Features
- Levels: One
- Stories: 1
- Patio & porch: Covered
- Has private pool: Yes
- Pool features: Private, In Ground
Lot
- Size: 7,370 Square Feet
- Dimensions: 67 x 110
- Features: Urban
Details
- Parcel number: 40811518
- Zoning: RS5
Construction
Type & style
- Home type: SingleFamily
- Property subtype: Residential, Single Family Residence
Materials
- Stucco
- Foundation: Wood Subfloor
- Roof: Composition
Condition
- Year built: 1968
Utilities & green energy
- Electric: On
- Sewer: Public Sewer
- Water: Public
- Utilities for property: Public Utilities
Community & HOA
Location
- Region: Fresno
Financial & listing details
- Price per square foot: $249/sqft
- Tax assessed value: $179,586
- Annual tax amount: $2,249
- Date on market: 6/26/2026
- Cumulative days on market: 41 days
- Listing agreement: Exclusive Right To Sell
Estimated market value
$408,600
$388,000 - $429,000
$2,626/mo
Price history
| Date | Event | Price |
|---|---|---|
| 7/15/2026 | Pending sale | $410,000$249/sqft |
Source: Fresno MLS #651097 Report a problem | ||
| 6/26/2026 | Listed for sale | $410,000$249/sqft |
Source: Fresno MLS #651097 Report a problem | ||
Public tax history
| Year | Property taxes | Tax assessment |
|---|---|---|
| 2025 | $2,249 +4% | $179,586 +2% |
| 2024 | $2,162 +2% | $176,066 +2% |
| 2023 | $2,119 +1.5% | $172,615 +2% |
| 2022 | $2,089 +2.9% | $169,231 +2% |
| 2021 | $2,030 +0.5% | $165,913 +1% |
| 2020 | $2,020 +4.1% | $164,213 +2% |
| 2019 | $1,941 +2.3% | $160,994 +2% |
| 2018 | $1,897 +1.8% | $157,839 +2% |
| 2017 | $1,863 +3.5% | $154,745 +2% |
| 2016 | $1,800 +1.6% | $151,712 +1.5% |
| 2015 | $1,772 +2% | $149,434 +2% |
| 2014 | $1,737 | $146,508 +0.5% |
| 2013 | -- | $145,847 +2% |
| 2012 | -- | $142,988 +2% |
| 2011 | -- | $140,185 +0.8% |
| 2010 | -- | $139,139 -0.2% |
| 2009 | -- | $139,471 +2% |
| 2008 | -- | $136,737 +2% |
| 2007 | -- | $134,057 +2% |
| 2006 | -- | $131,429 +2% |
| 2005 | -- | $128,853 +2% |
| 2004 | -- | $126,328 +1.9% |
| 2003 | -- | $124,014 +17.4% |
| 2002 | -- | $105,600 |
| 2001 | $1,201 | $105,600 |
Find assessor info on the county website
Monthly payment
Est. payment
Payment breakdown
Explore the cost of this home by adjusting the details. Changes won't be saved.Climate risks
Neighborhood: Hoover
Nearby schools
GreatSchools rating
- 6/10McCardle Elementary SchoolGrades: K-6Distance: 0.2 mi
- 2/10Ahwahnee Middle SchoolGrades: 7-8Distance: 0.5 mi
- 4/10Herbert Hoover High SchoolGrades: 9-12Distance: 0.9 mi
Schools provided by the listing agent
- Elementary: McCardle
- Middle: Ahwahnee
- High: Hoover
Source: Fresno MLS. This data may not be complete. We recommend contacting the local school district to confirm school assignments for this home.
- $423,3003 bd1 ba1.7k sqft688 E Menlo Ave, Fresno, CA 93710Off Market
- $452,0004 bd3 ba1.8k sqft666 E Menlo Ave, Fresno, CA 93710Off Market
- $367,1003 bd1 ba1.4k sqft677 E Paul Ave, Fresno, CA 93710Off Market
- $449,6003 bd2 ba1.6k sqft687 E Paul Ave, Fresno, CA 93710Off Market

- $373,4003 bd1 ba1.6k sqft667 E Paul Ave, Fresno, CA 93710Off Market
- $388,5003 bd2 ba1.4k sqft698 E Menlo Ave, Fresno, CA 93710Off Market
- $411,5003 bd2 ba1.4k sqft656 E Menlo Ave, Fresno, CA 93710Off Market
- $441,0004 bd1 ba1.8k sqft671 E Menlo Ave, Fresno, CA 93710Off Market
A local agent can set up tours, give advice and negotiate with sellers.
Similar homes
- $399,9003 bd2 ba1.6k sqft6345 N Spalding Ave, Fresno, CA 93710For Sale
 MLS ID #652670, Merle Vaughn. Fresno MLS
 - $419,0003 bd2 ba1.5k sqft521 E Escalon Ave, Fresno, CA 93710For Sale
 MLS ID #649641, Rebecca A. Pope. Fresno MLS
 - $379,0004 bd2 ba1.7k sqft641 E Scott Avenue, Fresno, CA 93710For Sale
 MLS ID #243275, Noe Cruz, All State Homes. TCMLS
 - $425,0004 bd2 ba1.8k sqft516 E Magill Ave, Fresno, CA 93710For Sale
 MLS ID #652534, Michelle Bejarano. Fresno MLS
 - $424,9003 bd3 ba1.8k sqft6565 N Rowell Ave, Fresno, CA 93710For SaleMLS ID #652900, Mary Noelle Guthrie. Fresno MLS
- $435,0003 bd2 ba1.6k sqft2833 E Paul Ave, Fresno, CA 93710For SaleMLS ID #652633, Suzie K. Guluzian. Fresno MLS
- $368,9993 bd2 ba1.4k sqft1572 E Sierra Ave, Fresno, CA 93710For SaleMLS ID #649760, Cliff Lloyd. Fresno MLS
- $405,0003 bd2 ba1.8k sqft5308 N Colonial Ave APT 102, Fresno, CA 93704For SaleMLS ID #651914, Kimberly A. Dixon. Fresno MLS
- $444,9993 bd2 ba2k sqft1214 E Mesa Ave, Fresno, CA 93710For SaleMLS ID #645049, Miriam Gonzalez. Fresno MLS
- $479,9004 bd3 ba2.2k sqft1539 E Stuart Ave, Fresno, CA 93710For SaleMLS ID #651929, Vincent Vue. Fresno MLS
- $400,0004 bd2 ba1.6k sqft4507 N John Albert Ave, Fresno, CA 93726For SaleMLS ID #652859, Andrew Hyatt. Fresno MLS
- $379,0003 bd2 ba1.3k sqft6305 N Barcus Ave, Fresno, CA 93722For SaleMLS ID #653080, Mark Lanier. Fresno MLS
- $424,9993 bd2 ba2k sqft181 W Dovewood Ln, Fresno, CA 93704For SaleMLS ID #650290, Jo-Linda L. Garud. Fresno MLS
- $420,0004 bd2 ba1.6k sqft4627 N Maple Ave, Fresno, CA 93726For SaleMLS ID #651852, Kelly M. Torres Bejar. Fresno MLS
- $445,0003 bd2 ba1.4k sqft455 W Escalon Ave, Fresno, CA 93704For SaleMLS ID #649473, McKenzie Baxter. Fresno MLS
- $447,0004 bd3 ba1.7k sqft2425 E Houston Ave, Fresno, CA 93720For SaleMLS ID #653199, Roxanne Simi. Fresno MLS
- $389,0003 bd2 ba1.5k sqft4839 E Santa Ana Ave, Fresno, CA 93726For SaleMLS ID #650512, Caleb Pletz. Fresno MLS
- $475,0003 bd2 ba1.9k sqft247 W Vartikian Ave, Fresno, CA 93704For SaleMLS ID #652650, Zamara G. Ramirez. Fresno MLS
- $430,0003 bd2 ba1.7k sqft412 W Floradora Ave, Fresno, CA 93728For SaleMLS ID #651716, Guadalupe Rodriguez. Fresno MLS
- $389,0004 bd2 ba1.3k sqft3521 N Maple Ave, Fresno, CA 93726For SaleMLS ID #652684, Christine J. Majors. Fresno MLS
Local buyer's agents are ready to help
