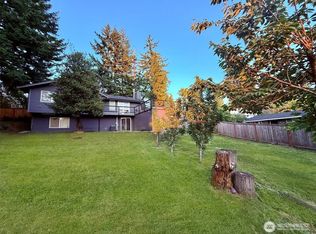
Iconic Renton home! 2-level floor plan provides plenty of heated living space throughout with room for an ADU. Features 4 bedrooms, including 3 on the main & 1 on the lower level. Versatile & comfortable spaces for guests or even a home office. 3 bathrooms, with a 3/4 bath off primary bedroom. Convenient 2-car attached carport & plenty of driveway space. Main kitchen features quartz countertops, white cabinetry, SS appliances, eating bar, & dining area with access to the deck. Enjoy the warmth and ambiance of two gas insert fireplaces—one on each level. Stay cool during the summer with A/C. Lower level is equipped with 2nd kitchenette, perfect for guests or entertaining. Convenient location. New fence in back yard.
Sold
Listed by: John L. Scott, Inc • Paul F. Mackay Jr
Est. $833,500
678 Sunset Boulevard NE, Renton, WA 98056
4beds
2,940sqft
Single Family Residence
Built in 1963
8,102 Square Feet Lot
$833,500 Zestimate®
$284/sqft
$-- HOA
What's special
Eating barSs appliancesQuartz countertopsWhite cabinetry
- --
- on Zillow
- 16
- views
- 0
- saves
Zillow last checked:
Listing updated:
Listed by:
Paul F. Mackay Jr,
John L. Scott, Inc
Source: NWMLS as distributed by MLS GRID,MLS#: 2180884
Facts & features
Interior
Bedrooms & bathrooms
- Bedrooms: 4
- Bathrooms: 3
- Full bathrooms: 1
- 3/4 bathrooms: 2
- Main level bedrooms: 3
Heating
- Fireplace, Forced Air, Insert, Electric, Natural Gas
Cooling
- 90%+ High Efficiency
Appliances
- Included: Dishwasher_, GarbageDisposal_, Refrigerator_, StoveRange_, Dishwasher, Garbage Disposal, Refrigerator, StoveRange
Features
- Bath Off Primary, Dining Room
- Flooring: Ceramic Tile, Hardwood, Stone, Carpet
- Windows: Double Pane/Storm Window
- Basement: Daylight,Finished
- Number of fireplaces: 2
- Fireplace features: Electric, Lower Level: 1, Main Level: 1, Fireplace
Interior area
- Total structure area: 2,940
- Total interior livable area: 2,940 sqft
Property
Parking
- Total spaces: 2
- Parking features: Attached Carport, Driveway, Off Street
- Has carport: Yes
- Covered spaces: 2
Features
- Levels: One
- Stories: 1
- Entry location: Main
- Patio & porch: Ceramic Tile, Hardwood, Wall to Wall Carpet, Second Kitchen, Bath Off Primary, Double Pane/Storm Window, Dining Room, Fireplace
- Has view: Yes
- View description: Territorial
Lot
- Size: 8,102 Square Feet
- Features: Corner Lot, Paved, Cable TV, Deck, High Speed Internet, Patio
- Topography: PartialSlope
Details
- Parcel number: 7227501275
- Special conditions: Standard
Construction
Type & style
- Home type: SingleFamily
- Architectural style: 1 Story w/Bsmnt.
- Property subtype: Single Family Residence
Materials
- Brick
- Foundation: Poured Concrete
- Roof: Flat
Condition
- Year built: 1963
Utilities & green energy
- Electric: Company: PSE
- Sewer: Sewer Connected, Company: City of Renton
- Water: Public, Company: City of Renton
Community & HOA
Community
- Subdivision: Highlands
Location
- Region: Renton
Financial & listing details
- Price per square foot: $284/sqft
- Tax assessed value: $842,000
- Annual tax amount: $7,903
- Date on market: 11/17/2023
- Listing terms: Conventional,FHA,VA Loan
- Inclusions: Dishwasher, GarbageDisposal, Refrigerator, StoveRange
Foreclosure details
Estimated market value
$833,500
$783,000 - $892,000
$4,294/mo
Price history
| Date | Event | Price |
|---|---|---|
| 1/2/2024 | Sold | $805,000+0.8%$274/sqft |
Source:  NWMLS as distributed by MLS GRID #2180884 Report a problem NWMLS as distributed by MLS GRID #2180884 Report a problem | ||
| 11/28/2023 | Pending sale | $799,000$272/sqft |
Source: NWMLS as distributed by MLS GRID #2180884 Report a problem | ||
| 11/17/2023 | Listed for sale | $799,000-7.1%$272/sqft |
Source: NWMLS as distributed by MLS GRID #2180884 Report a problem | ||
| 10/17/2023 | Listing removed | -- |
Source: John L Scott Real Estate Report a problem | ||
| 9/23/2023 | Price change | $859,950-4.4%$293/sqft |
Source: John L Scott Real Estate #2158449 Report a problem | ||
| 9/9/2023 | Listed for sale | $899,950$306/sqft |
Source: John L Scott Real Estate #2158449 Report a problem | ||
Public tax history
| Year | Property taxes | Tax assessment |
|---|---|---|
| 2025 | $9,122 +8.6% | $842,000 +3.1% |
| 2024 | $8,399 +10.1% | $817,000 +15.7% |
| 2023 | $7,627 -3.5% | $706,000 -13.5% |
| 2022 | $7,903 +28.2% | $816,000 +50.3% |
| 2021 | $6,166 +9.1% | $543,000 +14.3% |
| 2020 | $5,653 +0.6% | $475,000 +0.8% |
| 2019 | $5,617 +6.1% | $471,000 +2.6% |
| 2018 | $5,293 -5.1% | $459,000 +9.3% |
| 2017 | $5,579 +44.8% | $420,000 +14.1% |
| 2016 | $3,853 | $368,000 +13.6% |
| 2015 | $3,853 | $324,000 +6.6% |
| 2014 | $3,853 | $304,000 +27.2% |
| 2013 | $3,853 | $239,000 |
| 2012 | -- | $239,000 -2.8% |
| 2011 | -- | $246,000 -14.6% |
| 2010 | -- | $288,000 |
| 2009 | -- | $288,000 +2.9% |
| 2007 | -- | $280,000 +5.7% |
| 2006 | -- | $265,000 +6.4% |
| 2005 | -- | $249,000 +27% |
| 2001 | $2,353 -0.9% | $196,000 +7.1% |
| 2000 | $2,373 | $183,000 |
Find assessor info on the county website
Monthly payment
Climate risks
Neighborhood: Sunset
Nearby schools
Schools provided by the listing agent
- Elementary: Highlands Elem
- Middle: Mcknight Mid
- High: Renton Snr High
Source: NWMLS as distributed by MLS GRID. This data may not be complete. We recommend contacting the local school district to confirm school assignments for this home.
Similar homes
- $998,9504 bd3 ba2.5k sqft201 Glennwood Place SE, Renton, WA 98056Active
 MLS ID #2583454, Jonathan Minerick. NWMLS as distributed by MLS GRID
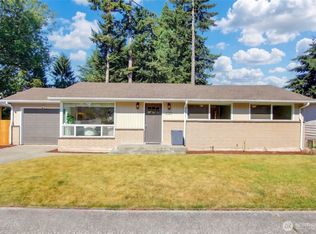
 - $999,9504 bd3 ba2.1k sqft2000 NE 27th Street, Renton, WA 98056Active
 MLS ID #2584936, Gagan Deep. NWMLS as distributed by MLS GRID
 - $925,0004 bd3 ba2.3k sqft2021 NE 25th Place, Renton, WA 98056Active
 MLS ID #2579248, Ciara Roetter. NWMLS as distributed by MLS GRID
 - $875,0004 bd3 ba2.4k sqft2025 Edmonds Avenue NE, Renton, WA 98056Active
 MLS ID #2558498, Ramon H. Gutierrez. NWMLS as distributed by MLS GRID
