Pictures coming Wed! Welcome to this rare, exceptionally maintained 7-bedrm, 3.5-bath home where space, style, & comfort come together. The beautifully remodeled kitchen boasts solid-surface countertops, center island, pantry, newer appliances, & a butler's/coffee bar. Enjoy a spacious laundry rm, locker/ mud rm & separate convenient half bath off the garage entry. The dining opens to a large deck, while the inviting living rm features a stunning gas fireplace with lovely windows on either side that overlook the backyard. The main-floor primary suite offers: remodeled bath with dual sinks, walk-in closet, stylish freestanding soaking tub, & walk-in shower. Upstairs are four generous bedrms & a Jack-and-Jill bath. The daylight lower level adds a family rm, kitchenette, separate TV/ movie area, two bedrms, & full bath. Complete with a 3-car garage & a prime location near schools, shopping, & other amenities, this home has room for everyone & everything! No showings until Wed. Seller has the right to call for highest and best. Open House Sat. Oct. 24th 10 - 12pm
Active
$584,900
6784 City Ridge Dr, Hudsonville, MI 49426
7beds
3,595sqft
Single Family Residence
Built in 2003
0.29 Acres Lot
$567,900 Zestimate®
$163/sqft
$-- HOA
What's special
- 2 days
- 620
- 42
Zillow last checked:
Listing updated:
Listed by:
Susan M Prins 616-723-2400,
Five Star Real Estate (Jenison) 616-723-2400
Source: MichRIC,MLS#: 26055407
Facts & features
Interior
Bedrooms & bathrooms
- Bedrooms: 7
- Bathrooms: 4
- Full bathrooms: 3
- 1/2 bathrooms: 1
- Main level bedrooms: 1
Primary bedroom
- Level: Main
Bedroom 2
- Level: Upper
Bedroom 3
- Level: Upper
Bedroom 4
- Level: Upper
Bedroom 5
- Level: Upper
Primary bathroom
- Level: Main
Bathroom 1
- Description: 1/2 Bath
- Level: Main
Bathroom 2
- Description: Jack & Jill Bathroom
- Level: Upper
Bathroom 4
- Level: Lower
Other
- Level: Lower
Dining room
- Level: Main
Family room
- Level: Lower
Kitchen
- Level: Main
Laundry
- Level: Main
Living room
- Level: Main
Other
- Description: Mudroom
- Level: Main
Other
- Description: Kitchenet
- Level: Lower
Other
- Description: Bedroom #7
- Level: Lower
Heating
- Forced Air
Cooling
- Central Air
Appliances
- Included: Humidifier, Dishwasher, Disposal, Dryer, Microwave, Oven, Range, Refrigerator, Washer
- Laundry: Laundry Room
Features
- Ceiling Fan(s), Center Island, Pantry
- Flooring: Carpet, Vinyl
- Windows: Window Treatments
- Basement: Daylight
- Number of fireplaces: 1
- Fireplace features: Gas Log, Living Room
Interior area
- Total structure area: 2,524
- Total interior livable area: 3,595 sqft
- Finished area below ground: 0
Property
Parking
- Total spaces: 3
- Parking features: Garage Faces Front, Attached, Garage Door Opener
- Garage spaces: 3
Features
- Stories: 2
Lot
- Size: 0.29 Acres
- Dimensions: 91.3 x 138.4
Details
- Parcel number: 701420406002
- Zoning description: LDR
Construction
Type & style
- Home type: SingleFamily
- Architectural style: Craftsman
- Property subtype: Single Family Residence
Materials
- Vinyl Siding
- Roof: Composition
Condition
- New construction: No
- Year built: 2003
Details
- Builder name: Koetji Builders
Utilities & green energy
- Sewer: Public Sewer
- Water: Public
Community & HOA
Community
- Security: Carbon Monoxide Detector(s), Smoke Detector(s)
Location
- Region: Hudsonville
Financial & listing details
- Price per square foot: $163/sqft
- Tax assessed value: $183,577
- Annual tax amount: $5,099
- Date on market: 10/18/2026
- Listing terms: Cash,Conventional
- Road surface type: Paved
Estimated market value
$567,900
$540,000 - $596,000
$3,442/mo
Price history
| Date | Event | Price |
|---|---|---|
| 10/18/2026 | Listed for sale | $584,900+1244.6%$163/sqft |
Source:  MichRIC #26055407 Report a problem | ||
| 3/29/2003 | Sold | $43,500$12/sqft |
Source: Public Record Report a problem | ||
Public tax history
| Year | Property taxes | Tax assessment |
|---|---|---|
| 2025 | $4,806 +4.7% | $178,751 +3.1% |
| 2024 | $4,591 +5.2% | $173,377 +5% |
| 2023 | $4,365 +661.5% | $165,121 |
| 2022 | $573 | -- |
| 2021 | -- | -- |
| 2020 | -- | $150,135 +4.3% |
| 2018 | $3,937 +2.9% | $143,883 -17.5% |
| 2017 | $3,825 | $174,300 +4.4% |
| 2016 | $3,825 | $166,900 +4.3% |
| 2015 | $3,825 +4.8% | $160,000 +14.2% |
| 2014 | $3,650 | $140,100 +3.9% |
| 2013 | -- | $134,900 +1.7% |
| 2012 | -- | $132,700 -5.9% |
| 2011 | -- | $141,000 -0.5% |
| 2009 | -- | $141,700 -10.9% |
| 2008 | -- | $159,093 +12.1% |
| 2005 | -- | $141,940 +4.1% |
| 2004 | -- | $136,301 +759.1% |
| 2003 | -- | $15,865 |
Find assessor info on the county website
Monthly payment
Est. payment
Payment breakdown
Explore the cost of this home by adjusting the details. Changes won't be saved.Climate risks
Neighborhood: 49426


Similar homes
- $629,9005 bd5 ba3.3k sqft5842 Julie St, Hudsonville, MI 49426For Sale
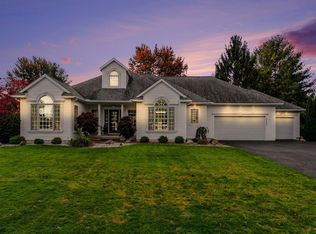
 MLS ID #26054978, Margaret Hartline, Mitten Real Estate. MichRIC
- $629,9006 bd4 ba3.1k sqft3857 Winsome Dr, Hudsonville, MI 49426For Sale
 MLS ID #26029186, Noah A Bunker, Apex Realty Group. MichRIC
- $529,9005 bd4 ba2.6k sqft4290 Oak Meadow Dr, Hudsonville, MI 49426For Sale
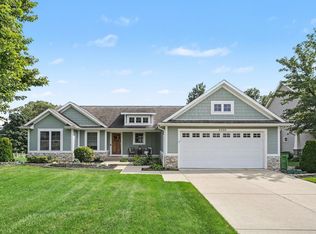 MLS ID #26045786, Andrea Crowley, EJ Real Estate LLC. MichRIC
- $599,9004 bd3 ba2.2k sqft4548 Bauer Rd, Hudsonville, MI 49426For Sale
 MLS ID #26036567, Nick J Holtrop, EXP Realty (Grand Rapids). MichRIC
- $424,9004 bd2 ba1.9k sqft7540 Katie Ln, Hudsonville, MI 49426For SaleMLS ID #26051083, Katie A Seitz, Five Star Real Estate (Grandv). MichRIC
- $499,9005 bd3 ba2.4k sqft3751 Teton Dr, Hudsonville, MI 49426For SaleMLS ID #26037072, Kyle W VanderStel, Kyle VanderStel Realty Group, LLC. MichRIC
- $579,9005 bd3 ba3.1k sqft4557 Penny Ln SW, Wyoming, MI 49418For SaleMLS ID #26049484, Ginger Wardwell, Coldwell Banker Woodland Schmidt. MichRIC
- $585,0005 bd4 ba3.3k sqft1815 Planters Row Dr SW, Byron Center, MI 49315For SaleMLS ID #26022432, Jason Cripe, Coldwell Banker Schmidt Realtors. MichRIC
- $439,9004 bd4 ba2.5k sqft2482 Willow View Dr, Jenison, MI 49428For SaleMLS ID #26053106, Sarah Boucher, Green Crown Real Estate LLC. MichRIC
- $399,0004 bd3 ba2.4k sqft7307 21st Ave, Jenison, MI 49428For SaleMLS ID #26053296, Lisa Lehman, City2Shore Arete Collection Inc. MichRIC
- $589,9005 bd3 ba2.9k sqft2001 Pavilion Dr SW, Byron Center, MI 49315For SaleMLS ID #26048507, Andrew J Grashuis, Greenridge Realty (EGR). MichRIC
- $629,9004 bd4 ba3.2k sqft2275 Van Singel Lake Dr SW, Byron Center, MI 49315For SaleMLS ID #26049687, Amy Marlow, Green Square Properties LLC. MichRIC
- $599,9004 bd3 ba2.6k sqft8288 Eagle Peak Dr, Jenison, MI 49428New ConstructionMichRIC
- $625,0004 bd4 ba3k sqft2931 Brookwind Dr, Holland, MI 49424For SaleMLS ID #26052578, Kersh Ruhl, Coldwell Banker Woodland Schmidt. MichRIC
- $649,9004 bd3 ba2.5k sqft1043 Castlebay Way, Hudsonville, MI 49426For SaleMLS ID #26048481, Molly J Smith, Five Star Real Estate (Grandv). MichRIC
- $599,0005 bd4 ba2.7k sqft7278 Rosie Shores Dr SW, Byron Center, MI 49315For SaleMLS ID #26042801, Mijung Matthysse, Greenridge Realty (Kentwood). MichRIC
- $699,9005 bd4 ba4.8k sqft381 White Stag Ct SW, Grandville, MI 49418For SaleMLS ID #26046420, Doug F Takens, Independence Realty (Main). MichRIC
- $514,9004 bd3 ba2.4k sqft2538 Danton Dr SW, Wyoming, MI 49519For SaleMLS ID #26051234, Garrett B Kirby, Five Star Real Estate (Walker). MichRIC
- $475,0005 bd4 ba3k sqft4445 Penny Ln SW, Wyoming, MI 49418For SaleMLS ID #26051946, Mary B Buckius, Keller Williams GR North. MichRIC
