Discover an exceptional living experience in this charming Las Vegas residence, perfectly designed for comfort and modern convenience. This inviting single-story home presents a wonderful opportunity for those seeking a tranquil retreat with easy access to city amenities. The interior boasts practical elegance, featuring ceiling fan(s) that ensure comfort throughout the seasons and smooth drywall finishes that offer a clean, contemporary aesthetic. A microwave is included, adding to the home's functional appeal and streamlining daily routines. With three spacious bedrooms and two full bathrooms, this dwelling provides ample space for relaxation and personal sanctuary. The efficient layout encompasses 1208 square feet of living area, creating an intimate yet open atmosphere. Situated on a generous 0.11-acre lot, the property offers abundant outdoor space for various activities and potential landscaping projects. This property offers a harmonious blend of suburban serenity and urban accessibility, providing an ideal setting for a vibrant lifestyle in Las Vegas. The thoughtful design and desirable location make this an unparalleled find. PLEASE NOTE THE SQUARE FOOTAGE FROM CLARK COUNTY ASSESSORS IS INCORRECT; THE ACTUAL SQUARE FOOTAGE IS 1208. WE ARE CONTACTING SUPPORT TO MAKE THE CHANGE
Closed
Est. $360,100
6786 Globemaster Ct, Las Vegas, NV 89156
3beds
1,960sqft
Single Family Residence
Built in 2023
4,791 Square Feet Lot
$360,100 Zestimate®
$184/sqft
$50/mo HOA
What's special
Three spacious bedroomsMicrowave is included
- 127 days |
- 71 |
- 0 |
Likely to sell faster than
Zillow last checked:
Listing updated:
Listed by:
Juliet D. Hebert BS.0145540 702-205-4816,
Real Broker LLC
Source: LVR,MLS#: 2792969 Originating MLS: Greater Las Vegas Association of Realtors Inc
Originating MLS: Greater Las Vegas Association of Realtors IncFacts & features
Interior
Bedrooms & bathrooms
- Bedrooms: 3
- Bathrooms: 2
- Full bathrooms: 2
Primary bedroom
- Description: Closet
- Dimensions: 12x13
Bedroom 2
- Description: Closet
- Dimensions: 9x10
Bedroom 3
- Description: Closet
- Dimensions: 10x11
Kitchen
- Description: Quartz Countertops
- Dimensions: 11x13
Living room
- Description: None
- Dimensions: 10x16
Heating
- Central, Gas
Cooling
- Central Air, Electric
Appliances
- Included: Dryer, Electric Range, Disposal, Microwave, Refrigerator, Washer
- Laundry: Gas Dryer Hookup, Main Level
Features
- Primary Downstairs, Window Treatments
- Flooring: Carpet, Linoleum, Vinyl
- Windows: Window Treatments
- Has fireplace: No
Interior area
- Total structure area: 1,960
- Total interior livable area: 1,960 sqft
Property
Parking
- Total spaces: 2
- Parking features: Attached, Garage, Private
- Attached garage spaces: 2
Features
- Stories: 1
- Exterior features: None
- Fencing: Back Yard,Vinyl
Lot
- Size: 4,791 Square Feet
- Features: Cul-De-Sac, Desert Landscaping, Landscaped
Details
- Parcel number: 14014310058
- Zoning description: Single Family
- Horse amenities: None
Construction
Type & style
- Home type: SingleFamily
- Architectural style: One Story
- Property subtype: Single Family Residence
Materials
- Roof: Tile
Condition
- Average Condition,Resale
- Year built: 2023
Utilities & green energy
- Electric: Photovoltaics None
- Sewer: Public Sewer
- Water: Public
- Utilities for property: Underground Utilities
Community & HOA
Community
- Subdivision: Hollywood Spgs Aka Hollywood South 40
HOA
- Has HOA: Yes
- Amenities included: None
- Services included: None
- HOA fee: $50 monthly
- HOA name: Sienna Square
- HOA phone: 702-462-9281
Location
- Region: Las Vegas
Financial & listing details
- Price per square foot: $184/sqft
- Tax assessed value: $409,469
- Annual tax amount: $4,203
- Date on market: 6/18/2026
- Listing agreement: Exclusive Right To Sell
- Listing terms: Cash,Conventional,FHA,VA Loan
Visit our professional directory to find a foreclosure specialist in your area that can help with your home search.
Find a foreclosure agentForeclosure details
Estimated market value
$360,100
$342,000 - $378,000
$2,404/mo
Price history
| Date | Event | Price |
|---|---|---|
| 7/27/2026 | Sold | $359,900$184/sqft |
Source:  LVR #2792969 Report a problem LVR #2792969 Report a problem | ||
| 7/6/2026 | Contingent | $359,900$184/sqft |
Source: LVR #2792969 Report a problem | ||
| 6/24/2026 | Price change | $359,900-2.7%$184/sqft |
Source: LVR #2792969 Report a problem | ||
| 6/18/2026 | Listed for sale | $370,000+5.7%$189/sqft |
Source: LVR #2792969 Report a problem | ||
| 9/27/2023 | Sold | $349,900$179/sqft |
Source: LVR #2501718 Report a problem | ||
| 6/30/2023 | Contingent | $349,900$179/sqft |
Source: LVR #2501718 Report a problem | ||
| 6/23/2023 | Listed for sale | $349,900$179/sqft |
Source: LVR #2501718 Report a problem | ||
| 6/7/2023 | Contingent | $349,900$179/sqft |
Source: LVR #2501718 Report a problem | ||
| 6/7/2023 | Listed for sale | $349,900$179/sqft |
Source: LVR #2501718 Report a problem | ||
Public tax history
| Year | Property taxes | Tax assessment |
|---|---|---|
| 2026 | $4,206 +1.8% | $143,314 +1.8% |
| 2025 | $4,133 +318.1% | $140,828 +319.1% |
| 2024 | $988 | $33,600 |
| 2023 | -- | -- |
Find assessor info on the county website
Monthly payment
Climate risks
Neighborhood: Sunrise Manor
Nearby schools
GreatSchools rating
- 4/10Liliam Lujan Hickey Elementary SchoolGrades: PK-5Distance: 0.4 mi
- 2/10Dr. William (Bob) H Bailey Middle SchoolGrades: 6-8Distance: 0.3 mi
- 2/10Sunrise Mountain High SchoolGrades: 9-12Distance: 0.4 mi
Schools provided by the listing agent
- Elementary: Hickey, Liliam Lujan,Hickey, Liliam Lujan
- Middle: Bailey Dr William(Bob)H
- High: Sunrise Mountain School
Source: LVR. This data may not be complete. We recommend contacting the local school district to confirm school assignments for this home.
- $368,5003 bd2 ba1.4k sqft6793 Stratofortress Ct, Las Vegas, NV 89156Off Market
- $372,0003 bd2 ba1.2k sqft6783 Globemaster Ct, Las Vegas, NV 89156Sold

- $384,9003 bd2 ba1.4k sqft2737 Predator Pl, Las Vegas, NV 89156Sold

- $391,5003 bd2 ba1.4k sqft2687 Pavehawk Pl, Las Vegas, NV 89156Sold
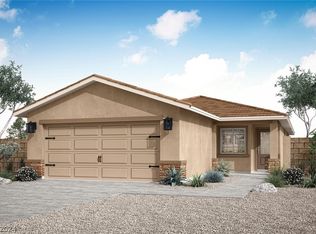
- $387,9003 bd2 ba1.4k sqft2698 Pavehawk Pl, Las Vegas, NV 89156Sold
- $391,0003 bd2 ba1.4k sqft2705 Pavehawk Way, Las Vegas, NV 89156Sold
- $392,0003 bd2 ba1.4k sqft2723 Pavehawk Way, Las Vegas, NV 89156Sold
- $392,9003 bd2 ba1.4k sqft2716 Pavehawk Pl, Las Vegas, NV 89156Sold
Similar homes
- $374,9003 bd2 ba1.5k sqft3199 Pocatello Peak Way, Las Vegas, NV 89156For SaleMLS ID #2803013, Brian J. Horner, Real Estate One LLC. LVR
- $--3 bd2 ba1.2k sqft2503 River Oaks Dr, Las Vegas, NV 89156Auction
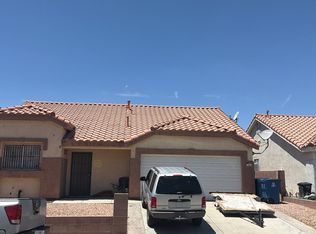 Auction.com 2
 - $350,0003 bd2 ba1.4k sqft2724 Knoll Point St, Las Vegas, NV 89156For Sale
 MLS ID #2802988, Peter M. Skreta, Keller Williams Realty Las Veg. LVR
 - $368,0003 bd2 ba1.3k sqft2859 Mount Hope Dr, Las Vegas, NV 89156For Sale
 MLS ID #2781513, Mia Wolfe, Realty of America LLC. LVR
 - $375,0003 bd2 ba1.3k sqft2985 Mount Hope Dr, Las Vegas, NV 89156For SaleMLS ID #2802688, Rashitia Hill-Gonzalez, Century 21 Americana. LVR
- $--4 bd4 ba2.5k sqft6806 Chargehand Ave, Las Vegas, NV 89156AuctionServiceLink Auction
- $390,0003 bd2 ba1.5k sqft6518 Rutgers Dr, Las Vegas, NV 89156For SaleMLS ID #2801501, Marsha H. Goldberg, Signature Real Estate Group. LVR
- $374,0003 bd2 ba1.2k sqft2349 Black Bush Ln, Las Vegas, NV 89156For SaleMLS ID #2802909, Charla R. Garcia, LPT Realty, LLC. LVR
- $400,0003 bd2 ba1.8k sqft6570 Evening Rain Ave, Las Vegas, NV 89156For SaleMLS ID #2763832, Richard J. Brenkus, Keller Williams MarketPlace. LVR
- $334,9003 bd2 ba1.5k sqft5997 Castlemont Ave, Las Vegas, NV 89156For SaleMLS ID #2799241, Flor Lazo, City National Properties. LVR
- $325,0002 bd2 ba1k sqft2368 Los Feliz St, Las Vegas, NV 89156For SaleMLS ID #2804585, Reyna Cruz, Compass Realty & Management. LVR
- $440,0004 bd3 ba2k sqft2730 Meadow Spring Ct, Las Vegas, NV 89156For SaleMLS ID #2803931, Nicole Nassim, United Realty Group. LVR
- $433,9003 bd2 ba1.5k sqft2774 Avril Point St, Las Vegas, NV 89156New ConstructionMLS ID #2803117, RW Christian, RW Christian. LVR
- from $402,9003 bd2 ba1.2k sqftAspen Plan, Hollywood Springs, Las Vegas, NV 89156New ConstructionLGI Homes
- $399,9993 bd2 ba1.6k sqft2568 Windy Leaf Dr, Las Vegas, NV 89156For SaleMLS ID #2789061, Jaime Sanchez, United Realty Group. LVR
- $425,0003 bd2 ba1.8k sqft2760 Mistfull Ct, Las Vegas, NV 89156For SaleMLS ID #2793546, Frances T Jones, LPT Realty, LLC. LVR
- $395,0003 bd2 ba1.4k sqft2236 Welsey Manor Dr, Las Vegas, NV 89156For SaleMLS ID #2788504, Bryan Bejarano, Realty 220 LLC. LVR
- $400,0003 bd3 ba1.6k sqft2769 Desert Stream Ct, Las Vegas, NV 89156For SaleMLS ID #2769001, Jillian M. Batchelor, Real Broker LLC. LVR
- $349,9003 bd3 ba1.5k sqft5171 Piazza Cavour Dr, Las Vegas, NV 89156For SaleMLS ID #2800270, Evelina T. Sulrzycki, Pathway Realty LLC. LVR
- $359,0005 bd3 ba2.1k sqft6454 Strongbow Dr, Las Vegas, NV 89156For SaleMLS ID #2764719, Miguel Lopez, Signature Real Estate Group. LVR
