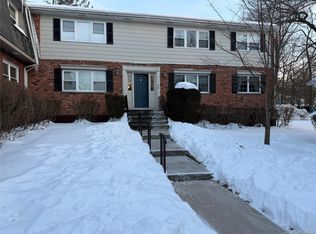
Welcome to desirable Bon Aire Condominiums! This spacious upper-level one-bedroom condo offers approximately 1,124sq ft of comfortable living space with a bright, open layout.
The eat-in kitchen is filled with natural light and features classic white wainscoting accents, recessed lighting, tiled flooring, and a granite-style countertop with peninsula seating. It flows effortlessly into the adjoining dining area with hardwood floors, where sliding glass doors lead to a beautiful, large screened-in porch—an ideal spot to relax and enjoy at any time of day. The layout continues seamlessly into the spacious living room, making it perfect for everyday living and entertaining.
The bright living room is warm and inviting, showcasing beautiful hardwood floors, recessed lighting, crown molding, neutral walls, and a large window that fills the space with natural light.
The spacious bedroom features hardwood floors, recessed lighting, and elegant crown molding. This well-sized room offers a comfortable layout, with an extra-large closet and windows that bring in abundant natural light. There is plenty of space for a full bedroom set, along with additional room for seating, storage, or personal decor.
The bathroom includes a full bath with tile flooring, a spacious vanity, a large mirror, and a window for natural light, creating a clean and functional space.
Last but not least, enjoy the bonus of an unfinished extra-large basement complete with a washer and dryer—offering incredible potential for storage or future use.
This inviting home blends charm, comfort, and convenience in one of the area’s most sought-after communities. Close to downtown restaurants, NJ transit, train to NYC, major highways, New Jersey border, and Harriman state park.
This one won’t last!
For sale
$339,900
68 Bon Aire Circle #P11, Suffern, NY 10901
1beds
1,124sqft
Condominium, Residential
Built in 1972
-- sqft lot
$-- Zestimate®
$302/sqft
$365/mo HOA
What's special
Natural lightClassic white wainscoting accentsSpacious bedroomRecessed lightingBright open layoutBeautiful large screened-in porchCrown molding
- 77 days |
- 234 |
- 11 |
Zillow last checked:
Listing updated:
Listed by:
Howard Hanna Rand Realty 845-634-4202,
Susan Clark 914-450-6451
Source: OneKey® MLS as distributed by MLS GRID,MLS#: 991439
Facts & features
Interior
Bedrooms & bathrooms
- Bedrooms: 1
- Bathrooms: 1
- Full bathrooms: 1
Bathroom 1
- Description: Full bath featuring a tub/shower combination, tile flooring, a spacious vanity with ample cabinet storage, and a large mirroredmedicine cabinet. A window brings in natural light,while neutral finishes offer a clean,functional space ready for everyday use.
- Level: First
Basement
- Description: extra extra large unfinished basement just down the stairs in the same building with your own washer and dryer
- Level: Basement
Dining room
- Description: This warm and inviting dining area is connected to the kitchen,creating an easy flow for everyday meals and entertaining. It features hardwoodatures hardwood floors, classic white wainscoting, crown molding, and a beautiful chandelier that adds charm and character. The space comfortably fits a full dining set, while the sliding glass door brings in natural light and leads to a nicely sized screened-in porch-perfect for morning coffee, relaxing, or extending your indoor-outdoor living space.
- Level: First
Kitchen
- Description: Bright eat-in kitchen with an open flow to the adjoining living and dining areas. Features include abundant cabinetry, recessed lighting, a tiled floor, granite style countertop with peninsula seating potential,and classic white wainscoting accents. A nearby window brings in natural light, while the open layout creates an inviting space for everyday living and entertaining.
- Level: First
Living room
- Description: Bright living room featuring hardwood floors,recessed lighting,crown molding, neutral walls, and a large window offering natural light.
- Level: First
Heating
- Forced Air
Cooling
- Central Air
Appliances
- Included: Cooktop, Dishwasher, Dryer, Gas Cooktop, Gas Oven, Oven, Refrigerator, Stainless Steel Appliance(s), Washer, Gas Water Heater
- Laundry: Washer/Dryer Hookup, In Basement
Features
- Crown Molding, Formal Dining, Granite Counters, Open Floorplan, Open Kitchen, Pantry, Recessed Lighting, Storage
- Flooring: Ceramic Tile, Hardwood, Laminate
- Windows: Screens
- Basement: See Remarks,Unfinished
- Attic: None
- Has fireplace: No
Interior area
- Total structure area: 1,124
- Total interior livable area: 1,124 sqft
Property
Parking
- Parking features: Assigned
Features
- Levels: One
- Patio & porch: Covered, Screened, Terrace
- Pool features: Community
Lot
- Size: 871 Square Feet
Details
- Parcel number: 39260705505500010080000611
- Special conditions: None
Construction
Type & style
- Home type: Condo
- Architectural style: Garden
- Property subtype: Condominium, Residential
Materials
- Brick
Condition
- Actual
- Year built: 1972
- Major remodel year: 1972
Utilities & green energy
- Sewer: Public Sewer
- Water: Public
- Utilities for property: Cable Connected, Electricity Connected, Phone Connected, Sewer Connected, Trash Collection Public, Underground Utilities, Water Connected
Community & HOA
Community
- Features: Other, Park, Playground, Pool, Sidewalks, Tennis Court(s)
HOA
- Has HOA: Yes
- Services included: Common Area Maintenance, Maintenance Structure, Maintenance Grounds, Sewer, Trash, Water
- HOA fee: $365 monthly
- HOA name: Bon Aire (Two)
Location
- Region: Suffern
Financial & listing details
- Price per square foot: $302/sqft
- Tax assessed value: $21,300
- Annual tax amount: $7,879
- Date on market: 5/6/2026
- Cumulative days on market: 78 days
- Listing agreement: Exclusive Right To Sell
- Listing terms: Cash,Conventional
- Inclusions: Refrigerator, Oven/range, Dishwasher, Washer, dryer, light fixtures,
- Exclusions: none
- Electric utility on property: Yes
Estimated market value
Not available
Estimated sales range
Not available
Not available
Price history
| Date | Event | Price |
|---|---|---|
| 5/7/2026 | Listed for sale | $339,900$302/sqft |
Source:  OneKey® MLS as distributed by MLS GRID #991439 Report a problem OneKey® MLS as distributed by MLS GRID #991439 Report a problem | ||
Public tax history
Tax history is unavailable.
Monthly payment
Climate risks
Neighborhood: 10901
Nearby schools
GreatSchools rating
- 6/10Montebello Road SchoolGrades: 3-5Distance: 1.2 mi
- 5/10Suffern Middle SchoolGrades: 6-8Distance: 1.2 mi
- 7/10Suffern Senior High SchoolGrades: 9-12Distance: 2.2 mi
Schools provided by the listing agent
- Elementary: Richard P Connor Elementary School
- Middle: Suffern Middle School
- High: Suffern Senior High School
Source: OneKey® MLS as distributed by MLS GRID. This data may not be complete. We recommend contacting the local school district to confirm school assignments for this home.
- $257,0001 bd1 ba1k sqft68 Bon Aire Cir APT P10, Suffern, NY 10901Off Market
- $22,4001 bd1 ba1k sqft68 Bon Aire Cir, Suffern, NY 10901Off Market
- $22,4001 bd1 ba1k sqft68 Bon Aire Cir, Suffern, NY 10901Off Market
- $24,2001 bd1 ba1.1k sqft68 Bon Aire Cir, Suffern, NY 10901Off Market
- $24,2001 bd1 ba1.1k sqft68 Bon Aire Cir, Suffern, NY 10901Off Market
- $299,4001 bd1 ba1.1k sqft68 Bon Aire Cir APT P12, Suffern, NY 10901Off Market
- $22,4001 bd1 ba1k sqft70 Bon Aire Cir, Suffern, NY 10901Off Market
- $22,4001 bd1 ba1k sqft70 Bon Aire Cir, Suffern, NY 10901Off Market
A local agent can set up tours, give advice and negotiate with sellers.
Similar homes
- $364,5002 bd2 ba1.2k sqft35 Milford Lane #X8, Suffern, NY 10901For Sale

 MLS ID #1005707, Diane D Doyle, Listing by: Keller Williams Hudson Valley. OneKey® MLS as distributed by MLS GRID
 - $279,0001 bd1 ba923 sqft50 Bon Aire Circle #C-16, Suffern, NY 10901For Sale
 MLS ID #983604, Robert Addon, Listing by: Keller Williams Realty. OneKey® MLS as distributed by MLS GRID
 - $450,0002 bd3 ba1.3k sqft187 Doxbury Lane, Suffern, NY 10901For Sale
 MLS ID #1004825, Windy C. Rosengart, Listing by: Stonehaven Properties. OneKey® MLS as distributed by MLS GRID
 - $390,0002 bd2 ba1.1k sqft3 Cross Street #310, Suffern, NY 10901For Sale
 MLS ID #1022567, Jill Minsky, Listing by: Fuerst & Fuerst Inc. OneKey® MLS as distributed by MLS GRID
 - $495,0002 bd3 ba1.6k sqft62 Somerset Drive, Suffern, NY 10901For SaleMLS ID #978992, Martina Cinarli, Listing by: Prominent Properties Sotheby's. OneKey® MLS as distributed by MLS GRID
- $470,0003 bd3 ba1.6k sqft459 Hopi Court, Suffern, NY 10901For SaleMLS ID #1000267, Maryann Ryan, Listing by: Weichert Realtors. OneKey® MLS as distributed by MLS GRID
- $205,0002 bd2 ba1.2k sqft66 Parkside Drive #66, Suffern, NY 10901For SaleMLS ID #936460, Martina Cinarli, Listing by: Prominent Properties Sotheby's. OneKey® MLS as distributed by MLS GRID
- $410,0002 bd2 ba1.1k sqft34 Buckingham Court, Pomona, NY 10970For SaleMLS ID #1028777, Anthony Ruperto, Listing by: Ally Realty. OneKey® MLS as distributed by MLS GRID
- $349,0001 bd1 ba613 sqft126 New Valley Road, New City, NY 10956For SaleMLS ID #1015164, Sharon Kushner, Listing by: eXp Realty. OneKey® MLS as distributed by MLS GRID
- $365,0001 bd1 ba949 sqft6 Linda Court, Nanuet, NY 10954For SaleMLS ID #1011923, Maria Campanelli, Listing by: BHHS River Towns Real Estate. OneKey® MLS as distributed by MLS GRID
- $499,9992 bd2 ba1.5k sqft28 N De Baun Avenue #205, Suffern, NY 10901For SaleMLS ID #1012858, Matthew O'Hare, Listing by: Coldwell Banker Realty. OneKey® MLS as distributed by MLS GRID
- $499,9992 bd2 ba1.5k sqft24 N De Baun Avenue #302, Suffern, NY 10901For SaleMLS ID #993731, Ginny A Biscow, Listing by: Howard Hanna Rand Realty. OneKey® MLS as distributed by MLS GRID
- $349,9991 bd1 ba798 sqft449 Sierra Vista Lane, Valley Cottage, NY 10989For SaleMLS ID #1020108, Theresa Negast, Listing by: Christie's Int. Real Estate. OneKey® MLS as distributed by MLS GRID
- $380,0002 bd2 ba1.3k sqft26 Klint Court, Nanuet, NY 10954For SaleMLS ID #1015231, Karen H McCabe, Listing by: Weichert Realtors. OneKey® MLS as distributed by MLS GRID
- $359,9001 bd1 ba1k sqft425 Sierra Vista Lane, Valley Cottage, NY 10989For SaleMLS ID #1011462, Ann Marie Hahr, Listing by: Keller Williams Realty. OneKey® MLS as distributed by MLS GRID
- $349,9003 bd2 ba1.3k sqft9 Heritage Drive #E, Harriman, NY 10926For SaleMLS ID #1014708, Carmella Morrison, Listing by: KW MidHudson. OneKey® MLS as distributed by MLS GRID
- $289,9001 bd1 ba819 sqft124 New Holland Village, Nanuet, NY 10954For SaleMLS ID #1017004, Catherine M Reynolds, Listing by: Weichert Realtors. OneKey® MLS as distributed by MLS GRID
- $385,0002 bd2 ba1k sqft15 Boulder Run Rd, Paterson City, NJ 07501For SaleMLS ID #4030742, Wendy Martinez, Realty One Group Prodigy. GSMLS
- $425,0002 bd2 ba1.1k sqft17 New Holland Village, Nanuet, NY 10954For SaleMLS ID #988575, Jimmy T Joseph, Listing by: J Realty Group. OneKey® MLS as distributed by MLS GRID
- $340,0001 bd1 ba1k sqft1310 Round Pointe Drive, Haverstraw, NY 10927For SaleMLS ID #1002814, Margo Bohlin, Listing by: Howard Hanna Rand Realty. OneKey® MLS as distributed by MLS GRID
