Nestled in the highly coveted Flowers Plantation community, this exceptional home combines elegance, comfort, and everyday convenience--with access to top-rated schools and just minutes from premier dining and shopping. Thoughtfully designed and truly better than a model, this residence showcases an impressive array of high-end upgrades at every turn. Step inside to discover rich hardwood floors flowing throughout the main level, setting the stage for both warmth and sophistication. A versatile flex space greets you at the front of the home--perfectly suited for a private home office, formal dining room, or even a cozy sitting area tailored to your lifestyle. At the heart of the home, the gourmet kitchen is a showstopper. Designed for both functionality and style, it features gleaming granite countertops, a designer tile backsplash, brand-new stainless steel appliances, and a gas cooktop that will delight any home chef. The open-concept layout seamlessly connects the kitchen to the living and dining areas, creating an ideal space for entertaining guests or enjoying quiet evenings at home. Unwind on the inviting screened porch, where you can sip your morning coffee or host gatherings while overlooking the beautifully fenced backyard--perfect for pets, play, or gardening. The main-level primary suite offers a true retreat, complete with a spa-inspired bathroom and an oversized walk-in closet designed to impress. Upstairs, you'll find three generously sized bedrooms along with a spacious loft--an ideal bonus area for a media room, playroom, or secondary living space. Every detail of this home has been carefully curated to provide comfort, style, and versatility. With its prime location and exceptional features, this is more than just a home--it's a lifestyle opportunity you won't want to miss.
Pending
Price cut: $10K (7/4)
$420,000
68 Chinaberry Dr, Clayton, NC 27527
4beds
2,338sqft
:
Get pre-qualified$2,545/mo
Single Family Residence, Residential
Built in 2018
7,840 Square Feet Lot
$415,400 Zestimate®
$180/sqft
$30/mo HOA
What's special
Spacious loftGourmet kitchenVersatile flex spaceBeautifully fenced backyardGleaming granite countertopsGas cooktopInviting screened porch
- 190 days |
- 267 |
- 14 |
Zillow last checked:
Listing updated:
Listed by:
Wanda Burns-Ramsey 919-868-8495,
Coldwell Banker HPW,
Brooke Bird 919-868-4598,
Coldwell Banker HPW
Source: Doorify MLS,MLS#: 10144571
Facts & features
Interior
Bedrooms & bathrooms
- Bedrooms: 4
- Bathrooms: 3
- Full bathrooms: 2
- 1/2 bathrooms: 1
Heating
- Forced Air, Natural Gas, Zoned
Cooling
- Ceiling Fan(s), Central Air
Appliances
- Included: Built-In Gas Range, Built-In Range, Cooktop, Dishwasher, Dryer, Exhaust Fan, Free-Standing Refrigerator, Gas Cooktop, Gas Oven, Gas Range, Ice Maker, Microwave, Range, Refrigerator, Self Cleaning Oven, Stainless Steel Appliance(s), Washer
- Laundry: Laundry Room, Main Level
Features
- Bathtub/Shower Combination, Breakfast Bar, Ceiling Fan(s), Chandelier, Double Vanity, Eat-in Kitchen, Entrance Foyer, Granite Counters, High Ceilings, Kitchen Island, Open Floorplan, Pantry, Master Downstairs, Recessed Lighting, Separate Shower, Smooth Ceilings, Soaking Tub, Stone Counters, Tray Ceiling(s), Walk-In Closet(s), Walk-In Shower
- Flooring: Carpet, Hardwood, Tile, Wood
- Has fireplace: Yes
- Common walls with other units/homes: No Common Walls
Interior area
- Total structure area: 2,338
- Total interior livable area: 2,338 sqft
- Finished area above ground: 2,338
- Finished area below ground: 0
Property
Parking
- Total spaces: 4
- Parking features: Attached, Concrete, Driveway, Garage
- Attached garage spaces: 2
Features
- Levels: Two
- Stories: 2
- Patio & porch: Covered, Enclosed, Front Porch, Patio, Porch, Screened
- Exterior features: Fenced Yard, Private Yard, Rain Gutters
- Fencing: Back Yard, Fenced, Vinyl
- Has view: Yes
- View description: Neighborhood
Lot
- Size: 7,840 Square Feet
- Features: Back Yard, Front Yard, Landscaped
Details
- Parcel number: 16K05092W
- Zoning: PUD
- Special conditions: Standard
Construction
Type & style
- Home type: SingleFamily
- Architectural style: Craftsman, Transitional
- Property subtype: Single Family Residence, Residential
Materials
- Brick, Brick Veneer, Fiber Cement, Shake Siding
- Foundation: Concrete Perimeter, Slab
- Roof: Shingle
Condition
- New construction: No
- Year built: 2018
Utilities & green energy
- Sewer: Public Sewer
- Water: Public
- Utilities for property: Cable Available, Electricity Connected, Natural Gas Connected, Phone Available, Water Connected
Community & HOA
Community
- Features: Sidewalks, Suburban
- Subdivision: Flowers Plantation
HOA
- Has HOA: Yes
- Services included: Maintenance Grounds
- HOA fee: $360 annually
- Additional fee info: Second HOA Fee $76.5 Monthly
Location
- Region: Clayton
Financial & listing details
- Price per square foot: $180/sqft
- Tax assessed value: $361,570
- Annual tax amount: $2,295
- Date on market: 2/7/2026
Estimated market value
$415,400
$395,000 - $436,000
$2,158/mo
Price history
| Date | Event | Price |
|---|---|---|
| 7/23/2026 | Pending sale | $420,000$180/sqft |
Source:  Doorify MLS #10144571 Report a problem Doorify MLS #10144571 Report a problem | ||
| 7/4/2026 | Price change | $420,000-2.3%$180/sqft |
Source: Doorify MLS #10144571 Report a problem | ||
| 5/20/2026 | Price change | $430,000-1.1%$184/sqft |
Source: Doorify MLS #10144571 Report a problem | ||
| 3/30/2026 | Price change | $435,000-2.2%$186/sqft |
Source: Doorify MLS #10144571 Report a problem | ||
| 2/7/2026 | Listed for sale | $445,000+81.6%$190/sqft |
Source: Doorify MLS #10144571 Report a problem | ||
| 3/7/2019 | Sold | $244,990$105/sqft |
Source: Doorify MLS #2210400 Report a problem | ||
Public tax history
| Year | Property taxes | Tax assessment |
|---|---|---|
| 2025 | $2,296 +9.5% | $361,570 +39.7% |
| 2024 | $2,097 0% | $258,830 |
| 2023 | $2,097 -1.2% | $258,830 |
| 2022 | $2,122 | $258,830 |
| 2021 | $2,122 -3.5% | $258,830 |
| 2020 | $2,200 +62.6% | $258,830 +62.6% |
| 2019 | $1,353 +288.8% | $159,170 +297.9% |
| 2018 | $348 +2.4% | $40,000 |
| 2017 | $340 | $40,000 |
Find assessor info on the county website
Monthly payment
Est. payment
Payment breakdown
Explore the cost of this home by adjusting the details. Changes won't be saved.Climate risks
Neighborhood: 27527
Nearby schools
GreatSchools rating
- 9/10River Dell ElementaryGrades: PK-5Distance: 0.3 mi
- 6/10Archer Lodge MiddleGrades: 6-8Distance: 2.6 mi
- 7/10Corinth-Holders High SchoolGrades: 9-12Distance: 4.2 mi
Schools provided by the listing agent
- Elementary: Johnston - River Dell Elementary
- Middle: Johnston - Archer Lodge Middle
- High: Johnston - Corinth Holders High School
Source: Doorify MLS. This data may not be complete. We recommend contacting the local school district to confirm school assignments for this home.
- $342,5003 bd3 ba2k sqft61 Chinaberry Dr, Clayton, NC 27527Off Market

- $497,0005 bd3 ba2.8k sqft54 Chinaberry Dr, Clayton, NC 27527Off Market

- $422,1005 bd3 ba2.6k sqft80 Chinaberry Dr, Clayton, NC 27527Off Market
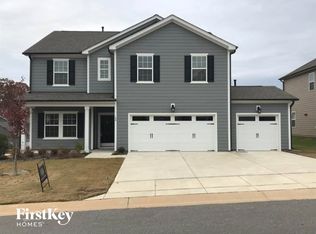
- $397,9004 bd3 ba2.3k sqft148 Thornbury St, Clayton, NC 27527Off Market
- $392,5004 bd3 ba2.2k sqft34 Hatfield Way, Clayton, NC 27527Off Market
- $417,3004 bd3 ba2.3k sqft170 Thornbury St, Clayton, NC 27527Off Market
- $403,2004 bd2 ba2.4k sqft75 Chinaberry Dr, Clayton, NC 27527Off Market
- $399,3004 bd3 ba2.1k sqft196 Thornbury, Clayton, NC 27527Off Market
A local agent can set up tours, give advice and negotiate with sellers.
Similar homes
- $409,0003 bd3 ba2.1k sqft56 Curling Creek Dr, Clayton, NC 27527For Sale

 MLS ID #10160548, Kathleen Carlton. Doorify MLS
 - $441,0004 bd3 ba3k sqft119 Caxton Ct, Clayton, NC 27527For Sale
 MLS ID #10178259, Thomas Ladane Shoupe. Doorify MLS
 - $379,9004 bd3 ba2.2k sqft297 Hawkesburg Dr, Clayton, NC 27527For Sale
 MLS ID #10183524, Angelina Corroo. Doorify MLS
 - $514,0003 bd3 ba2.9k sqft270 Bramble Ln, Clayton, NC 27527For Sale
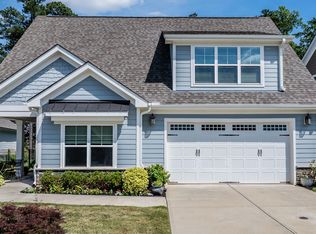 MLS ID #10177374, Inger Gerbasi. Doorify MLS
 - $499,9004 bd3 ba2.7k sqft40 Back Gate Ct, Clayton, NC 27527For SaleMLS ID #10184340, Alyssa Toro. Doorify MLS
- $347,9003 bd2 ba1.6k sqft166 Cecina Court, Clayton, NC 27527For Sale
 MLS ID #100595309, Beth Hines, RE/MAX Southland Realty II. Hive MLS
 - $435,0005 bd4 ba2.7k sqft244 Elway Dr, Clayton, NC 27527For SaleMLS ID #10158051, Robin Samuel Franc Hug. Doorify MLS
- $368,0004 bd3 ba2.6k sqft87 Anise Tree Way, Clayton, NC 27527For SaleMLS ID #10161221, Nicole Hu. Doorify MLS
- $489,9003 bd3 ba2.8k sqft55 Needham Ln, Clayton, NC 27520For SaleMLS ID #10175136, Melanie Jones. Doorify MLS
- $424,9004 bd3 ba2.2k sqft322 Silverleaf Dr, Wendell, NC 27591For SaleMLS ID #10163959, Hollie Jane Lupton. Doorify MLS
- $339,0004 bd3 ba2.1k sqft105 Anise Tree Way, Clayton, NC 27527For SaleMLS ID #10178342, Gia Liu. Doorify MLS
- $360,0003 bd3 ba2.2k sqft57 Willow Green Dr, Clayton, NC 27527For SaleMLS ID #10179719, Maxwell McGee. Doorify MLS
- from $437,9004 bd3 ba2.4k sqftCypress Plan, Castlewood, Clayton, NC 27527New ConstructionEastwood Homes
- $455,0004 bd3 ba2.7k sqft444 Streamliner Blvd, Clayton, NC 27520For SaleMLS ID #10177396, Shuntrelle Thornton Jones. Doorify MLS
- $424,9004 bd3 ba1.9k sqft183 Noramac Ct, Selma, NC 27576For SaleMLS ID #10176654, Robyn Williams. Doorify MLS
- $345,0003 bd2 ba1.6k sqft127 Stromness Path, Clayton, NC 27527For SaleMLS ID #10175251, Jeff Evans. Doorify MLS
- $445,9905 bd3 ba2.7k sqft264 Suhani Ln, Clayton, NC 27520For SaleMLS ID #10184620, Dwayne Dixon. Doorify MLS
- $410,0004 bd3 ba2.4k sqft52 Grey Hawk Dr, Garner, NC 27529For SaleMLS ID #10174897, Sherri Richter. Doorify MLS
- $499,9004 bd3 ba2.6k sqft41 Bluejack Ct, Wendell, NC 27591For SaleMLS ID #10180497, Alison Malloy Wojnarowski. Doorify MLS
- $359,9004 bd3 ba2.2k sqft120 Saddle Oaks Ln, Clayton, NC 27520For SaleMLS ID #10165910, Melissa Schambs. Doorify MLS
