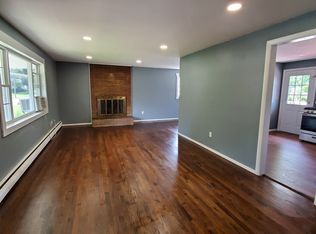
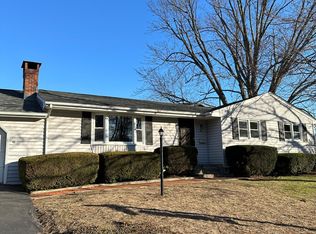
Lakeshore Realty is pleased to present 68 Gerthmere Drive, a beautifully maintained home offering the perfect combination of comfort, space, and convenience in one of West Hartford's most desirable neighborhoods. Filled with natural light and pride of ownership throughout, and just a short walk to local parks and the elementary school. The main level features three generously sized bedrooms, 1.5 bathrooms, gleaming hardwood floors, and an inviting L-shaped living and dining area highlighted by a cozy fireplace. The well-designed layout provides an ideal setting for both everyday living and entertaining. The finished lower level adds approximately 970 square feet of versatile living space and includes a renovated full bathroom, making it perfect for a family room, home office, recreation area, hobby space, or guest accommodations. Endless possibilities await to suit your lifestyle needs. Additional highlights include central air conditioning, efficient natural gas heat, newer thermopane windows, low-maintenance vinyl siding, and an oversized two-car garage with abundant storage space for vehicles, bikes, lawn equipment, and more. A large storage shed provides even more room for gardening tools and outdoor essentials. Situated on a pleasant, easy-to-maintain lot, this home offers exceptional convenience with shopping, dining, parks, and major highways just minutes away. A rare opportunity to own a meticulously cared-for home in a prime West Hartford location
Under contract
Price cut: $10K (7/1)
$448,000
68 Gerthmere Drive, West Hartford, CT 06110
3beds
1,294sqft
Single Family Residence
Built in 1961
9,583 Square Feet Lot
$443,600 Zestimate®
$346/sqft
$-- HOA
What's special
Cozy fireplaceCentral air conditioningNewer thermopane windowsThree generously sized bedroomsGleaming hardwood floorsPleasant easy-to-maintain lotFilled with natural light
- 101 days
- 57
- 2
Zillow last checked:
Listing updated:
Listed by:
Ilir Dedvukaj (203)914-5895,
Lakeshore Realty 203-546-8536
Source: Smart MLS,MLS#: 24182885
Facts & features
Interior
Bedrooms & bathrooms
- Bedrooms: 3
- Bathrooms: 3
- Full bathrooms: 2
- 1/2 bathrooms: 1
Primary bedroom
- Level: Main
- Area: 154 Square Feet
- Dimensions: 11 x 14
Bedroom
- Level: Main
- Area: 132 Square Feet
- Dimensions: 11 x 12
Bedroom
- Level: Main
- Area: 120 Square Feet
- Dimensions: 10 x 12
Primary bathroom
- Level: Main
Bathroom
- Level: Main
Bathroom
- Level: Lower
Dining room
- Level: Main
- Area: 144 Square Feet
- Dimensions: 12 x 12
Dining room
- Level: Lower
- Area: 168 Square Feet
- Dimensions: 12 x 14
Great room
- Level: Lower
- Area: 300 Square Feet
- Dimensions: 12 x 25
Kitchen
- Level: Main
- Area: 132 Square Feet
- Dimensions: 11 x 12
Living room
- Level: Main
- Area: 228 Square Feet
- Dimensions: 12 x 19
Other
- Level: Lower
- Area: 187 Square Feet
- Dimensions: 11 x 17
Heating
- Hot Water, Natural Gas
Cooling
- Central Air
Appliances
- Included: Oven/Range, Microwave, Refrigerator, Dishwasher, Disposal, Washer, Dryer, Water Heater
- Laundry: Lower Level
Features
- Windows: Thermopane Windows
- Basement: Full
- Attic: Access Via Hatch
- Number of fireplaces: 1
Interior area
- Total structure area: 1,294
- Total interior livable area: 1,294 sqft
- Finished area above ground: 1,294
Property
Parking
- Total spaces: 2
- Parking features: Detached
- Garage spaces: 2
Lot
- Size: 9,583 Square Feet
- Features: Level
Details
- Parcel number: 1898007
- Zoning: R-10
Construction
Type & style
- Home type: SingleFamily
- Architectural style: Ranch
- Property subtype: Single Family Residence
Materials
- Vinyl Siding
- Foundation: Concrete Perimeter
- Roof: Fiberglass
Condition
- New construction: No
- Year built: 1961
Utilities & green energy
- Sewer: Public Sewer
- Water: Public
Green energy
- Energy efficient items: Thermostat, Windows
Community & HOA
HOA
- Has HOA: No
Location
- Region: West Hartford
Financial & listing details
- Price per square foot: $346/sqft
- Tax assessed value: $192,570
- Annual tax amount: $9,006
- Date on market: 6/18/2026
Estimated market value
$443,600
$421,000 - $466,000
$3,239/mo
Price history
| Date | Event | Price |
|---|---|---|
| 7/23/2026 | Pending sale | $448,000$346/sqft |
Source:  Smart MLS #24182885 Report a problem Smart MLS #24182885 Report a problem | ||
| 7/1/2026 | Price change | $448,000-2.2%$346/sqft |
Source: Smart MLS #24182885 Report a problem | ||
| 6/18/2026 | Listed for sale | $458,000+40.9%$354/sqft |
Source: Smart MLS #24182885 Report a problem | ||
| 1/3/2022 | Sold | $325,000$251/sqft |
Source: Smart MLS #170454606 Report a problem | ||
| 12/13/2021 | Contingent | $325,000$251/sqft |
Source: Smart MLS #170454606 Report a problem | ||
| 12/8/2021 | Listed for sale | $325,000$251/sqft |
Source: Smart MLS #170454606 Report a problem | ||
Public tax history
| Year | Property taxes | Tax assessment |
|---|---|---|
| 2025 | $8,623 +5.7% | $192,570 |
| 2024 | $8,155 +3.5% | $192,570 |
| 2023 | $7,880 +0.6% | $192,570 |
| 2022 | $7,834 +10.9% | $192,570 +15.7% |
| 2021 | $7,061 +8.9% | $166,460 +7.4% |
| 2020 | $6,481 | $155,050 |
| 2019 | $6,481 +1.8% | $155,050 -0.2% |
| 2018 | $6,369 -0.1% | $155,330 |
| 2017 | $6,375 +6.3% | $155,330 -0.8% |
| 2015 | $5,999 +2.5% | $156,590 |
| 2014 | $5,852 +3% | $156,590 |
| 2013 | $5,684 +3% | $156,590 +1.5% |
| 2012 | $5,516 -15.9% | $154,280 -7.2% |
| 2011 | $6,559 +2.8% | $166,300 |
| 2010 | $6,383 +2.2% | $166,300 |
| 2009 | $6,243 +1.2% | $166,300 |
| 2008 | $6,168 +31.2% | $166,300 +36.6% |
| 2007 | $4,703 +21.7% | $121,738 +25% |
| 2006 | $3,866 -9.9% | $97,390 |
| 2005 | $4,292 +4.6% | $97,390 |
| 2004 | $4,102 +11.9% | $97,390 0% |
| 2003 | $3,667 +5.5% | $97,400 +0% |
| 2001 | $3,476 +8.1% | $97,390 -9% |
| 1998 | $3,216 | $107,030 |
Find assessor info on the county website
Monthly payment
Est. payment
Payment breakdown
Explore the cost of this home by adjusting the details. Changes won't be saved.Climate risks
Neighborhood: 06110
Similar homes
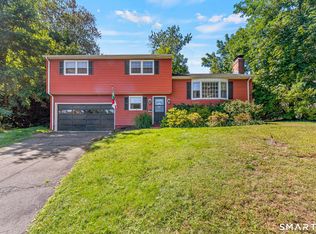
- $389,9003 bd3 ba1.3k sqft557 South Main Street, West Hartford, CT 06110For Sale
 MLS ID #24207693, Maraly Maldonado, RE/MAX One. Smart MLS
 - $425,0003 bd2 ba1.8k sqft429 Mountain Road, West Hartford, CT 06107For Sale
 MLS ID #24208715, Jennifer A. Jones, Coldwell Banker Realty. Smart MLS
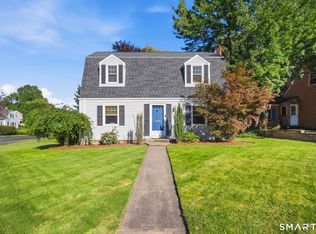
 - $429,9003 bd2 ba1.6k sqft460 Main Street, Newington, CT 06111For Sale
 MLS ID #24207240, Dawn M. Gagliardi, Serhant Connecticut, LLC. Smart MLS
 - $470,0003 bd2 ba1.5k sqft91 Forest Drive, Wethersfield, CT 06109For Sale
 MLS ID #24203782, Lucy Cordero, KW Legacy Partners. Smart MLS
 - $385,0003 bd3 ba1.4k sqft9 Alderwood Drive, West Hartford, CT 06117For SaleMLS ID #24205597, Lisa C. Sadinsky, William Raveis Real Estate. Smart MLS
- $339,0003 bd1 ba1.1k sqft173 Timber Trail, Wethersfield, CT 06109For SaleMLS ID #24209683, Nikki M. Defrancesco, Coldwell Banker Realty. Smart MLS
- $419,9003 bd2 ba1.8k sqft302 Brimfield Road, Wethersfield, CT 06109For SaleMLS ID #24202120, Joseph F. Cafasso, Jr., mygoodagent. Smart MLS
- $449,9003 bd2 ba1.3k sqft14 Alexander Drive, Cromwell, CT 06416For SaleMLS ID #24205824, Giulia Terese, Hagel & Assoc. Real Estate. Smart MLS
- $349,9004 bd3 ba1.2k sqft136 Charter Road, Wethersfield, CT 06109For SaleMLS ID #24208799, Chloe N. White, KW Legacy Partners. Smart MLS
- $399,9002 bd2 ba1k sqft30 Sylvan Avenue, West Hartford, CT 06107For SaleMLS ID #24199311, Margaret O'keefe, Coldwell Banker Realty. Smart MLS
- $289,9003 bd2 ba1.2k sqft21 Chapman Street, Newington, CT 06111For SaleMLS ID #24207460, Sean Doran, Salzillo Realty Company. Smart MLS
- $425,0003 bd2 ba1.5k sqft83 Glendale Drive, Bristol, CT 06010For SaleMLS ID #24197430, Sean Greger, Country Manor Realty. Smart MLS
- $469,9003 bd3 ba1.9k sqft190 Valley View Road, Manchester, CT 06040For SaleMLS ID #24204063, Shelby S. Muraski, Coldwell Banker Realty. Smart MLS
- $495,0003 bd2 ba1.8k sqft17 Coles Road, Middletown, CT 06457For SaleMLS ID #24194620, Jody Bonaiuto, William Raveis Real Estate. Smart MLS
- $460,0004 bd3 ba1.9k sqft301 Tulip Drive, Meriden, CT 06450For SaleMLS ID #24206314, Jill M. Taylor, RE/MAX Right Choice. Smart MLS
- $374,9004 bd2 ba1.6k sqft234 Hillcrest Avenue, New Britain, CT 06053For SaleMLS ID #24204064, Krob Robinson, Eagle Eye Realty PLLC. Smart MLS
- $387,0003 bd2 ba1.5k sqft676 Bush Hill Road, Manchester, CT 06040For SaleMLS ID #24206727, Nancy Thurnauer, ERA Blanchard & Rossetto. Smart MLS
- $379,9003 bd2 ba1.3k sqft17 Rhoda Lane, Bristol, CT 06010For SaleMLS ID #24206908, Ryan D. Smith, Tier 1 Real Estate. Smart MLS
- $349,9004 bd2 ba1.3k sqft296 Nott Street, Wethersfield, CT 06109For SaleMLS ID #24206767, Jeremy C. Beamer, Eagle Eye Realty PLLC. Smart MLS
- $364,0004 bd4 ba1.7k sqft639 Arch Street, New Britain, CT 06051For SaleMLS ID #24202218, Antoni Balbus, New Haus Group LLC. Smart MLS
