Opportunity to build up to 14 units on this parcel. In Shelburne Road 1 District, the town is looking for multi unit buildiings. Conveniently located to public transportation. Walkable to Dunkin Donuts, Pizza 44, Archies Grill, The Scoop, Chef Leu's Chineese, Dutch Mill Diner and Heartworks Preschool. 10 minute walk on sidewalk to center of Shelburne for even more options.
Active
Listed by: EXP Realty • Scott Hardy • Phone: 802-373-6762
$1,100,000
68 Longmeadow Drive, Shelburne, VT 05482
--beds
--baths
3,600sqft
Multi Family
Built in 1968
-- sqft lot
$1,039,000 Zestimate®
$306/sqft
$-- HOA
What's special
- 21 days
- 841
- 8
Zillow last checked:
Listing updated:
Listed by:
Scott Hardy,
EXP Realty Phone:802-373-6762
Source: PrimeMLS,MLS#: 5114680
Facts & features
Interior
Bedrooms & bathrooms
- Full bathrooms: 2
Heating
- Natural Gas, Gas Heater, Zoned
Cooling
- None
Features
- Basement: Basement Stairs,Concrete Floor,Daylight,Exterior Entry,Full,Insulated,Interior Access,Interior Stairs,Partially Finished,Slab,Storage Space,Walkout,Interior Entry
Interior area
- Total structure area: 5,400
- Total interior livable area: 3,600 sqft
- Finished area above ground: 1,800
- Finished area below ground: 1,800
Property
Parking
- Total spaces: 3
- Parking features: Crushed Stone
- Garage spaces: 3
Features
- Levels: Two
- Frontage length: Road frontage: 100
Lot
- Size: 0.69 Acres
- Features: Landscaped, Level, Orchard(s), Secluded, In Town, Near Golf Course, Near Paths, Near Shopping, Neighborhood, Near Public Transit, Near School(s)
Details
- Parcel number: 58218310748
- Zoning description: Shelburne Road 1 District
Construction
Type & style
- Home type: MultiFamily
- Architectural style: Ranch
- Property subtype: Multi Family
Materials
- Wood Frame, Brick Exterior, Clapboard Exterior, Wood Siding
- Foundation: Block
- Roof: Architectural Shingle
Condition
- New construction: No
- Year built: 1968
Utilities & green energy
- Electric: 200+ Amp Service
- Water: Community, Public Water On-Site
- Utilities for property: Cable, Cable at Site, Gas On-Site, Telephone at Site, Sewer Connected
Community & HOA
Location
- Region: Shelburne
Financial & listing details
- Price per square foot: $306/sqft
- Tax assessed value: $279,100
- Annual tax amount: $7,500
- Date on market: 10/16/2026
- Road surface type: Paved
Estimated market value
$1,039,000
$987,000 - $1.09M
$2,928/mo
Price history
| Date | Event | Price |
|---|---|---|
| 10/16/2026 | Listed for sale | $1,100,000$306/sqft |
Source:  PrimeMLS #5114680 Report a problem | ||
Public tax history
| Year | Property taxes | Tax assessment |
|---|---|---|
| 2025 | $7,044 | $279,100 |
| 2024 | -- | $279,100 |
| 2023 | -- | $279,100 |
| 2022 | -- | $279,100 |
| 2021 | -- | $279,100 |
| 2020 | -- | $279,100 |
| 2019 | -- | $279,100 |
| 2018 | -- | $279,100 -0.8% |
| 2017 | -- | $281,300 |
| 2016 | $2,333 | $281,300 +9900% |
| 2015 | $2,333 | $2,813 |
| 2014 | $2,333 | $2,813 |
| 2013 | $2,333 | $2,813 |
| 2012 | -- | $2,813 |
| 2011 | -- | $2,813 |
| 2010 | -- | $2,813 |
| 2009 | -- | $2,813 |
| 2008 | -- | $2,813 +40.7% |
| 2007 | -- | $1,999 |
| 2006 | -- | $1,999 |
Find assessor info on the county website
Monthly payment
Est. payment
Payment breakdown
Explore the cost of this home by adjusting the details. Changes won't be saved.Climate risks
Neighborhood: 05482
Nearby schools
Schools provided by the listing agent
- Elementary: Shelburne Community School
- Middle: Shelburne Community School
- High: Champlain Valley UHSD #15
- District: Shelburne School District
Source: PrimeMLS. This data may not be complete. We recommend contacting the local school district to confirm school assignments for this home.

Similar homes
- $950,0004 bd4 ba3.2k sqft63 Phillip Lane, Shelburne, VT 05482Active
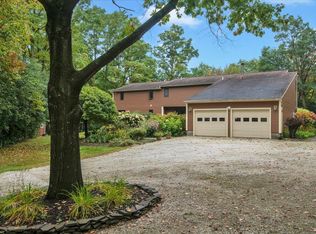 MLS ID #5112866, Patti Leonard. PrimeMLS
- $875,0002 bd4 ba3.4k sqft6304 Dorset Street, Shelburne, VT 05482Active
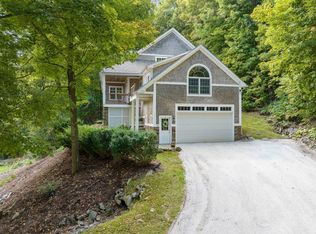 MLS ID #5113224, Tim Meyer. PrimeMLS
- $1,095,0004 bd5 ba5.3k sqft298 Baycrest Drive, South Burlington, VT 05403Active
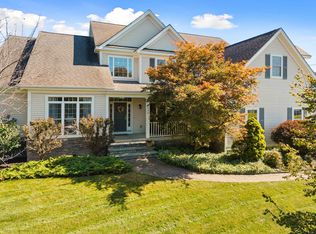 MLS ID #5112147, Elise Polli. PrimeMLS
- $1,110,0004 bd4 ba2.9k sqft64 Haymaker Lane Lot 19, South Burlington, VT 05403Active
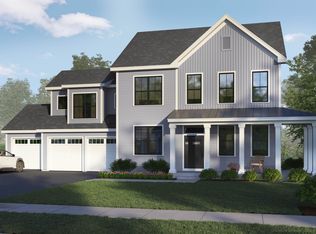 PrimeMLS
