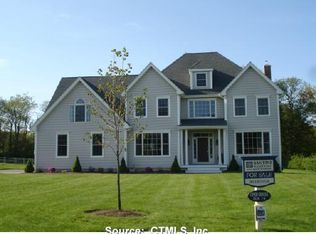
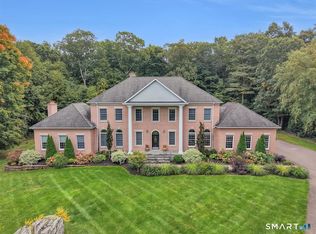
Spectacular Santini-built Colonial offering 4 bedrooms, 4.5 bathrooms, exceptional craftsmanship and numerous recent updates! A dramatic two-story foyer with an elegant L-shaped staircase sets the tone for this impressive home. The main level showcases 9-foot ceilings and beautifully refinished hardwood floors throughout. The spacious remodeled kitchen features a large center island, walk-in pantry, new appliances and sun-filled eat-in area, opening to the inviting family room highlighted by a beautiful wood-burning fireplace with a gas insert. A formal dining room, bright front-facing office/living room and convenient mudroom with half bath complete the first floor. Upstairs, the expansive primary suite offers a tray ceiling, two walk-in closets and luxurious remodeled bath with tiled shower and soaking tub. A second bedroom enjoys its own private full bath, while two additional bedrooms share a remodeled Jack-and-Jill bathroom. The beautifully finished lower level adds 1,048 sq. ft. of versatile living space and a full bathroom, perfect for a recreation room, home gym or entertaining. Outside, a 19'8" x 11'7" deck and 19'7" x 12'1" patio provide wonderful spaces for outdoor gatherings, overlooking a level yard with storage shed. Ideally situated in a lovely cul-de-sac neighborhood, this exceptional home blends timeless elegance, thoughtful updates and everyday comfort!
Coming soon 10/24
$834,900
68 Ridgeview Way, Ellington, CT 06029
4beds
4,397sqft
Single Family Residence
Built in 2004
0.85 Acres Lot
$800,700 Zestimate®
$190/sqft
$-- HOA
What's special
- 1 day
- 461
- 49
Zillow last checked:
Listing updated:
Listed by:
Pam Moriarty (860)712-0222,
Coldwell Banker Realty 860-644-2461
Source: Smart MLS,MLS#: 24212494
Facts & features
Interior
Bedrooms & bathrooms
- Bedrooms: 4
- Bathrooms: 5
- Full bathrooms: 4
- 1/2 bathrooms: 1
Rooms
- Room types: Laundry
Primary bedroom
- Features: Bedroom Suite, Full Bath, Stall Shower, Walk-In Closet(s), Wall/Wall Carpet
- Level: Upper
- Area: 334.62 Square Feet
- Dimensions: 23.4 x 14.3
Bedroom
- Features: Full Bath, Walk-In Closet(s), Wall/Wall Carpet
- Level: Upper
- Area: 146.65 Square Feet
- Dimensions: 12.11 x 12.11
Bedroom
- Features: Jack & Jill Bath, Wall/Wall Carpet
- Level: Upper
- Area: 193.17 Square Feet
- Dimensions: 14.1 x 13.7
Bedroom
- Features: Jack & Jill Bath, Walk-In Closet(s), Wall/Wall Carpet
- Level: Upper
- Area: 298.66 Square Feet
- Dimensions: 21.8 x 13.7
Dining room
- Features: High Ceilings, Hardwood Floor
- Level: Main
- Area: 220.44 Square Feet
- Dimensions: 16.7 x 13.2
Family room
- Features: High Ceilings, Fireplace, Hardwood Floor
- Level: Main
- Area: 282.68 Square Feet
- Dimensions: 19.1 x 14.8
Kitchen
- Features: High Ceilings, Breakfast Bar, Quartz Counters, Kitchen Island, Pantry, Hardwood Floor
- Level: Main
- Area: 313.56 Square Feet
- Dimensions: 15.6 x 20.1
Kitchen
- Features: High Ceilings, Sliders
- Level: Main
- Area: 74.75 Square Feet
- Dimensions: 6.5 x 11.5
Office
- Features: High Ceilings, French Doors, Hardwood Floor
- Level: Main
- Area: 160.46 Square Feet
- Dimensions: 11.3 x 14.2
Other
- Features: Laminate Floor
- Level: Lower
- Area: 72.75 Square Feet
- Dimensions: 7.5 x 9.7
Rec play room
- Features: Full Bath, Laminate Floor
- Level: Lower
- Area: 941.44 Square Feet
- Dimensions: 27.6 x 34.11
Heating
- Hot Water, Natural Gas
Cooling
- Central Air
Appliances
- Included: Gas Range, Oven, Microwave, Range Hood, Refrigerator, Dishwasher, Disposal, Washer, Dryer
- Laundry: Upper Level, Mud Room
Features
- Open Floorplan, Entrance Foyer
- Windows: Thermopane Windows
- Basement: Full,Storage Space,Partially Finished,Liveable Space
- Attic: Storage,Pull Down Stairs
- Number of fireplaces: 1
Interior area
- Total structure area: 4,397
- Total interior livable area: 4,397 sqft
- Finished area above ground: 3,349
- Finished area below ground: 1,048
Property
Parking
- Total spaces: 3
- Parking features: Attached, Garage Door Opener
- Attached garage spaces: 3
Features
- Patio & porch: Deck, Patio
- Exterior features: Sidewalk, Rain Gutters
Lot
- Size: 0.85 Acres
- Features: Subdivided, Level, Cul-De-Sac
Details
- Additional structures: Shed(s)
- Parcel number: 2385885
- Zoning: R
Construction
Type & style
- Home type: SingleFamily
- Architectural style: Colonial
- Property subtype: Single Family Residence
Materials
- Vinyl Siding
- Foundation: Concrete Perimeter
- Roof: Asphalt
Condition
- New construction: No
- Year built: 2004
Utilities & green energy
- Sewer: Public Sewer
- Water: Public
- Utilities for property: Underground Utilities, Cable Available
Green energy
- Energy efficient items: Thermostat, Ridge Vents, Windows
Community & HOA
Community
- Features: Golf, Health Club, Lake, Library, Medical Facilities, Park
HOA
- Has HOA: No
Location
- Region: Ellington
Financial & listing details
- Price per square foot: $190/sqft
- Tax assessed value: $541,030
- Annual tax amount: $13,753
- Date on market: 10/21/2026
Estimated market value
$800,700
$761,000 - $849,000
$4,680/mo
Price history
| Date | Event | Price |
|---|---|---|
| 1/4/2019 | Sold | $547,500-2.2%$125/sqft |
Source:  Smart MLS #170110722 Report a problem Smart MLS #170110722 Report a problem | ||
| 11/5/2018 | Pending sale | $559,900$127/sqft |
Source: Coldwell Banker Residential Brokerage - South Windsor Office #170110722 Report a problem | ||
| 10/14/2018 | Price change | $559,900-1.8%$127/sqft |
Source: Coldwell Banker Residential Brokerage - South Windsor Office #170110722 Report a problem | ||
| 8/7/2018 | Listed for sale | $569,900-3.4%$130/sqft |
Source: Coldwell Banker Res Brokerage #170110722 Report a problem | ||
| 7/15/2008 | Sold | $590,000$134/sqft |
Source: Public Record Report a problem | ||
Public tax history
| Year | Property taxes | Tax assessment |
|---|---|---|
| 2025 | $13,102 +3.1% | $353,160 |
| 2024 | $12,714 +5% | $353,160 |
| 2023 | $12,113 +5.5% | $353,160 |
| 2022 | $11,478 +2.8% | $353,160 |
| 2021 | $11,160 -5.2% | $353,160 -2.2% |
| 2020 | $11,771 | $361,060 |
| 2019 | $11,771 +2.8% | $361,060 |
| 2016 | $11,446 | $361,060 |
Find assessor info on the county website
Monthly payment
Est. payment
Payment breakdown
Explore the cost of this home by adjusting the details. Changes won't be saved.Climate risks
Neighborhood: 06029
Nearby schools
Schools provided by the listing agent
- High: Ellington
Source: Smart MLS. This data may not be complete. We recommend contacting the local school district to confirm school assignments for this home.
Similar homes
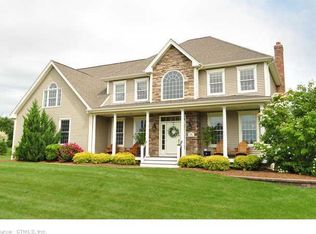
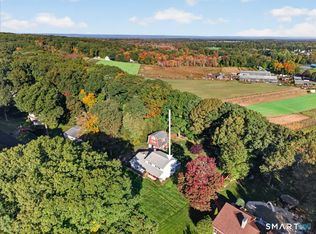
- $574,5004 bd4 ba2.3k sqft19 Hayes Avenue, Ellington, CT 06029For Sale
 MLS ID #24214130, Stephano Stravoravdis, Real Broker CT, LLC. Smart MLS
 - $875,0004 bd3 ba2.7k sqft55 Madison Way, South Windsor, CT 06074For Sale
 MLS ID #24212172, James Knurek, Coldwell Banker Realty. Smart MLS
 - $889,0004 bd3 ba2.5k sqft155 Lisa Dr, South Windsor, CT 06074For Sale By Owner
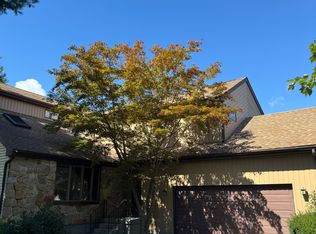
- $899,9004 bd5 ba5.1k sqft52 Country Club Road, Bolton, CT 06043For Sale
 MLS ID #24214232, Amy P. Rio, Better Homes and Gardens Real Estate Executive Real Estate. Smart MLS
 - $639,9005 bd3 ba3.2k sqft27 Gail Drive, Ellington, CT 06029For SaleMLS ID #24206642, Dan Keune, Campbell-Keune Realty Inc. Smart MLS
- $739,9004 bd3 ba3.2k sqft7 Sutula Road, Suffield, CT 06078For SaleMLS ID #24215495, Jesse Marinak, Serhant Connecticut, LLC. Smart MLS
- $674,9993 bd4 ba2.7k sqft5 Gorski Drive, South Windsor, CT 06074For SaleMLS ID #24204198, Ravi Prakash Srivastava, William Raveis Real Estate. Smart MLS
- $559,9004 bd3 ba2.4k sqft254 Jobs Hill Road, Ellington, CT 06029For SaleMLS ID #24182449, Edward L. Reyngoudt, RE/MAX Precision Realty. Smart MLS
- $459,9003 bd3 ba2.2k sqft15 Stein Road, Ellington, CT 06029For SaleMLS ID #24211647, Heather Sampson-Valdes, The Neighborhood Realty Group. Smart MLS
- $569,9004 bd4 ba4.3k sqft79 High Ledge Circle, Manchester, CT 06040For SaleMLS ID #24215335, Doree Lecaros, Big Dreams Realty. Smart MLS
- $776,0003 bd4 ba4.2k sqft3 Justin Way, Tolland, CT 06084For SaleMLS ID #24208609, Kay Marcia, BHHS Realty Professionals. Smart MLS
- $950,0005 bd5 ba6.2k sqft28 Royal Manor, Somers, CT 06071For SaleMLS ID #24214087, Daniel L. Stocker, KW Legacy Partners. Smart MLS
- $799,0003 bd4 ba2.5k sqft724 Strong Road, South Windsor, CT 06074For SaleMLS ID #24199912, George Agnelli, Agnelli Real Estate. Smart MLS
- $530,0004 bd3 ba2.4k sqft49 Strong Road, South Windsor, CT 06074For SaleMLS ID #24212636, Matthew Olander, KW Legacy Partners. Smart MLS
- $589,9004 bd3 ba2.4k sqft18 Tree Top Lane, East Windsor, CT 06016For SaleMLS ID #24214759, Jaclyn A. McMullen, Chestnut Oak Associates. Smart MLS
- $899,9994 bd4 ba3.6k sqft42 Castlerock Lane, Bolton, CT 06043For SaleMLS ID #24212552, Theodore Branon, Better Homes and Gardens Real Estate Executive Real Estate. Smart MLS
- $749,0004 bd4 ba3.1k sqft16 Hangdog Lane, Somers, CT 06071For SaleMLS ID #24213231, Kathleen M. Norton, William Raveis Real Estate. Smart MLS
- $789,0005 bd4 ba3.5k sqft731 Latham Lane, Suffield, CT 06078For SaleMLS ID #24212691, Romina D'Angelo, Coldwell Banker Realty. Smart MLS
