Country living at it's best! Welcome to 680 CR-2200, a charming 3 bed, 2 bath farmhouse-inspired barndominium on just under six acres in the heart of Fannin County. Surrounded by pastureland, mature trees, and a serene country views, relax and take a drive down this country lane to find your next homestead. The shady entrance opens up to the quiet driveway with plenty of parking space, plus RV hookups. Approaching the front porch, you will find ample room to start your own flowerbeds, relax and sip morning coffee, or watch the sunset. The house features a flexible floor plan - use the main atrium for a dining room or as a living area. The sitting room off the entry can be used as a living area, office space, or play room. The first floor features two bedrooms, the primary of which features an ensuite bath and closet space. Upstairs features a quaint loft which can double as a play room, game room, or additional living area. The third bedroom is upstairs and offers a crow's nest feeling atop this charming farmhouse. Step out to the backyard where you will find a spacious, fenced-in enclosure for pets, an additional enclosure for poultry, plus young willow and crepe myrtle trees. Shipping container offers additional space for storage and tools. At just under 6 acres, this property is ag exempt and comes with bees at the back of the property. Ready to slow down and start your next chapter in the country? Plenty of opportunities await! Call your favorite Realtor and schedule your private viewing today.
For sale
$299,000
680 County Road 2200, Ivanhoe, TX 75447
3beds
1,100sqft
Single Family Residence
Built in 2024
5.98 Acres Lot
$-- Zestimate®
$272/sqft
$-- HOA
What's special
Just under six acresSerene country viewsRv hookupsFlexible floor planSurrounded by pasturelandShady entranceMature trees
- 3 days |
- 188 |
- 13 |
Zillow last checked:
Listing updated:
Listed by:
Margaret Mealy 0763983 903-893-8174,
PARAGON, REALTORS 903-893-8174
Source: NTREIS,MLS#: 21363896
Facts & features
Interior
Bedrooms & bathrooms
- Bedrooms: 3
- Bathrooms: 2
- Full bathrooms: 2
Primary bedroom
- Features: En Suite Bathroom
- Level: First
- Dimensions: 12 x 9
Bedroom
- Features: Ceiling Fan(s)
- Level: First
- Dimensions: 12 x 9
Bedroom
- Level: Second
- Dimensions: 12 x 10
Dining room
- Level: First
- Dimensions: 18 x 11
Other
- Level: First
- Dimensions: 7 x 5
Kitchen
- Features: Built-in Features
- Level: First
- Dimensions: 12 x 9
Laundry
- Level: First
- Dimensions: 9 x 5
Living room
- Features: Ceiling Fan(s)
- Level: First
- Dimensions: 12 x 9
Loft
- Level: Second
- Dimensions: 11 x 13
Heating
- Central, Electric
Cooling
- Central Air, Ceiling Fan(s), Electric, Window Unit(s)
Appliances
- Included: Electric Range, Electric Water Heater
- Laundry: Washer Hookup, Electric Dryer Hookup, Laundry in Utility Room
Features
- Built-in Features, Decorative/Designer Lighting Fixtures, High Speed Internet
- Flooring: Carpet, Ceramic Tile
- Windows: Window Coverings
- Has basement: No
- Has fireplace: No
Interior area
- Total interior livable area: 1,100 sqft
Video & virtual tour
Property
Parking
- Parking features: Driveway, RV Access/Parking
Features
- Levels: Two
- Stories: 2
- Patio & porch: Front Porch
- Exterior features: Garden, Rain Gutters, RV Hookup, Storage
- Pool features: None
- Fencing: Barbed Wire,Back Yard,Chain Link,Wire
Lot
- Size: 5.98 Acres
- Features: Acreage, Back Yard, Lawn, Level, Native Plants
- Residential vegetation: Grassed
Details
- Additional structures: Kennel/Dog Run, Storage
- Parcel number: 000000141529
- Other equipment: Other, Satellite Dish
Construction
Type & style
- Home type: SingleFamily
- Architectural style: Barndominium,Detached
- Property subtype: Single Family Residence
Materials
- Metal Siding
- Foundation: Slab
- Roof: Metal
Condition
- Resale
- Year built: 2024
Utilities & green energy
- Sewer: Aerobic Septic
- Water: Well
- Utilities for property: Septic Available, Water Available
Green energy
- Energy efficient items: Insulation
Community & HOA
Community
- Security: Smoke Detector(s)
- Subdivision: Joseph Wyatts Surv Abs # 1216
HOA
- Has HOA: No
Location
- Region: Ivanhoe
Financial & listing details
- Price per square foot: $272/sqft
- Annual tax amount: $399
- Date on market: 8/20/2026
- Listing terms: Cash,Conventional
- Road surface type: Gravel
Estimated market value
Not available
Estimated sales range
Not available
Not available
Price history
| Date | Event | Price |
|---|---|---|
| 8/20/2026 | Listed for sale | $299,000$272/sqft |
Source: NTREIS #21363896 Report a problem | ||
Public tax history
Tax history is unavailable.
Monthly payment
Est. payment
Payment breakdown
Explore the cost of this home by adjusting the details. Changes won't be saved.Climate risks
Neighborhood: 75447
Nearby schools
GreatSchools rating
- 8/10Sam Rayburn Elementary SchoolGrades: PK-6Distance: 2.3 mi
- 6/10Rayburn High SchoolGrades: 7-12Distance: 2.3 mi
Schools provided by the listing agent
- Elementary: Sam Rayburn
- Middle: Sam Rayburn
- High: Sam Rayburn
- District: Sam Rayburn ISD
Source: NTREIS. This data may not be complete. We recommend contacting the local school district to confirm school assignments for this home.
- $--50 acres4 County Road 2200, Ivanhoe, TX 75447Sold

- $--50.83 acres748 County Road 2200, Ivanhoe, TX 75447Sold
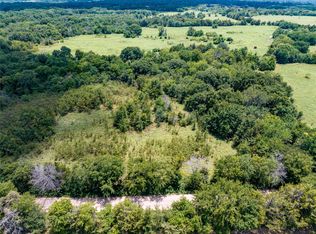
- $179,900-- bd2 ba1.1k sqft549 County Road 2200, Ivanhoe, TX 75447Off Market
- $412,400-- bd2 ba2.4k sqft557 County Road 2200, Ivanhoe, TX 75447Off Market
- $299,5003 bd1 ba1.2k sqft408 County Road 2200, Ivanhoe, TX 75447For Sale
- $--2 acres479 County Road 2200, Ivanhoe, TX 75447Sold
- $66,130-- bd-- ba-- sqft479 County Road 2200, Ivanhoe, TX 75447Off Market
- $--13.9 acres2 County Road 2205, Ivanhoe, TX 75447Sold
A local agent can set up tours, give advice and negotiate with sellers.
Similar homes
- $299,5003 bd1 ba1.2k sqft408 County Road 2200, Ivanhoe, TX 75447For Sale
 MLS ID #21312192, Vicki Rogers. NTREIS
 - $280,0003 bd2 ba1.3k sqft8775 E Fm 273, Ivanhoe, TX 75447For Sale
 MLS ID #21350228, Rebekah Elliott. NTREIS
 - $435,0002 bd1 ba1.3k sqft387 County Road 2101, Ivanhoe, TX 75447For Sale
 MLS ID #21271147, Teresa Mills. NTREIS
 - $325,0003 bd2 ba1.5k sqft3353 County Road 2130, Telephone, TX 75488For Sale
 MLS ID #21263952, Rich Riemer. NTREIS
 - $265,0002 bd1 ba1.3k sqft13017 E Fm 273, Telephone, TX 75488For SaleMLS ID #21305185, Chelsea Osburn. NTREIS
- $295,0002 bd2 ba1.2k sqft2110 County Road 1220, Savoy, TX 75479For SaleMLS ID #21229588, Brent Adams. NTREIS
- $255,0003 bd1 ba1.4k sqft5772 N State Highway 78, Bonham, TX 75418For SaleMLS ID #21282009, Hillary Leutwyler. NTREIS
- $249,0003 bd1 ba989 sqft1689 W Fm 898, Bonham, TX 75418For SaleMLS ID #21357036, Tammy Woods. NTREIS
- $345,0004 bd2 ba1.6k sqft1400 Nunn Cir, Bonham, TX 75418For SaleMLS ID #21308264, Victoria Obier. NTREIS
- $249,9003 bd2 ba1.6k sqft7406 Lakeview Dr, Bonham, TX 75418For SaleMLS ID #21252224, Angel Titsworth. NTREIS
- from $296,9903 bd2 ba1.5k sqftCaprock Plan, Asher Oaks, Bonham, TX 75418New ConstructionDR Horton
- $215,0002 bd1 ba1.2k sqft311 W Sam Rayburn Dr, Bonham, TX 75418For SaleMLS ID #21365165, Chad Lipscomb. NTREIS
- $379,0003 bd1 ba1.4k sqft5083 N State Highway 78, Bonham, TX 75418For SaleMLS ID #21307650, Carl Ritter. NTREIS
- $269,0003 bd2 ba1.5k sqft1312 Elm St, Bonham, TX 75418For SaleMLS ID #21329127, Kim Ackley-Reynolds. NTREIS
- $229,9002 bd1 ba1.4k sqft218 S Rodgers Ln, Durant, OK 74701For SaleMLS ID #2627721, Justin Boone, Bryan Appraisal & Realty. MLS Technology, Inc.
- $264,5004 bd2 ba1.5k sqft111 Pine St, Ravenna, TX 75476For SaleMLS ID #21289338, PAT FOURNIER. NTREIS
- $190,0002 bd2 ba1.3k sqft702 Main St, Windom, TX 75492For SaleMLS ID #21364164, Hope Liebel. NTREIS
- $440,0003 bd2 ba1.1k sqft4572 County Road 2700, Telephone, TX 75488For SaleMLS ID #21174647, Ryan Titsworth. NTREIS
- $349,9903 bd2 ba1.5k sqft330 Private Road 281, Bonham, TX 75418For SaleMLS ID #21307155, Donald Howle. NTREIS
- $329,0003 bd2 ba1.6k sqft63 Deerfield Rd, Colbert, OK 74733For SaleMLS ID #2628351, Tracy Stoner, Epique Realty. MLS Technology, Inc.
