New Price!!! Come view this beautiful "new construction" home in Haven Lake Community. 1477sqft single level with 2 car attached garage. It is built on an over half-acre parcel with room to add an ADU (4-bed septic) and park a boat or RV. This 3-bedroom 2-bath home has LVP throughout, Quartz counters, beautiful painted millwork, 2-zone Mini Split AC, Induction Stove, and a partially fenced backyard for privacy. Please stay off the "lawn"...Hydroseeding has just been completed! Don't miss your chance to be the first to live in this newly completed home. Call and view today!
Pending inspection
Listed by: John L. Scott Belfair • Kris E. Klusman
Price cut: $15K (8/7)
$499,900
680 NE Haven Lake Drive, Tahuya, WA 98588
3beds
1,477sqft
Single Family Residence
Built in 2026
0.57 Acres Lot
$499,500 Zestimate®
$338/sqft
$-- HOA
What's special
Over half-acre parcelLvp throughoutBeautiful painted millworkQuartz counters
- 32 days |
- 489 |
- 22 |
Zillow last checked:
Listing updated:
Listed by:
Kris E. Klusman,
John L. Scott Belfair,
Stan E Olsen Jr,
John L. Scott Belfair
Source: NWMLS as distributed by MLS GRID,MLS#: 2560299
Facts & features
Interior
Bedrooms & bathrooms
- Bedrooms: 3
- Bathrooms: 2
- Full bathrooms: 1
- 3/4 bathrooms: 1
- Main level bathrooms: 2
- Main level bedrooms: 3
Primary bedroom
- Level: Main
Bedroom
- Level: Main
Bedroom
- Level: Main
Bathroom full
- Level: Main
Bathroom three quarter
- Level: Main
Dining room
- Level: Main
Entry hall
- Level: Main
Great room
- Level: Main
Kitchen with eating space
- Level: Main
Living room
- Level: Main
Utility room
- Level: Main
Heating
- Ductless, Wall Furnace, Electric
Cooling
- Ductless
Appliances
- Included: Dishwasher, Microwave, Stove(s)/Range(s), Dishwasher(s), Microwave(s), Water Heater: Electric, Water Heater Location: Garage
Features
- Bath Off Primary, Ceiling Fan(s), Dining Room, High Tech Cabling
- Flooring: Vinyl Plank
- Windows: Dbl Pane/Storm Window
- Basement: None
- Has fireplace: No
Interior area
- Total structure area: 1,477
- Total interior livable area: 1,477 sqft
Property
Parking
- Total spaces: 2
- Parking features: Attached Garage, RV Parking
- Has attached garage: Yes
- Covered spaces: 2
Features
- Levels: One
- Stories: 1
- Entry location: Main
- Patio & porch: Bath Off Primary, Ceiling Fan(s), Dbl Pane/Storm Window, Dining Room, High Tech Cabling, Vaulted Ceiling(s), Walk-In Closet(s), Water Heater
Lot
- Size: 0.57 Acres
- Features: Paved, Fenced-Partially, Patio, RV Parking
- Topography: Level
Details
- Parcel number: 223305000332
- Special conditions: Standard
Construction
Type & style
- Home type: SingleFamily
- Architectural style: 1 Story
- Property subtype: Single Family Residence
Materials
- Cement Planked, Cement Plank
- Foundation: Poured Concrete
- Roof: Composition
Condition
- Very Good
- New construction: Yes
- Year built: 2026
Utilities & green energy
- Electric: Company: PUD#3
- Sewer: Septic Tank, Company: SEPTIC
- Water: Shared Well, Company: 2-patrty well
Community & HOA
Community
- Subdivision: Haven Lake
Location
- Region: Tahuya
Financial & listing details
- Price per square foot: $338/sqft
- Tax assessed value: $53,175
- Annual tax amount: $350
- Date on market: 7/25/2026
- Cumulative days on market: 32 days
- Listing terms: Conventional,FHA,USDA Loan,VA Loan
- Inclusions: Dishwasher(s), Microwave(s), Stove(s)/Range(s)
Estimated market value
$499,500
$475,000 - $524,000
$2,596/mo
Price history
| Date | Event | Price |
|---|---|---|
| 8/20/2026 | Pending sale | $499,900$338/sqft |
Source:  NWMLS as distributed by MLS GRID #2560299 Report a problem NWMLS as distributed by MLS GRID #2560299 Report a problem | ||
| 8/7/2026 | Price change | $499,900-2.9%$338/sqft |
Source: NWMLS as distributed by MLS GRID #2560299 Report a problem | ||
| 7/25/2026 | Listed for sale | $514,900+472.1%$349/sqft |
Source: NWMLS as distributed by MLS GRID #2560299 Report a problem | ||
| 8/5/2025 | Sold | $90,000-5.3%$61/sqft |
Source: NWMLS as distributed by MLS GRID #2412304 Report a problem | ||
| 7/31/2025 | Pending sale | $95,000$64/sqft |
Source: NWMLS as distributed by MLS GRID #2412304 Report a problem | ||
| 7/26/2025 | Listed for sale | $95,000$64/sqft |
Source: NWMLS as distributed by MLS GRID #2412304 Report a problem | ||
Public tax history
| Year | Property taxes | Tax assessment |
|---|---|---|
| 2025 | $350 -20.2% | $53,175 |
| 2024 | $438 +6% | $53,175 +81.4% |
| 2023 | $414 +51% | $29,315 +15.3% |
| 2022 | $274 +4.8% | $25,415 -15.5% |
| 2021 | $261 -9.3% | $30,090 +15% |
| 2020 | $288 -6.5% | $26,165 |
| 2018 | $308 +5.6% | $26,165 +0.3% |
| 2017 | $292 -9.4% | $26,075 |
| 2016 | $322 +2.1% | $26,075 |
| 2015 | $315 +0.8% | $26,075 -20.8% |
| 2014 | $313 | $32,940 +7% |
| 2013 | $313 | $30,780 |
Find assessor info on the county website
Monthly payment
Est. payment
Payment breakdown
Explore the cost of this home by adjusting the details. Changes won't be saved.Climate risks
Neighborhood: 98588
Nearby schools
GreatSchools rating
- 4/10Sand Hill Elementary SchoolGrades: K-5Distance: 6.2 mi
- 4/10Hawkins Middle SchoolGrades: 6-8Distance: 7 mi
- 3/10North Mason Senior High SchoolGrades: 9-12Distance: 7 mi
Schools provided by the listing agent
- Elementary: Sand Hill Elem
- Middle: Hawkins Mid
- High: North Mason Snr High
Source: NWMLS as distributed by MLS GRID. This data may not be complete. We recommend contacting the local school district to confirm school assignments for this home.
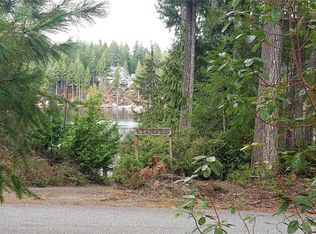
- $44,1210.47 acres40 NE Rhododendron Blvd, Tahuya, WA 98588Sold
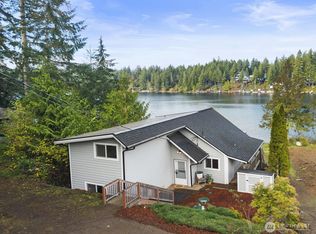
- $647,0002 bd2 ba1.2k sqft21 NE Rhododendron Blvd, Tahuya, WA 98588Sold
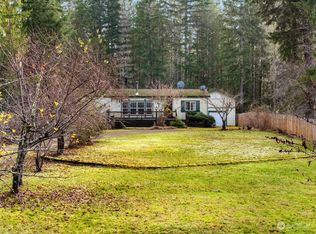
- $365,0003 bd2 ba1.2k sqft780 NE Haven Lake Dr, Tahuya, WA 98588Sold
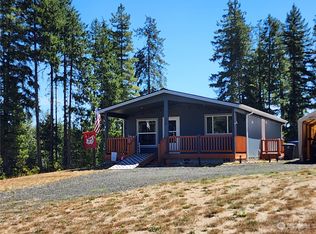
- $274,0002 bd1 ba1k sqft560 N Haven Lake Dr, Tahuya, WA 98588Sold
- $715,0003 bd1 ba1.2k sqft51 NE Rhododendron Blvd, Tahuya, WA 98588Sold
- $--0.32 acres0 NE Haven Lake Dr, Tahuya, WA 98588Off Market
- $350,0001 bd2 ba473 sqft591 NE Haven Lake Dr, Tahuya, WA 98588Sold
- $40,0000.49 acres1530 NE Haven Way, Tahuya, WA 98588Sold
A local agent can set up tours, give advice and negotiate with sellers.
Similar homes
- $644,9503 bd2 ba1.6k sqft151 NE Myrlis Joy Drive, Tahuya, WA 98588Active
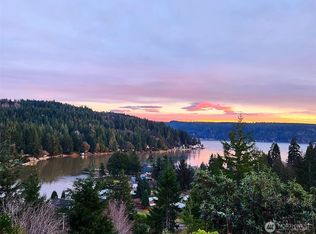 MLS ID #2545169, April Saein Jeong-Callies. NWMLS as distributed by MLS GRID
 - $499,5004 bd2 ba1.9k sqft50 NE Bryan Lane, Belfair, WA 98528Active
 MLS ID #2539654, Liana Baker. NWMLS as distributed by MLS GRID
 - $495,0003 bd3 ba1.8k sqft130 E Warbler Court, Allyn, WA 98524Active
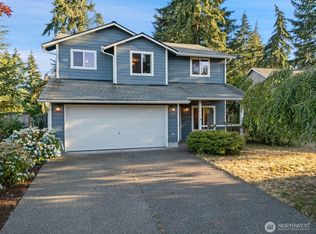 MLS ID #2563172, Daylene Wilkie. NWMLS as distributed by MLS GRID
 - $575,0003 bd2 ba1.5k sqft6971 NE Tahuya Blacksmith Road, Tahuya, WA 98588Active
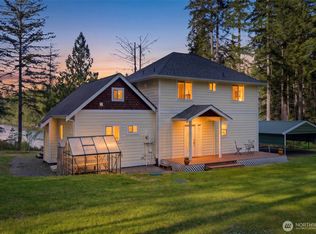 MLS ID #2523343, Lori Anderson. NWMLS as distributed by MLS GRID
 - $520,0002 bd2 ba1.6k sqft15615 53rd Street NW, Lakebay, WA 98349ActiveMLS ID #2571025, Stacie Whitfield. NWMLS as distributed by MLS GRID
- $499,5003 bd2 ba1.8k sqft50 E Blackberry Lane, Union, WA 98592ActiveMLS ID #2569561, Mary Shumaker. NWMLS as distributed by MLS GRID
- $515,0003 bd2 ba1.5k sqft3989 Coronet Place SE, Port Orchard, WA 98366ActiveMLS ID #2572384, Angela M. Goossens. NWMLS as distributed by MLS GRID
- $415,0004 bd3 ba1.9k sqft71 NE Rainier Place N, Belfair, WA 98528ActiveMLS ID #2561058, Stan E Olsen Jr. NWMLS as distributed by MLS GRID
- $490,0003 bd2 ba1.4k sqft1451 E Old Ranch Road, Allyn, WA 98524ActiveMLS ID #2553804, Stephanie W Callen. NWMLS as distributed by MLS GRID
- $530,0003 bd3 ba1.7k sqftWebb Hill, Union, WA 98592ActiveMLS ID #2523734, Amanda Murillo. NWMLS as distributed by MLS GRID
- $550,0003 bd2 ba1.8k sqft190 E Rasor Place, Belfair, WA 98528ActiveMLS ID #2560683, Brian Magee. NWMLS as distributed by MLS GRID
- $530,0003 bd2 ba1.5k sqft3501 Harris Road SE, Port Orchard, WA 98366ContingentMLS ID #2561584, Curtis Yates. NWMLS as distributed by MLS GRID
- $474,9503 bd2 ba1.7k sqft30 E Paint Brush Lane, Union, WA 98592ActiveMLS ID #2551102, Beverly M. Fincham. NWMLS as distributed by MLS GRID
- $420,0003 bd2 ba1k sqftBeards Cove Div 04, Belfair, WA 98528ActiveMLS ID #2554476, Heather Redal. NWMLS as distributed by MLS GRID
- $484,9953 bd3 ba1.3k sqftStetson Heights, Port Orchard, WA 98367ActiveNWMLS as distributed by MLS GRID
- $509,0003 bd2 ba1.9k sqftTimberlakes, Shelton, WA 98584ActiveMLS ID #2532953, Christina Janis. NWMLS as distributed by MLS GRID
- $450,0002 bd2 ba1.2k sqft40 E Snowcrest Lane, Shelton, WA 98584ActiveMLS ID #2540617, Tracy Travers. NWMLS as distributed by MLS GRID
- $535,0003 bd2 ba1.6k sqft5189 SW Paradise Lane, Port Orchard, WA 98367ActiveMLS ID #2566344, Kristel Daugherty. NWMLS as distributed by MLS GRID
- $450,0003 bd2 ba1.5k sqft40 E Cedarland Lane, Allyn, WA 98524ActiveMLS ID #2562793, Shelly Dunnington. NWMLS as distributed by MLS GRID
- $534,9993 bd3 ba2k sqft15420 Sidney Road SW, Port Orchard, WA 98367ActiveMLS ID #2548494, Jennifer Brooks. NWMLS as distributed by MLS GRID
