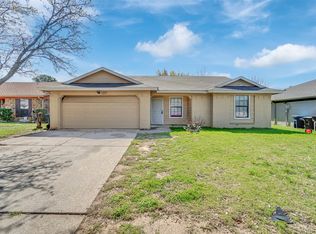
This spacious single-family home in the established South Ridge Addition offers generous living space in a convenient southwest Fort Worth locationNew garage opener, new stove, new diswasher, new water heater just put in march 2026
Nice neighborhood, with whole house renovated beautiful and clean , Ready to move in. The flexible floor plan includes 3 living areas and 2 dining areas, providing excellent options for entertaining, a home office, playroom, or formal gatherings. The front living dining space can easily adapt to your lifestyle needs. Additional highlights include a front entry 2 car garage with driveway parking and practical ones tory living. Outside, the corner lot position offers extra yard space and visibility while maintaining a residential feel. The property provides a solid foundation in a mature neighborhood with easy access to local amenities.
this home is just minutes from shopping, schools, dining, and major highways, making daily commutes and errands a breeze. Recent market estimates place the rental value , with the home offering strong potential for comfortable family living or investment in an affordable Fort Worth pocket.
Pending
$265,000
6800 Eagle Rock Dr, Fort Worth, TX 76133
4beds
2,716sqft
:
Get pre-qualified$1,968/mo
Single Family Residence
Built in 1980
7,501 Square Feet Lot
$282,500 Zestimate®
$98/sqft
$-- HOA
What's special
Generous living spaceFlexible floor plan
- 134 days |
- 40 |
- 1 |
Zillow last checked:
Listing updated:
Listed by:
Nhu Nguyen 0766009 972-369-5194,
Universal Realty, Inc 972-369-5194
Source: NTREIS,MLS#: 21220521
Facts & features
Interior
Bedrooms & bathrooms
- Bedrooms: 4
- Bathrooms: 2
- Full bathrooms: 2
Primary bedroom
- Features: Ceiling Fan(s), Walk-In Closet(s)
- Level: First
- Dimensions: 14 x 14
Bedroom
- Features: Ceiling Fan(s)
- Level: First
- Dimensions: 11 x 11
Bedroom
- Features: Ceiling Fan(s)
- Level: First
- Dimensions: 11 x 11
Bedroom
- Features: Ceiling Fan(s)
- Level: First
- Dimensions: 12 x 18
Dining room
- Level: First
- Dimensions: 15 x 15
Dining room
- Level: First
- Dimensions: 13 x 30
Dining room
- Level: First
- Dimensions: 13 x 30
Family room
- Level: First
- Dimensions: 15 x 17
Kitchen
- Level: First
- Dimensions: 15 x 10
Living room
- Features: Ceiling Fan(s), Fireplace
- Level: First
- Dimensions: 17 x 14
Office
- Level: First
- Dimensions: 13 x 11
Heating
- Central, Electric, Fireplace(s)
Cooling
- Central Air, Ceiling Fan(s)
Appliances
- Included: Dishwasher, Electric Range, Disposal
- Laundry: Washer Hookup, Electric Dryer Hookup
Features
- Open Floorplan, Pantry, Cable TV, Walk-In Closet(s)
- Flooring: Ceramic Tile, Wood
- Windows: Window Coverings
- Has basement: No
- Number of fireplaces: 1
- Fireplace features: Wood Burning
Interior area
- Total interior livable area: 2,716 sqft
Video & virtual tour
Property
Parking
- Total spaces: 6
- Parking features: Attached Carport, Driveway, Garage Faces Front
- Attached garage spaces: 2
- Carport spaces: 4
Accessibility
- Accessibility features: Accessible Kitchen
Features
- Levels: One
- Stories: 1
- Patio & porch: Front Porch
- Pool features: None
Lot
- Size: 7,501 Square Feet
- Features: Corner Lot, Interior Lot, Landscaped, Few Trees
Details
- Parcel number: 02881802
Construction
Type & style
- Home type: SingleFamily
- Architectural style: Traditional,Detached
- Property subtype: Single Family Residence
Materials
- Brick, Wood Siding
- Foundation: Slab
- Roof: Composition
Condition
- Year built: 1980
Utilities & green energy
- Sewer: Public Sewer
- Water: Public
- Utilities for property: Sewer Available, Water Available, Cable Available
Community & HOA
Community
- Subdivision: South Ridge Add
HOA
- Has HOA: No
Location
- Region: Fort Worth
Financial & listing details
- Price per square foot: $98/sqft
- Tax assessed value: $351,635
- Annual tax amount: $7,698
- Date on market: 3/27/2026
- Cumulative days on market: 133 days
- Listing terms: Cash,Conventional,FHA,Other,VA Loan
Estimated market value
$282,500
$260,000 - $308,000
$2,105/mo
Price history
| Date | Event | Price |
|---|---|---|
| 5/27/2026 | Pending sale | $265,000$98/sqft |
Source: NTREIS #21220521 Report a problem | ||
| 4/4/2026 | Price change | $265,000-8.3%$98/sqft |
Source: NTREIS #21220521 Report a problem | ||
| 3/27/2026 | Listed for sale | $289,000+189%$106/sqft |
Source: NTREIS #21220521 Report a problem | ||
| 9/2/2025 | Sold | -- |
Source: NTREIS #21016313 Report a problem | ||
| 8/5/2025 | Pending sale | $100,000$37/sqft |
Source: NTREIS #21016313 Report a problem | ||
| 7/29/2025 | Listed for sale | $100,000$37/sqft |
Source: NTREIS #21016313 Report a problem | ||
| 6/12/2025 | Sold | -- |
Source: Public Record Report a problem | ||
Public tax history
| Year | Property taxes | Tax assessment |
|---|---|---|
| 2025 | $7,698 +780.9% | $351,635 |
| 2024 | $874 -16.4% | $351,635 -0.8% |
| 2023 | $1,045 | $354,384 +23.2% |
| 2022 | -- | $287,545 +12.5% |
| 2021 | $1,047 +4.5% | $255,655 +11.4% |
| 2020 | $1,002 -79.2% | $229,440 +9.2% |
| 2019 | $4,825 +382.3% | $210,105 +15.6% |
| 2018 | $1,000 +13.4% | $181,762 +11.4% |
| 2017 | $882 +3.2% | $163,165 +12.7% |
| 2016 | $855 -11.2% | $144,783 +31.4% |
| 2015 | $964 | $110,200 |
| 2014 | $964 | $110,200 +3.4% |
| 2013 | -- | $106,600 -3.6% |
| 2012 | -- | $110,600 |
| 2011 | -- | $110,600 +23.2% |
| 2010 | -- | $89,800 -6.5% |
| 2009 | -- | $96,000 |
| 2008 | -- | $96,000 -4.7% |
| 2007 | -- | $100,700 +6.6% |
| 2006 | -- | $94,500 |
| 2005 | -- | $94,500 |
| 2004 | -- | $94,500 +5.2% |
| 2003 | -- | $89,800 +2.9% |
| 2002 | -- | $87,300 +11.9% |
| 2001 | -- | $78,000 +6% |
| 2000 | -- | $73,600 |
Find assessor info on the county website
Monthly payment
Est. payment
Payment breakdown
Explore the cost of this home by adjusting the details. Changes won't be saved.Climate risks
Neighborhood: 76133
Nearby schools
GreatSchools rating
- 2/10Westcreek Elementary SchoolGrades: PK-5Distance: 1.3 mi
- 3/10Wedgwood Middle SchoolGrades: 6-8Distance: 1.6 mi
- 3/10Southwest High SchoolGrades: 9-12Distance: 1.4 mi
Schools provided by the listing agent
- Elementary: Westcreek
- Middle: Wedgwood
- High: Southwest
- District: Fort Worth ISD
Source: NTREIS. This data may not be complete. We recommend contacting the local school district to confirm school assignments for this home.
- $216,9004 bd2 ba1.4k sqft6808 Eagle Rock Dr, Fort Worth, TX 76133Off Market
- $282,6003 bd2 ba1.5k sqft2709 Southpark Ln, Fort Worth, TX 76133Off Market
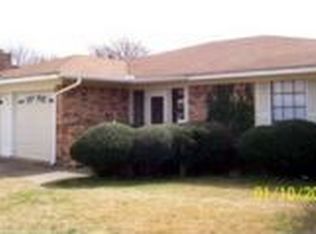
- $261,4003 bd2 ba1.6k sqft6816 Eagle Rock Dr, Fort Worth, TX 76133Off Market

- $227,3003 bd2 ba1.4k sqft2700 Southpark Ln, Fort Worth, TX 76133Off Market
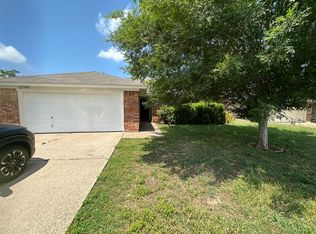
- $236,1003 bd2 ba1.3k sqft2704 Southpark Ln, Fort Worth, TX 76133Off Market
- $163,0173 bd2 ba1.5k sqft2713 Southpark Ln, Fort Worth, TX 76133Off Market
- $223,8003 bd2 ba1.6k sqft6813 Eagle Rock Dr, Fort Worth, TX 76133Off Market
- $234,7003 bd2 ba1.4k sqft6809 Eagle Rock Dr, Fort Worth, TX 76133Off Market
A local agent can set up tours, give advice and negotiate with sellers.
Similar homes
- $249,9994 bd2 ba2.1k sqft7209 W Cleburne Rd, Fort Worth, TX 76133For Sale
 MLS ID #21343497, Yurika Soto. NTREIS
 - $259,9003 bd2 ba1.6k sqft2820 Whitehurst Dr, Fort Worth, TX 76133For Sale
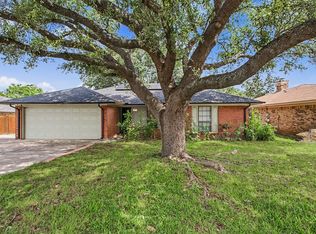 MLS ID #21277207, Matthew Crites. NTREIS
 - $265,0003 bd2 ba1.5k sqft9008 Topperwind Ct, Fort Worth, TX 76134For Sale
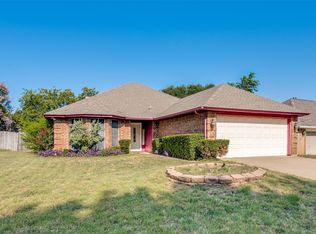 MLS ID #21349502, Aleena Zahrabelny. NTREIS
 - $239,0003 bd2 ba1.4k sqft3201 Highlawn Ter, Fort Worth, TX 76133For Sale
 MLS ID #21326070, Nhu Nguyen. NTREIS
 - $260,0003 bd2 ba1.5k sqft5920 Walraven Cir, Fort Worth, TX 76133For SaleMLS ID #21144210, Josh White. NTREIS
- $244,9003 bd2 ba1.4k sqft2129 Cliff Park, Fort Worth, TX 76134For SaleMLS ID #21333073, Scott Killian. NTREIS
- $324,9004 bd2 ba1.8k sqft6037 Wormar Ave, Fort Worth, TX 76133For SaleMLS ID #21182620, Mark Vandervoort. NTREIS
- $279,9004 bd2 ba1.6k sqft1021 Usher St, Benbrook, TX 76126For SaleMLS ID #21338807, Scott Sammons. NTREIS
- $280,0004 bd4 ba2.1k sqft7525 & 7527 Tiffany Meadows Ln, Fort Worth, TX 76140For SaleMLS ID #21346245, Richy Miller. NTREIS
- $339,0003 bd2 ba1.9k sqft3420 Denbury Dr, Fort Worth, TX 76133For SaleMLS ID #21249201, John Pena. NTREIS
- $249,0003 bd1 ba1.6k sqft5700 Lenore St, Fort Worth, TX 76134For SaleMLS ID #21298119, Michael Garcia. NTREIS
- $349,9994 bd3 ba2.5k sqft3825 Irish Setter Dr, Fort Worth, TX 76123For SaleMLS ID #21351111, Sylvia Rodriguez. NTREIS
- $269,0003 bd2 ba1.7k sqft3312 Gettysburg Ln, Fort Worth, TX 76123For SaleMLS ID #21269141, Tuan Le. NTREIS
- $274,9994 bd3 ba1.6k sqft318 NE Michael Dr, Burleson, TX 76028For SaleMLS ID #21320670, Paige Villalobos. NTREIS
- $289,0004 bd2 ba1.4k sqft910 Kerry St, Benbrook, TX 76126For SaleMLS ID #21287185, Michelle Moran. NTREIS
- $245,0003 bd2 ba1.6k sqft2336 Glencrest Dr, Fort Worth, TX 76119For SaleMLS ID #21342806, Nathan Frickle. NTREIS
- $285,0004 bd2 ba1.8k sqft7200 Ellis Rd, Fort Worth, TX 76112For SaleMLS ID #21344579, Helio Garza. NTREIS
- $210,0003 bd2 ba1.5k sqft5416 Goodman Ave, Fort Worth, TX 76107For SaleMLS ID #21353175, Albert Garcia. NTREIS
- $300,0003 bd2 ba1.8k sqft620 W Main St, Crowley, TX 76036For SaleMLS ID #21316127, Chad Smith. NTREIS
- $275,0003 bd2 ba2k sqft1224 Marion Ave, Fort Worth, TX 76104For SaleMLS ID #21258504, Sang Park. NTREIS
