Welcome to an extraordinary 10-acre gated estate on Wisteria Lake, where privacy, waterfront living, and resort-style amenities come together in a truly remarkable Land O’ Lakes setting. Nestled beneath a canopy of mature trees and approached by a long, private drive, this impressive residence offers 3 bedrooms plus a private office/optional 4th bedroom, 4 full bathrooms, split garages, a resort-style pool and spa, and a private dock with Trex composite decking. A beautiful tile roof installed in 2021 complements the Mediterranean-inspired exterior, while a whole-home generator provides added peace of mind. Step through the double glass entry doors into a grand foyer with soaring ceilings and an immediate sightline through the home to the pool and outdoor living area. The interior is enhanced by extensive custom millwork, crown molding, built-in cabinetry, hardwood and tile flooring, and thoughtfully designed spaces for both everyday living and entertaining. The split floor plan offers exceptional privacy, with each bedroom featuring its own en suite bathroom. The dedicated office provides flexibility as a potential fourth bedroom and includes a large safe that conveys with the home. A separate full pool bath offers convenient access from the outdoor living area. At the heart of the home, the spacious kitchen showcases rich wood cabinetry, granite countertops, a large center island, breakfast bar, built-in oven and microwave, cooktop with decorative hood, cabinet-paneled refrigerator, and abundant storage. Just beyond, an impressive wet bar features additional cabinetry, granite countertops, a built-in wine rack, mini refrigerator, sink, and bar seating, creating a seamless extension of the home’s entertaining spaces. The primary suite is a private retreat featuring dramatic tray ceilings, direct access to the pool area, and an expansive custom-designed walk-in closet with extensive built-in storage and a center island. The en suite bath offers dual vanities, a large soaking tub, separate walk-in shower, and generous space throughout. An oversized laundry room adds exceptional functionality with abundant cabinetry, countertop workspace, a utility sink, and a new washer and dryer that convey with the home. Outdoor living is at the heart of this estate. The expansive screened lanai surrounds the pool and spa and offers generous covered areas for dining and relaxing beneath beautiful wood-paneled ceilings. A fully equipped outdoor kitchen and bar features a built-in grill, range hood, sink, mini refrigerator, and bar seating, creating an ideal setting for year-round entertaining. Beyond the pool, the property opens to a peaceful landscape of mature trees and expansive grounds leading to the shoreline of Wisteria Lake. A private dock with Trex composite decking extends onto the water with room for a boat, offering the perfect setting for boating, fishing, or simply enjoying the tranquil lake views. With approximately 10 acres, a gated entrance, long private drive, split garages, waterfront access, whole-home generator, and an exceptional indoor-outdoor floor plan, this property offers a rare sense of seclusion without sacrificing convenience. Ideally located near Land O’ Lakes Boulevard between SR 52 and SR 54, the home provides easy access to shopping, dining, recreation, and major roadways while offering the privacy and tranquility of your own lakefront retreat. [Roof: 2021, HVAC: 2016/2026]
For sale
$1,950,000
6800 WISTERIA LOOP, LAND O LAKES, FL 34638
3beds
4,796sqft
Single Family Residence
Built in 2004
10.2 Acres Lot
$-- Zestimate®
$407/sqft
$-- HOA
What's special
Mediterranean-inspired exteriorLarge center islandBreakfast barLong private driveGranite countertopsResort-style pool and spaExtensive custom millwork
- 19 days
- 1,511
- 118
Likely to sell faster than
Zillow last checked:
Listing updated:
Listed by:
Jason Pithers 813-601-2920,
COLDWELL BANKER REALTY 813-977-3500,
Dyan Pithers 813-977-3500,
COLDWELL BANKER REALTY
Source: Stellar MLS,MLS#: TB8539087 Originating MLS: Suncoast Tampa
Originating MLS: Suncoast Tampa
Facts & features
Interior
Bedrooms & bathrooms
- Bedrooms: 3
- Bathrooms: 4
- Full bathrooms: 4
Rooms
- Room types: Den/Library/Office, Dining Room, Living Room
Primary bedroom
- Features: Ceiling Fan(s), Walk-In Closet(s)
- Level: First
- Area: 450 Square Feet
- Dimensions: 18x25
Bedroom 2
- Features: Ceiling Fan(s), En Suite Bathroom, Walk-In Closet(s)
- Level: First
- Area: 232 Square Feet
- Dimensions: 16x14.5
Bedroom 3
- Features: Built-In Shelving, Ceiling Fan(s), En Suite Bathroom, Walk-In Closet(s)
- Level: First
- Area: 264 Square Feet
- Dimensions: 16x16.5
Primary bathroom
- Features: Exhaust Fan, Garden Bath, Makeup/Vanity Space, Split Vanities, Tub with Separate Shower Stall, Water Closet/Priv Toilet
- Level: First
- Area: 198 Square Feet
- Dimensions: 18x11
Dining room
- Level: First
- Area: 280 Square Feet
- Dimensions: 17.5x16
Family room
- Level: First
- Area: 598 Square Feet
- Dimensions: 26x23
Kitchen
- Features: Breakfast Bar, Granite Counters, Kitchen Island, Pantry
- Level: First
- Area: 294.5 Square Feet
- Dimensions: 19x15.5
Living room
- Level: First
- Area: 672 Square Feet
- Dimensions: 28x24
Office
- Features: Ceiling Fan(s), Built-in Closet
- Level: First
- Area: 252 Square Feet
- Dimensions: 14x18
Heating
- Electric
Cooling
- Central Air
Appliances
- Included: Oven, Dishwasher, Dryer, Ice Maker, Microwave, Range, Range Hood, Refrigerator, Washer, Water Softener
- Laundry: Inside, Laundry Room
Features
- Built-in Features, Cathedral Ceiling(s), Ceiling Fan(s), Crown Molding, High Ceilings, Kitchen/Family Room Combo, Primary Bedroom Main Floor, Wet Bar
- Flooring: Carpet, Tile, Hardwood
- Doors: Outdoor Kitchen, Sliding Doors
- Has fireplace: No
Interior area
- Total structure area: 6,100
- Total interior livable area: 4,796 sqft
Video & virtual tour
Property
Parking
- Total spaces: 4
- Parking features: Garage - Attached
- Attached garage spaces: 4
Features
- Levels: One
- Stories: 1
- Exterior features: Outdoor Kitchen
- Has private pool: Yes
- Pool features: In Ground, Outside Bath Access, Screen Enclosure
- Has spa: Yes
- Spa features: In Ground
- Has view: Yes
- View description: Water, Lake
- Has water view: Yes
- Water view: Water,Lake
- Waterfront features: Lake Front, Lake Privileges
- Body of water: WISTERIA LAKE
Lot
- Size: 10.2 Acres
- Features: Oversized Lot, Private
- Residential vegetation: Mature Landscaping, Oak Trees
Details
- Parcel number: 182602002.0014.00001.0
- Zoning: AR
- Special conditions: None
Construction
Type & style
- Home type: SingleFamily
- Property subtype: Single Family Residence
Materials
- Block, Stucco
- Foundation: Slab
- Roof: Tile
Condition
- New construction: No
- Year built: 2004
Utilities & green energy
- Sewer: Private Sewer, Septic Tank
- Water: Private, Well
- Utilities for property: Cable Available, Electricity Connected, Private, Sewer Connected, Water Connected
Community & HOA
Community
- Pet fee: $0 monthly
- Subdivision: IVELMAR ESTATES
HOA
- Has HOA: No
Location
- Region: Land O Lakes
Financial & listing details
- Price per square foot: $407/sqft
- Tax assessed value: $1,257,991
- Annual tax amount: $10,939
- Date on market: 8/20/2026
- Cumulative days on market: 20 days
- Listing terms: Cash,Conventional
- Ownership: Fee Simple
- Total actual rent: 0
- Electric utility on property: Yes
- Road surface type: Concrete, Paved
Estimated market value
Not available
Estimated sales range
Not available
Not available
Price history
| Date | Event | Price |
|---|---|---|
| 8/20/2026 | Listed for sale | $1,950,000$407/sqft |
Source:  Stellar MLS #TB8539087 Report a problem Stellar MLS #TB8539087 Report a problem | ||
Public tax history
| Year | Property taxes | Tax assessment |
|---|---|---|
| 2025 | $10,939 +2.3% | $684,170 +2.9% |
| 2024 | $10,694 +4.3% | $664,890 +0.7% |
| 2023 | $10,248 +10.2% | $660,530 +3% |
| 2022 | $9,302 +1.6% | $641,300 +6.1% |
| 2021 | $9,156 +1.4% | $604,500 +1.4% |
| 2020 | $9,028 +1.4% | $596,160 +2.3% |
| 2019 | $8,903 | $582,760 +1.9% |
| 2018 | $8,903 +1.7% | $571,899 |
| 2017 | $8,758 +0.3% | $571,899 +4.2% |
| 2016 | $8,736 -0.2% | $548,615 +0.7% |
| 2015 | $8,751 +2.6% | $544,801 -21.3% |
| 2014 | $8,527 | $692,302 +30% |
| 2013 | -- | $532,490 -0.9% |
| 2012 | -- | $537,471 -11.6% |
| 2011 | -- | $607,773 -1.5% |
| 2010 | -- | $617,317 -20.1% |
| 2009 | -- | $772,966 -8.4% |
| 2008 | -- | $844,227 -7.7% |
| 2007 | -- | $914,982 +2.4% |
| 2006 | -- | $893,329 +9.5% |
| 2005 | -- | $816,083 +314.4% |
| 2004 | -- | $196,923 |
| 2003 | -- | $196,923 |
| 2002 | -- | $196,923 +21.6% |
| 1999 | -- | $161,895 |
Find assessor info on the county website
Monthly payment
Est. payment
Payment breakdown
Explore the cost of this home by adjusting the details. Changes won't be saved.Climate risks
Neighborhood: Ivelmar Estates
Nearby schools
Schools provided by the listing agent
- Elementary: Connerton Elem
- Middle: Pine View Middle-PO
- High: Land O' Lakes High-PO
Source: Stellar MLS. This data may not be complete. We recommend contacting the local school district to confirm school assignments for this home.


Similar homes
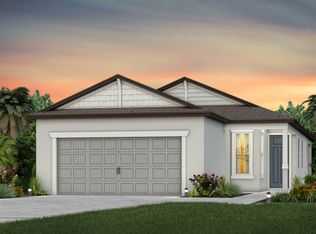
- $1,699,9905 bd8 ba5.6k sqft21019 MARSH HAWK DRIVE, LAND O LAKES, FL 34638For Sale
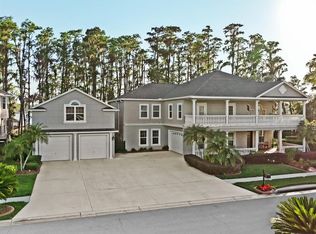
 MLS ID #TB8510975, Adam Shorts, PREMIER REALTY OF TAMPA. Stellar MLS
 - $1,399,0003 bd3 ba3k sqft20902 RAGAN LANE, LAND O LAKES, FL 34638For Sale
 MLS ID #TB8536718, Linda Wright, CHARLES RUTENBERG REALTY INC. Stellar MLS
 - $999,9003 bd3 ba2.7k sqft5135 COLLIER PARKWAY, LAND O LAKES, FL 34639For Sale
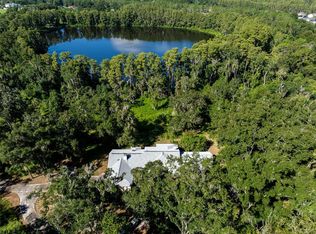 MLS ID #TB8544947, Cody Adams, RUSSELL ADAMS REALTY INC. Stellar MLS
 - $1,399,0004 bd4 ba3.2k sqft21105 LAKE VIENNA DRIVE, LAND O LAKES, FL 34638For Sale
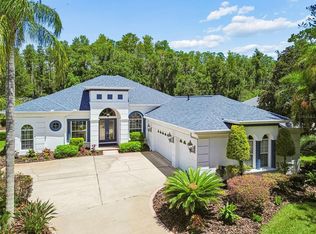 MLS ID #O6430758, Maxwell Wardlaw, PA, EPIQUE REALTY INC.. Stellar MLS
 - $1,375,0005 bd3 ba2.9k sqft5035 CONNER DRIVE, LAND O LAKES, FL 34639For SaleMLS ID #TB8535107, Stacy Gervais, EPIQUE REALTY INC.. Stellar MLS
- $1,750,0005 bd5 ba5.5k sqft11939 PASCO TRAILS BOULEVARD, SPRING HILL, FL 34610For SaleMLS ID #W7884639, Mary Sanchez, CHARLES RUTENBERG REALTY INC. Stellar MLS
- $1,399,0006 bd5 ba4.4k sqft20915 LAKE VIENNA DRIVE, LAND O LAKES, FL 34638For SaleMLS ID #TB8502586, Raymond Mihara, MIHARA & ASSOCIATES INC.. Stellar MLS
- $1,050,0006 bd4 ba4.3k sqft3654 BALLASTONE DRIVE, LAND O LAKES, FL 34638For SaleMLS ID #TB8510166, Sheila Sorensen, CHARLES RUTENBERG REALTY INC. Stellar MLS
- $975,0006 bd4 ba4.5k sqft3038 MARBLE CREST DRIVE, LAND O LAKES, FL 34638For SaleMLS ID #TB8530207, Gina Marie Holm, REST EASY REALTY POWERED BY SELLSTATE. Stellar MLS
- $1,199,0005 bd5 ba4.8k sqft21246 QUIET HAVEN COURT, LAND O LAKES, FL 34637For SaleMLS ID #TB8500221, Julia Wright, KELLER WILLIAMS TAMPA PROPERTIES. Stellar MLS
- $1,475,0005 bd6 ba4.2k sqft2566 LAKE MANOR DRIVE, LAND O LAKES, FL 34639For SaleMLS ID #TB8463399, Jacquelyn Scaglione, MIHARA & ASSOCIATES INC.. Stellar MLS
- $1,999,9004 bd5 ba4.5k sqft4529 CHEVAL BOULEVARD, LUTZ, FL 33558For SaleMLS ID #TB8415251, Scott Kennedy, COLDWELL BANKER REALTY. Stellar MLS
- $995,0004 bd3 ba2.7k sqft3704 SWANS LANDING DRIVE, LAND O LAKES, FL 34639For SaleMLS ID #TB8534970, Sandra Vigil, FUTURE HOME REALTY INC. Stellar MLS
- $1,299,9994 bd3 ba3.3k sqft24355 HIDEOUT TRAIL, LAND O LAKES, FL 34639For SaleMLS ID #TB8525173, Monique Holston-Greene, PA, COLDWELL BANKER REALTY. Stellar MLS
- $1,100,0005 bd4 ba3.9k sqft4093 EPIC COVE, LAND O LAKES, FL 34638For SaleMLS ID #W7888397, Kayla McDonald, PA, RE/MAX ALLIANCE GROUP. Stellar MLS
- $1,075,0004 bd4 ba4.3k sqft27625 LINCOLN PLACE, WESLEY CHAPEL, FL 33544For SaleMLS ID #TB8495655, Myrta Perez Ramos, AVENUE HOMES LLC. Stellar MLS
- $1,650,0005 bd4 ba2.9k sqft14133 JENNIFER WAY, DADE CITY, FL 33525For SaleMLS ID #TB8539861, Yvette Ravella, GULF SHORES REALTY ERA POWERED LLC. Stellar MLS
- $1,500,0005 bd4 ba2.7k sqft8529 KENTON ROAD, WESLEY CHAPEL, FL 33545For SaleMLS ID #T3502379, Mark Cravens, FIRST QUALITY PROPERTIES. Stellar MLS
- $1,550,0004 bd4 ba4.5k sqft12000 GOLDEN VALLEY DRIVE, NEW PORT RICHEY, FL 34654For SaleMLS ID #W7887969, DJ Arrazcaeta Jr, LLC, RE/MAX ALLIANCE GROUP. Stellar MLS
- $1,385,0006 bd4 ba5.1k sqft5328 MACOSO COURT, NEW PORT RICHEY, FL 34655For SaleMLS ID #TB8533426, Anne Bromberg, RE/MAX ACTION FIRST OF FLORIDA. Stellar MLS
