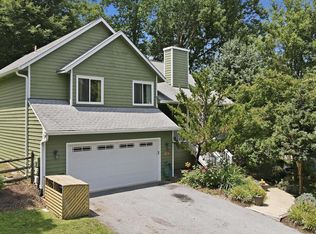
Welcome to 6801 Lake Point Overlook in the highly sought-after Lake Linganore community! This beautiful Colonial offers the perfect blend of comfort, style, and convenience with 3 bedrooms, 2 full baths, 2 half baths, and a one-car garage. Step inside to a bright and inviting floor plan highlighted by a living room with slightly vaulted ceilings and a stunning floor-to-ceiling rock fireplace, creating a warm and inviting focal point. The main level features beautiful hardwood floors, recessed lighting, and a well-appointed kitchen with granite countertops, making it ideal for both everyday living and entertaining. Upstairs, you’ll find three spacious bedrooms with comfortable carpeting throughout, including a generous primary suite with its own private bath. The finished lower level offers exceptional additional living space, complete with a custom wet bar featuring granite countertops and built-in shelving—perfect for hosting game nights, movie nights, or relaxing with family and friends. Situated on a large, flat corner lot, this home provides plenty of outdoor space to enjoy while being nestled within the award-winning Lake Linganore community. Residents enjoy an unmatched lifestyle with private lakes, sandy beaches, swimming pools, miles of scenic trails, playgrounds, sports courts, community events, and so much more. Conveniently located near shopping, dining, and major commuter routes, 6801 Lake Point Overlook offers the perfect combination of charm, space, and community amenities. Don’t miss your opportunity to call this exceptional property home.
For sale
$549,900
6801 Lake Point Ct #Ov, New Market, MD 21774
3beds
2,440sqft
:
Get pre-qualified$3,772/mo
Single Family Residence
Built in 1995
9,055 Square Feet Lot
$545,400 Zestimate®
$225/sqft
$128/mo HOA
What's special
One-car garageLarge flat corner lotPlenty of outdoor spaceRecessed lightingStunning floor-to-ceiling rock fireplaceBeautiful hardwood floorsComfortable carpeting throughout
- 1 day |
- 318 |
- 28 |
Zillow last checked:
Listing updated:
Listed by:
Kristina Thomas 703-581-8132,
Better Homes and Gardens Real Estate Reserve 571-295-7566
Source: Bright MLS,MLS#: MDFR2085880
Facts & features
Interior
Bedrooms & bathrooms
- Bedrooms: 3
- Bathrooms: 4
- Full bathrooms: 2
- 1/2 bathrooms: 2
- Main level bathrooms: 1
Rooms
- Room types: Living Room, Dining Room, Primary Bedroom, Bedroom 2, Bedroom 3, Kitchen, Basement, Foyer, Office, Bathroom 2, Bonus Room, Half Bath
Primary bedroom
- Level: Upper
Primary bedroom
- Level: Upper
Bedroom 2
- Level: Upper
Bedroom 3
- Level: Upper
Bathroom 2
- Level: Upper
Basement
- Level: Lower
Bonus room
- Level: Lower
Dining room
- Level: Main
Foyer
- Level: Main
Half bath
- Level: Main
Half bath
- Level: Lower
Kitchen
- Level: Main
Living room
- Level: Main
Office
- Level: Main
Heating
- Heat Pump, Electric
Cooling
- Central Air, Electric
Appliances
- Included: Microwave, Dishwasher, Disposal, Dryer, Refrigerator, Cooktop, Washer, Electric Water Heater
- Laundry: Lower Level
Features
- Bar, Bathroom - Tub Shower, Built-in Features, Breakfast Area, Ceiling Fan(s), Dining Area, Pantry, Primary Bath(s)
- Flooring: Carpet
- Basement: Finished,Exterior Entry,Space For Rooms,Walk-Out Access
- Number of fireplaces: 1
Interior area
- Total structure area: 2,536
- Total interior livable area: 2,440 sqft
- Finished area above ground: 1,640
- Finished area below ground: 800
Property
Parking
- Total spaces: 1
- Parking features: Storage, Garage Faces Front, Garage Door Opener, Asphalt, Driveway, Attached
- Attached garage spaces: 1
- Has uncovered spaces: Yes
Accessibility
- Accessibility features: None
Features
- Levels: Two
- Stories: 2
- Pool features: Community
- Fencing: Split Rail,Back Yard
- Has view: Yes
- View description: Lake, Trees/Woods
- Has water view: Yes
- Water view: Lake
Lot
- Size: 9,055 Square Feet
- Features: Wooded, Backs to Trees
Details
- Additional structures: Above Grade, Below Grade
- Parcel number: 1127517463
- Zoning: RESIDENTIAL
- Special conditions: Standard
Construction
Type & style
- Home type: SingleFamily
- Architectural style: Colonial
- Property subtype: Single Family Residence
Materials
- Frame
- Foundation: Block
Condition
- New construction: No
- Year built: 1995
Utilities & green energy
- Sewer: Public Sewer
- Water: Public
Community & HOA
Community
- Subdivision: Pinehurst
HOA
- Has HOA: Yes
- Amenities included: Basketball Court, Beach Access, Common Grounds, Jogging Path, Lake, Picnic Area, Pool, Reserved/Assigned Parking, Soccer Field, Tennis Court(s), Tot Lots/Playground, Volleyball Courts, Water/Lake Privileges
- Services included: Common Area Maintenance, Pool(s), Reserve Funds, Road Maintenance, Snow Removal, Trash
- HOA fee: $1,537 annually
- HOA name: LAKE LINGANORE ASSOCIATION
Location
- Region: New Market
Financial & listing details
- Price per square foot: $225/sqft
- Tax assessed value: $525,233
- Annual tax amount: $5,818
- Date on market: 7/24/2026
- Listing agreement: Exclusive Agency
- Ownership: Fee Simple
Estimated market value
$545,400
$518,000 - $573,000
$3,288/mo
Price history
| Date | Event | Price |
|---|---|---|
| 7/24/2026 | Listed for sale | $549,9000%$225/sqft |
Source:  Bright MLS #MDFR2085880 Report a problem Bright MLS #MDFR2085880 Report a problem | ||
| 6/26/2023 | Sold | $550,000+10.2%$225/sqft |
Source: Bright MLS #MDFR2034028 Report a problem | ||
| 6/2/2023 | Pending sale | $499,000$205/sqft |
Source: Bright MLS #MDFR2034028 Report a problem | ||
| 5/9/2023 | Contingent | $499,000$205/sqft |
Source: Bright MLS #MDFR2034028 Report a problem | ||
| 5/4/2023 | Listed for sale | $499,000$205/sqft |
Source: Bright MLS #MDFR2034028 Report a problem | ||
Public tax history
Tax history is unavailable.
Monthly payment
Est. payment
Payment breakdown
Explore the cost of this home by adjusting the details. Changes won't be saved.Climate risks
Neighborhood: 21774
Nearby schools
GreatSchools rating
- 10/10Deer Crossing Elementary SchoolGrades: PK-5Distance: 1.2 mi
- 8/10Oakdale Middle SchoolGrades: 6-8Distance: 2.4 mi
- 7/10Oakdale High SchoolGrades: 9-12Distance: 2.1 mi
Schools provided by the listing agent
- Elementary: Deer Crossing
- Middle: Oakdale
- High: Oakdale
- District: Frederick County Public Schools
Source: Bright MLS. This data may not be complete. We recommend contacting the local school district to confirm school assignments for this home.
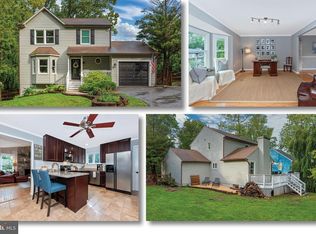
- $580,4003 bd4 ba2.4k sqft6801 Lake Point Overlook, New Market, MD 21774Off Market
- $507,5004 bd3 ba1.8k sqft6803 Lake Point Overlook, New Market, MD 21774Off Market
- $722,0004 bd3 ba1.9k sqft6802 Rockcrest Ct, New Market, MD 21774Off Market
- $620,0004 bd3 ba2.5k sqft6736 Ridgecrest Rd, New Market, MD 21774Sold
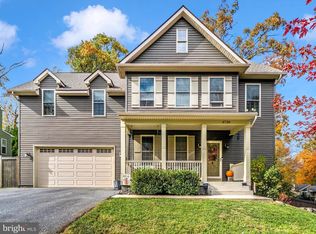
- $513,6003 bd3 ba1.1k sqft6802 Lake Point Overlook, New Market, MD 21774Off Market
- $86,767-- bd-- ba-- sqft6804 Rockcrest Ct, New Market, MD 21774Off Market
- $555,0003 bd3 ba1.9k sqft6737 Oakridge Rd, New Market, MD 21774Sold
- $554,400-- bd2 ba1.8k sqft6805 Lake Point Overlook, New Market, MD 21774Off Market
A local agent can set up tours, give advice and negotiate with sellers.
Similar homes
- $519,9004 bd3 ba1.8k sqft6650 Lake Front Ct, New Market, MD 21774For Sale
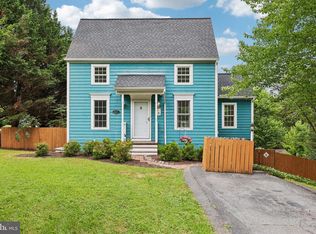
 MLS ID #MDFR2085300, Bob Chew, Samson Properties. Bright MLS
 - $524,9003 bd2 ba1.9k sqft5759 Windwood Way, New Market, MD 21774For Sale
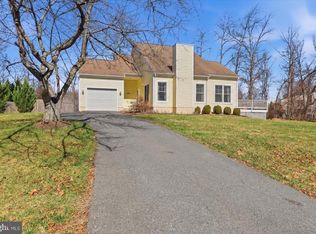 MLS ID #MDFR2085520, Maureen Nichols, RE/MAX Realty Plus. Bright MLS
 - $609,9003 bd3 ba2.5k sqftSignture Club At, New Market, MD 21774For Sale
 MLS ID #MDFR2085818, Matt Patterson, Long & Foster Real Estate, Inc.. Bright MLS
 - $649,9004 bd3 ba2.3k sqft10293 Huron Trl, New Market, MD 21774For Sale
 MLS ID #MDFR2084836, Gosia CARTER, EXP Realty, LLC. Bright MLS
 - $475,0003 bd4 ba1.8k sqft7151 Bodkin Way, New Market, MD 21774For SaleMLS ID #MDFR2085434, Jill Coleman, RE/MAX Realty Centre, Inc.. Bright MLS
- $639,9004 bd3 ba2.2k sqft10918 Oakcrest Cir, New Market, MD 21774For SaleMLS ID #MDFR2083316, Abdul Q Chaudhry, Rehman Realty. Bright MLS
- $599,9004 bd4 ba3.4k sqft10322 Old Liberty Rd, Frederick, MD 21701For SaleMLS ID #MDFR2084694, Beth Hughes, RE/MAX Realty Plus. Bright MLS
- $549,9994 bd4 ba2.7k sqft10619 Nathaniel Way #20, New Market, MD 21774For SaleMLS ID #MDFR2085218, Marylou Fisher, Century 21 Redwood Realty. Bright MLS
- $549,0003 bd2 ba2.5k sqft7902 Juniper Dr, Frederick, MD 21702For SaleMLS ID #MDFR2085618, Drew Hopley, Keller Williams Realty Centre. Bright MLS
- $639,9004 bd3 ba2.6k sqft6905 Wimbledon Ct, New Market, MD 21774For SaleMLS ID #MDFR2080538, Andrew Nugent, Compass. Bright MLS
- $575,0004 bd3 ba1.9k sqft8215 Virginia Ln, Frederick, MD 21704For SaleMLS ID #MDFR2086038, Lauren McBain, RE/MAX Realty Centre, Inc.. Bright MLS
- $525,0003 bd4 ba2.5k sqft2451 Stoney Creek Rd, Frederick, MD 21701For SaleMLS ID #MDFR2085110, Haider Abbas, Compass. Bright MLS
- $535,0004 bd3 ba2.6k sqft9506 Glade Ave, Walkersville, MD 21793For SaleMLS ID #MDFR2083808, Lori Rogers, Keller Williams Realty Centre. Bright MLS
- $419,0002 bd2 ba1.2k sqft10741 Lake Edge Ct, New Market, MD 21774For SaleMLS ID #MDFR2084254, Liz Burrow, Keller Williams Realty Centre. Bright MLS
- $750,0003 bd2 ba1.9k sqft11505 Old Annapolis Rd, Frederick, MD 21701For SaleMLS ID #MDFR2085512, Craig Marsh, Marsh Realty. Bright MLS
- $549,5003 bd2 ba1.4k sqft4403 Molesworth Ter, Mount Airy, MD 21771For SaleMLS ID #MDFR2084910, Pamela Thompson, EXIT Realty Center. Bright MLS
- $625,0004 bd3 ba2.6k sqft1020 Cindy Ln, Westminster, MD 21157For SaleMLS ID #MDCR2036336, Kim Pellegrino, Cummings & Co. Realtors. Bright MLS
- $594,0003 bd3 ba2.1k sqft3944 Harrisville Rd, Mount Airy, MD 21771For SaleMLS ID #MDCR2036016, Tim Thompson, Berkshire Hathaway HomeServices Homesale Realty. Bright MLS
- $549,9003 bd2 ba1.6k sqft4615 Old National Pike, Mount Airy, MD 21771For SaleMLS ID #MDCR2035886, Carla Viviano, Viviano Realty. Bright MLS
- $630,0004 bd4 ba3.5k sqftSignture Club At, New Market, MD 21774For SaleMLS ID #MDFR2083868, Carla Viviano, Viviano Realty. Bright MLS
