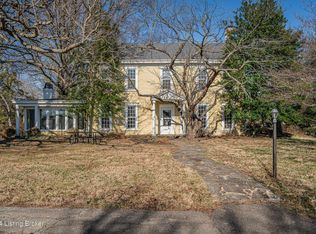
Situated across 44.4 acres of pristine Oldham County land, this exceptional property delivers the best of both worlds: a private, elegant residence for gracious country living along with a fully operational, revenue-ready equestrian center built to professional standards. Only 1.5 miles from Exit 14 on I-71 and less than 20 minutes to Downtown Louisville, this farm's location is truly rivaled by none, making it the perfect opportunity for breathtaking acreage in the heart of horse country without compromising on convenience or location. Whether seeking a personal sanctuary with the option to lease out a best-in-class training facility, or a hands-on horseman's dream with room to expand a boarding and lesson business, this estate is designed to inspire awe and appreciation from equestrian enthusiasts at every turn. Tucked between scenic paddocks and mature trees, the 5,000+ sq. ft brick farmhouse features 4 bedrooms and 2.5 baths, 3-car garage, in-ground pool, and stocked 1/3-acre pond. Just off the main road for convenient client access, the equestrian center has been designed to meet the highest of standards, with a main barn holding 16 comfortable stalls with compacted limestone bases and full mats, while the adjoining 210' x 80' indoor arena is outfitted with Trutex footing, mirrors, and 10 large sliding windows for airflow. Supporting spaces include a lockable feed room, dedicated hay storage, and climate controlled tack room with washer/dryer, 16 individual cabinets, sink, and additional storage. The added bonus of a climate-controlled viewing lounge with bathroom makes it the perfect place to spectate the indoor riding arena on even the hottest summer days. For additional convenience, an on-site 30-yd waste container makes disposing of manure hassle-free, while the barn's AT&T Fiber connection, whole-barn watering system with two wash stalls with hot and cold water, and first class security system elevate the usability of the space. The property's second barn adds 6 matted stalls, hay loft with capacity for over 1,000 bales, tack/storage room with instant hot water, and machinery overhang, along with flexible space that could convert to additional stalls. Beyond the barns, riders will appreciate the 9 rolling paddocks (6 of which feature automatic waters for added convenience, one featuring a 12 x 14 run-in shed) with iconic four-board fencing, 250' x 125' outdoor sand arena, field with cross-country jumps for eventing and conditioning work, and winding wood trails along the perimeter of the property.
Under contract
$3,200,000
6801 Old Zaring Rd, Crestwood, KY 40014
4beds
5,100sqft
Farm
Built in 1980
44.42 Acres Lot
$-- Zestimate®
$627/sqft
$-- HOA
What's special
In-ground poolLockable feed roomPrivate elegant residence
- 29 days
- 1,045
- 71
Zillow last checked:
Listing updated:
Listed by:
Jon Mand 502-417-2837,
Lenihan Sotheby's Int'l Realty
Source: Metro Search Inc. LLC DBA Apex MLS,MLS#: 1729405
Facts & features
Interior
Bedrooms & bathrooms
- Bedrooms: 4
- Bathrooms: 3
- Full bathrooms: 2
- 1/2 bathrooms: 1
Primary bedroom
- Level: Second
Bedroom
- Level: Second
Bedroom
- Level: Second
Bedroom
- Level: Second
Primary bathroom
- Description: w/ Two Baths
- Level: Second
Half bathroom
- Level: First
Full bathroom
- Level: Second
Den
- Description: in Primary Bedroom
- Level: Second
Dining area
- Level: First
Dining room
- Description: Formal
- Level: First
Foyer
- Level: First
Great room
- Description: w/ Wet Bar
- Level: First
Kitchen
- Level: First
Laundry
- Level: First
Living room
- Level: First
Study
- Level: First
Heating
- Forced Air, Natural Gas
Cooling
- Central Air
Features
- Basement: Unfinished
- Number of fireplaces: 5
Interior area
- Total structure area: 5,100
- Total interior livable area: 5,100 sqft
- Finished area above ground: 5,100
- Finished area below ground: 0
Property
Parking
- Total spaces: 3
- Parking features: Attached, Entry Side, Driveway
- Attached garage spaces: 3
- Has uncovered spaces: Yes
Features
- Stories: 2
- Patio & porch: Screened Porch, Patio, Porch
- Has private pool: Yes
- Pool features: In Ground
- Fencing: Full,Wood,Electric,Farm
Lot
- Size: 44.42 Acres
- Features: Pond on Lot, Cleared, Wooded
Details
- Additional structures: Barn(s), Pergola, Outbuilding
- Parcel number: 22000021F
Construction
Type & style
- Home type: SingleFamily
- Architectural style: Farmhouse
- Property subtype: Farm
Materials
- Wood Frame, Brick Veneer
- Foundation: Concrete Perimeter
- Roof: Shingle
Condition
- Year built: 1980
Utilities & green energy
- Sewer: Septic Tank
- Water: Public
- Utilities for property: Electricity Connected, Natural Gas Connected
Community & HOA
Community
- Subdivision: None
HOA
- Has HOA: No
Location
- Region: Crestwood
Financial & listing details
- Price per square foot: $627/sqft
- Tax assessed value: $660,000
- Annual tax amount: $8,171
- Date on market: 9/17/2026
- Electric utility on property: Yes
Estimated market value
Not available
Estimated sales range
Not available
Not available
Price history
| Date | Event | Price |
|---|---|---|
| 10/1/2026 | Contingent | $3,200,000$627/sqft |
Source:  Metro Search Inc. LLC DBA Apex MLS #1729405 Report a problem Metro Search Inc. LLC DBA Apex MLS #1729405 Report a problem | ||
| 9/17/2026 | Listed for sale | $3,200,000+137.7%$627/sqft |
Source: Metro Search Inc. LLC DBA Apex MLS #1729405 Report a problem | ||
| 12/23/2015 | Sold | $1,346,250-9.3%$264/sqft |
Source: Metro Search Inc. LLC DBA Apex MLS #1406621 Report a problem | ||
| 10/5/2015 | Pending sale | $1,485,000$291/sqft |
Source: Lenihan Sotheby's International Realty #1406621 Report a problem | ||
| 9/22/2015 | Price change | $1,485,000-6.9%$291/sqft |
Source: Lenihan Sotheby's International Realty #1406621 Report a problem | ||
| 6/1/2015 | Price change | $1,595,000-13.8%$313/sqft |
Source: Lenihan Sotheby's International Realty #1406621 Report a problem | ||
| 3/19/2015 | Listed for sale | $1,850,000$363/sqft |
Source: Lenihan Sotheby's International Realty #1406621 Report a problem | ||
| 2/6/2015 | Listing removed | $1,850,000$363/sqft |
Source: Lenihan Sotheby's International Realty #1396319 Report a problem | ||
| 12/5/2014 | Price change | $1,850,000+42.9%$363/sqft |
Source: Lenihan Sotheby's International Realty #1396319 Report a problem | ||
| 7/22/2014 | Listed for sale | $1,295,000-13.4%$254/sqft |
Source: Lenihan Sotheby's International Realty #1396319 Report a problem | ||
| 7/2/2013 | Listed for sale | $1,495,000$293/sqft |
Source: Semonin Realtors #1364613 Report a problem | ||
Public tax history
| Year | Property taxes | Tax assessment |
|---|---|---|
| 2025 | $8,171 -0.3% | $660,000 |
| 2024 | $8,197 +5.9% | $660,000 +6.5% |
| 2023 | $7,740 +0.6% | $620,000 |
| 2022 | $7,697 +0.9% | $620,000 |
| 2021 | $7,629 -0.2% | $620,000 |
| 2020 | $7,647 +9.7% | $620,000 +8.6% |
| 2019 | $6,968 0% | $571,000 |
| 2018 | $6,971 +61.7% | $571,000 +1.9% |
| 2017 | $4,310 | $560,350 +30.3% |
| 2013 | $4,310 | $430,000 |
| 2011 | -- | $430,000 |
| 2010 | -- | $430,000 |
| 2009 | -- | $430,000 |
Find assessor info on the county website
Monthly payment
Est. payment
Payment breakdown
Explore the cost of this home by adjusting the details. Changes won't be saved.Climate risks
Neighborhood: 40014
Similar homes
- $3,000,0004 bd5 ba4.8k sqft6711 Highway 329, Crestwood, KY 40014For Sale

 MLS ID #1731647, Robin Hancock, Semonin Realtors. Metro Search Inc. LLC DBA Apex MLS
 - $2,750,0004 bd6 ba4.6k sqft8221 Wolf Pen Branch Rd, Prospect, KY 40059For Sale
 MLS ID #1727274, Joanne J Owen, Kentucky Select Properties. Metro Search Inc. LLC DBA Apex MLS
 - $1,600,0005 bd7 ba6.7k sqft6405 Chatham Ct, Crestwood, KY 40014For Sale
 MLS ID #1718050, Emily Hughes, Lenihan Sotheby's Int'l Realty. Metro Search Inc. LLC DBA Apex MLS
 - $2,295,0006 bd6 ba6.5k sqft1500 Bluegrass Pkwy, La Grange, KY 40031For Sale
 MLS ID #1729713, Susan E Smith, Homepage Realty. Metro Search Inc. LLC DBA Apex MLS
 - $2,345,0004 bd5 ba4.8k sqft6904 Beachland Beach Rd, Prospect, KY 40059For SaleMLS ID #1728759, Jill P Tabor, Keller Williams Collective. Metro Search Inc. LLC DBA Apex MLS
- $2,249,9995 bd5 ba7.1k sqft12505 Poplar Woods Dr, Goshen, KY 40026For SaleMLS ID #1731329, Martin L Shuck, MLSCO Realty. Metro Search Inc. LLC DBA Apex MLS
- $1,750,0006 bd5 ba7.6k sqft5905 Mount Pleasant Dr, Prospect, KY 40059For SaleMLS ID #1689106, Craig Thomas, simpler.realestate. Metro Search Inc. LLC DBA Apex MLS
- $2,000,0004 bd5 ba6.7k sqft8804 Wolf Pen Branch Rd, Prospect, KY 40059For SaleMLS ID #1702550, Gant B Hill, Gant Hill & Associates, LLC. Metro Search Inc. LLC DBA Apex MLS
- $1,600,0004 bd3 ba5.3k sqft2376 Anderson Ln, Shelbyville, KY 40065For SaleMLS ID #1721312, Teresa K Barnes, Abbot Realty & Auction. Metro Search Inc. LLC DBA Apex MLS
- $1,998,0004 bd5 ba4.7k sqft11500 River Beauty Loop, Prospect, KY 40059For SaleMLS ID #1732015, Cheryl Sylvan, Keller Williams Collective. Metro Search Inc. LLC DBA Apex MLS
- $2,500,0004 bd5 ba4.1k sqft5604 Glenview Falls Pl, Louisville, KY 40222For SaleMLS ID #1728256, Sara Peak, EXP Realty LLC. Metro Search Inc. LLC DBA Apex MLS
- $2,250,0006 bd6 ba4.8k sqft1010 Alta Cir, Louisville, KY 40205For SaleMLS ID #1728894, Elizabeth S Boland, Skelton Company REALTORS. Metro Search Inc. LLC DBA Apex MLS
- $2,999,9005 bd6 ba6k sqft6510 Rosecliff Ct, Prospect, KY 40059For SaleMLS ID #1715120, Stephanie L Gilezan, EXP Realty LLC. Metro Search Inc. LLC DBA Apex MLS
- $2,165,0005 bd5 ba6k sqft7734 Woodbridge Hill Ln, Prospect, KY 40059For SaleMLS ID #1729230, Libby E Loeser, Kentucky Select Properties. Metro Search Inc. LLC DBA Apex MLS
- $1,725,0004 bd4 ba3.7k sqft1802 Park Boundary Rd, Louisville, KY 40205For SaleMLS ID #1712645, Melanie Galloway & Associates, Lenihan Sotheby's Int'l Realty. Metro Search Inc. LLC DBA Apex MLS
- $2,495,0006 bd8 ba5.9k sqft11340 River Beauty Loop, Prospect, KY 40059For SaleMLS ID #1716793, Angela C Hepner, Norton Commons Realty. Metro Search Inc. LLC DBA Apex MLS
- $1,695,0005 bd6 ba4.8k sqft11415 River Beauty Loop, Prospect, KY 40059For SaleMLS ID #1722136, Michael Farrar, simpler.realestate. Metro Search Inc. LLC DBA Apex MLS
- $1,899,0005 bd5 ba4.1k sqft2280 Anderson Ln, Shelbyville, KY 40065For SaleMLS ID #1728798, Jennifer Channell, Weichert Realtors-H. Barry Smith Co.. Metro Search Inc. LLC DBA Apex MLS
- $1,875,0005 bd5 ba6.4k sqft8909 Dolls Eyes St, Prospect, KY 40059For SaleMLS ID #1721120, Colleen E Walker, EXP Realty LLC. Metro Search Inc. LLC DBA Apex MLS
