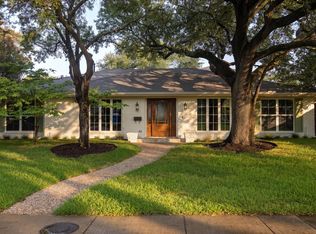
Welcome to 6802 Vada Drive, a stunning transitional-style home nestled in the heart of Dallas's charming Hillside neighborhood in Lakewood. Meticulously rebuilt in 2017, this home effortlessly blends modern elegance with functional living spaces. Step inside and be greeted by exquisite newly installed white oak hardwood floors, white oak coffered ceiling, and stylish lighting that set the tone for this impeccable home. The gourmet kitchen is a chef's dream, featuring stunning waterfall Taj Mahal quartzite countertops, double ovens, and custom cabinetry that seamlessly flows into the open concept inviting living and dining areas. This home offers an efficient yet flexible floorplan with luxurious primary suite on the first floor with spa-like bathroom featuring marble countertops, a freestanding tub, glass shower, and a spacious walk-in closet. Upstairs, find three additional bedrooms, playroom, and an office to accommodate a variety of lifestyle needs. Venture outdoors to discover an inviting oasis, complete with newly installed Trex composite decking, mature landscaping, newly installed electronic gate, and an expansive turfed lawn with a putting green. The perfect place to entertain! Situated just a few blocks from the vibrant retail and dining options at Hillside Shopping Center and zoned to exemplary Lakewood Elementary, this gem of a home offers the perfect blend of tranquility and accessibility. Don’t miss the opportunity to make it yours!
Pending
$1,395,000
6802 Vada Dr, Dallas, TX 75214
4beds
2,990sqft
Single Family Residence
Built in 2017
7,318 Square Feet Lot
$1,325,500 Zestimate®
$467/sqft
$-- HOA
What's special
Stylish lightingSpacious walk-in closetFreestanding tubMarble countertopsGourmet kitchenMature landscapingDouble ovens
- 278 days
- 38
- 0
Zillow last checked:
Listing updated:
Listed by:
Lauren Farris 0604014 469-867-1734,
Compass RE Texas, LLC 214-814-8100
Source: NTREIS,MLS#: 21154591
Facts & features
Interior
Bedrooms & bathrooms
- Bedrooms: 4
- Bathrooms: 5
- Full bathrooms: 4
- 1/2 bathrooms: 1
Primary bedroom
- Features: Dual Sinks, En Suite Bathroom, Separate Shower, Walk-In Closet(s)
- Level: First
- Dimensions: 17 x 13
Bedroom
- Level: Second
- Dimensions: 13 x 12
Bedroom
- Level: Second
- Dimensions: 15 x 11
Bedroom
- Level: Second
- Dimensions: 10 x 11
Den
- Level: Second
- Dimensions: 13 x 20
Dining room
- Level: First
- Dimensions: 12 x 13
Kitchen
- Features: Built-in Features, Eat-in Kitchen, Kitchen Island, Stone Counters
- Level: First
- Dimensions: 13 x 10
Living room
- Level: First
- Dimensions: 13 x 20
Office
- Level: Second
- Dimensions: 11 x 10
Heating
- Central, Natural Gas
Cooling
- Central Air, Electric
Appliances
- Included: Dishwasher, Disposal, Gas Range, Microwave, Refrigerator
Features
- Decorative/Designer Lighting Fixtures
- Flooring: Carpet, Ceramic Tile, Hardwood, Marble
- Has basement: No
- Has fireplace: No
Interior area
- Total interior livable area: 2,990 sqft
Video & virtual tour
Property
Parking
- Total spaces: 2
- Parking features: Door-Multi, Garage, Garage Door Opener
- Garage spaces: 2
Features
- Levels: Two
- Stories: 2
- Patio & porch: Covered, Deck
- Exterior features: Deck, Lighting, Rain Gutters
- Pool features: None
- Fencing: Wood,Wrought Iron
Lot
- Size: 7,318 Square Feet
- Features: Interior Lot, Landscaped
Details
- Parcel number: 00000242980000000
Construction
Type & style
- Home type: SingleFamily
- Architectural style: Contemporary/Modern,Detached
- Property subtype: Single Family Residence
Materials
- Stucco
- Foundation: Pillar/Post/Pier
- Roof: Composition
Condition
- Year built: 2017
Utilities & green energy
- Sewer: Public Sewer
- Water: Public
- Utilities for property: Sewer Available, Water Available
Community & HOA
Community
- Security: Carbon Monoxide Detector(s), Smoke Detector(s)
- Subdivision: Mockingbird Hill
HOA
- Has HOA: No
Location
- Region: Dallas
Financial & listing details
- Price per square foot: $467/sqft
- Tax assessed value: $1,092,720
- Annual tax amount: $18,572
- Date on market: 1/16/2026
- Cumulative days on market: 272 days
Estimated market value
$1,325,500
$1.21M - $1.44M
$5,536/mo
Price history
| Date | Event | Price |
|---|---|---|
| 3/2/2026 | Pending sale | $1,395,000$467/sqft |
Source: NTREIS #21154591 Report a problem | ||
| 2/24/2026 | Contingent | $1,395,000$467/sqft |
Source: NTREIS #21154591 Report a problem | ||
| 2/9/2026 | Listed for sale | $1,395,000$467/sqft |
Source: NTREIS #21154591 Report a problem | ||
| 2/4/2026 | Contingent | $1,395,000$467/sqft |
Source: NTREIS #21154591 Report a problem | ||
| 1/17/2026 | Listed for sale | $1,395,000$467/sqft |
Source: NTREIS #21154591 Report a problem | ||
| 12/16/2025 | Listing removed | $1,395,000$467/sqft |
Source: NTREIS #21092345 Report a problem | ||
| 11/19/2025 | Price change | $1,395,000-3.7%$467/sqft |
Source: NTREIS #21092345 Report a problem | ||
| 10/24/2025 | Listed for sale | $1,449,000+88.4%$485/sqft |
Source: NTREIS #21092345 Report a problem | ||
| 8/12/2019 | Sold | -- |
Source: Agent Provided Report a problem | ||
| 7/7/2019 | Pending sale | $769,000$257/sqft |
Source: Rogers Healy and Associates #14122593 Report a problem | ||
| 6/26/2019 | Listed for sale | $769,000+184.8%$257/sqft |
Source: Rogers Healy and Associates #14122593 Report a problem | ||
| 7/4/2012 | Listing removed | $270,000$90/sqft |
Source: Ebby Halliday Realtors #11779822 Report a problem | ||
| 6/1/2012 | Listed for sale | $270,000$90/sqft |
Source: Ebby Halliday Realtors #11779822 Report a problem | ||
Public tax history
| Year | Property taxes | Tax assessment |
|---|---|---|
| 2025 | $18,572 +7.9% | $1,092,720 -4.3% |
| 2024 | $17,219 +7.8% | $1,141,420 +12.1% |
| 2023 | $15,980 -3.1% | $1,018,400 |
| 2022 | $16,487 +3.7% | $1,018,400 +40.5% |
| 2021 | $15,893 -2.8% | $725,000 |
| 2020 | $16,351 -7.7% | $725,000 +11.9% |
| 2019 | $17,717 +34.7% | $648,140 +16% |
| 2018 | $13,152 +102.1% | $558,650 +78.4% |
| 2017 | $6,509 +10.5% | $313,100 |
| 2016 | $5,888 +10.1% | $313,100 +27.8% |
| 2015 | $5,347 | $245,010 +2.7% |
| 2014 | $5,347 | $238,490 |
| 2013 | -- | -- |
| 2012 | -- | -- |
| 2011 | -- | -- |
| 2010 | -- | -- |
| 2009 | -- | -- |
| 2008 | -- | -- |
| 2007 | -- | -- |
| 2005 | -- | -- |
| 2004 | -- | -- |
| 2003 | -- | -- |
| 2002 | -- | -- |
| 2001 | -- | -- |
Find assessor info on the county website
Monthly payment
Est. payment
Payment breakdown
Explore the cost of this home by adjusting the details. Changes won't be saved.Climate risks
Neighborhood: 75214
Nearby schools
Schools provided by the listing agent
- Elementary: Lakewood
- Middle: Long
- High: Woodrow Wilson
- District: Dallas ISD
Source: NTREIS. This data may not be complete. We recommend contacting the local school district to confirm school assignments for this home.

Similar homes
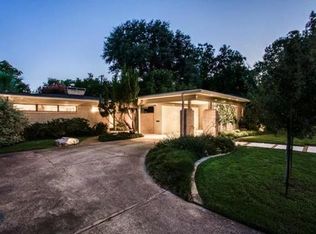
- $1,499,0005 bd3 ba3.4k sqft6905 Wabash Cir, Dallas, TX 75214For Sale
 MLS ID #21413871, Clifton Kessler. NTREIS
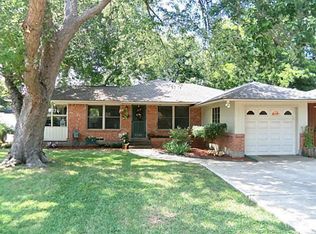
 - $1,295,0006 bd4 ba3.7k sqft6347 Chesley Ln, Dallas, TX 75214For Sale
 MLS ID #21344215, Michael Humphries. NTREIS
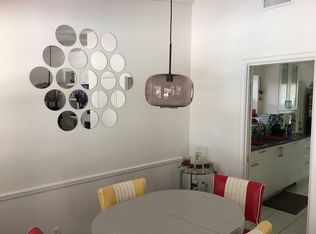
 - $1,499,0004 bd3 ba3.3k sqft5331 Willis Ave, Dallas, TX 75206For Sale
 MLS ID #21412038, Betsy Sorenson. NTREIS
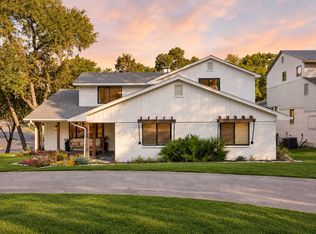
 - $1,175,0004 bd3 ba3.1k sqft6214 Glennox Ln, Dallas, TX 75214For Sale
 MLS ID #21392335, Kaitlyn Bownds. NTREIS
