WHAT A LOT! With a 70' x 264' lot stretching toward a wooded greenway, this Pleasant Valley property delivers the kind of backyard, privacy and breathing room that's getting harder to find—especially at $300,000. Inside, the 3-bedroom, 3-bath layout offers plenty of flexibility, with hardwood floors throughout the main living areas, fresh interior paint and a finished walk-out lower level that adds an entirely separate dimension of living space. Use it as a family room, game room, home office, guest space or whatever fits your lifestyle. A full bath on the lower level makes the space even more versatile. The newly carpeted staircase adds a fresh finishing touch, while the new HVAC system provides peace of mind. The kitchen features a refrigerator that's just 2 months old. Outside, the main level opens to a deck overlooking the expansive backyard, while the patio, fire pit, shed and fenced area create plenty of room to relax, entertain and enjoy the outdoors. Solar panels add energy-conscious appeal, and the 2-car attached garage includes a Tesla/EV charging station. The approximately 2-year-old roof is another major advantage. Add in no HOA and convenient access to shopping, major highways and area amenities, and you've got an uncommon combination of space, privacy, flexibility and value. If you've been looking for more than a typical subdivision lot, this is worth a look. Come see just how much space—and privacy—you can get for the money!
Pending
$300,000
6804 Orchard St, Pleasant Valley, MO 64068
3beds
1,704sqft
Single Family Residence
Built in 1991
0.4 Acres Lot
$-- Zestimate®
$176/sqft
$-- HOA
What's special
- 22 days
- 651
- 28
Zillow last checked:
Listing updated:
Listed by:
Linda Andersen 816-456-6314,
Platinum Realty LLC
Source: Heartland MLS as distributed by MLS GRID,MLS#: 2639208
Facts & features
Interior
Bedrooms & bathrooms
- Bedrooms: 3
- Bathrooms: 3
- Full bathrooms: 3
Primary bedroom
- Level: Second
Bedroom 1
- Level: Second
Bedroom 2
- Level: Second
Primary bathroom
- Level: Second
Bathroom 1
- Level: Second
Bathroom 2
- Features: Shower Over Tub
- Level: Second
Bathroom 3
- Features: Shower Only
- Level: Basement
Dining room
- Level: First
Family room
- Level: Basement
Kitchen
- Level: First
Living room
- Features: Fireplace
- Level: First
Heating
- Natural Gas
Cooling
- Electric
Appliances
- Included: Dishwasher, Disposal, Dryer, Exhaust Fan, Humidifier, Microwave, Refrigerator, Electric Range, Washer
Features
- Ceiling Fan(s), Kitchen Island, Painted Cabinets
- Flooring: Wood
- Basement: Daylight,Finished,Interior Entry,Walk-Out Access
- Number of fireplaces: 1
- Fireplace features: Living Room
Interior area
- Total structure area: 1,704
- Total interior livable area: 1,704 sqft
- Finished area above ground: 1,158
- Finished area below ground: 546
Property
Parking
- Total spaces: 2
- Parking features: Attached, Garage Door Opener, Garage Faces Front
- Attached garage spaces: 2
Features
- Patio & porch: Deck, Patio
- Exterior features: Fire Pit
- Fencing: Wood
Lot
- Size: 0.4 Acres
- Dimensions: 70' x 264'
- Features: Adjoin Greenspace, City Limits, Many Trees
Details
- Additional structures: Shed(s)
- Parcel number: 145160013013.00
Construction
Type & style
- Home type: SingleFamily
- Architectural style: Traditional
- Property subtype: Single Family Residence
Materials
- Concrete, Frame, Wood Siding
- Roof: Composition
Condition
- Year built: 1991
Utilities & green energy
- Sewer: Public Sewer
- Water: Public
Community & HOA
Community
- Subdivision: Pleasant Valley Estates
HOA
- Has HOA: No
Location
- Region: Pleasant Valley
Financial & listing details
- Price per square foot: $176/sqft
- Tax assessed value: $32,280
- Annual tax amount: $2,234
- Date on market: 9/15/2026
- Listing terms: Cash,Conventional,FHA,VA Loan
- Ownership: Private
- Road surface type: Paved
Estimated market value
Not available
Estimated sales range
Not available
Not available
Price history
| Date | Event | Price |
|---|---|---|
| 9/16/2026 | Pending sale | $300,000$176/sqft |
Source:  Heartland MLS as distributed by MLS GRID #2639208 Report a problem Heartland MLS as distributed by MLS GRID #2639208 Report a problem | ||
| 9/15/2026 | Listed for sale | $300,000$176/sqft |
Source: Heartland MLS as distributed by MLS GRID #2639208 Report a problem | ||
| 5/8/2009 | Sold | -- |
Source: Agent Provided Report a problem | ||
Public tax history
| Year | Property taxes | Tax assessment |
|---|---|---|
| 2025 | $2,079 | $32,280 +10.1% |
| 2024 | $2,079 +0.6% | $29,320 |
| 2023 | $2,067 +10.7% | $29,320 +14% |
| 2022 | $1,868 0% | $25,710 |
| 2021 | $1,869 +1.6% | $25,710 +11.3% |
| 2020 | $1,840 | $23,090 +0% |
| 2019 | $1,840 +0.1% | $23,085 +11.1% |
| 2018 | $1,837 +7.3% | $20,770 |
| 2017 | $1,712 | $20,770 |
| 2016 | $1,712 | $20,770 |
| 2015 | $1,712 -0.1% | $20,770 +3.9% |
| 2014 | $1,714 | $19,990 |
| 2013 | -- | $19,990 -5.7% |
| 2012 | -- | $21,200 |
| 2011 | -- | $21,200 -2.9% |
| 2010 | -- | $21,830 |
| 2009 | -- | $21,830 -1.1% |
| 2007 | -- | $22,080 +1.5% |
| 2006 | -- | $21,760 |
| 2005 | $1,426 | $21,760 +9.3% |
| 2004 | -- | $19,910 |
| 2003 | -- | $19,910 +8.9% |
| 2002 | -- | $18,280 +10.6% |
| 2001 | -- | $16,530 |
Find assessor info on the county website
Monthly payment
Est. payment
Payment breakdown
Explore the cost of this home by adjusting the details. Changes won't be saved.Climate risks
Neighborhood: 64068
Nearby schools
Schools provided by the listing agent
- Elementary: Gracemor
- Middle: Maple Park
- High: Winnetonka
Source: Heartland MLS as distributed by MLS GRID. This data may not be complete. We recommend contacting the local school district to confirm school assignments for this home.
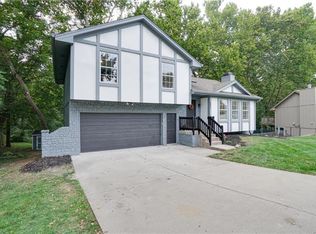
- $268,0003 bd3 ba1.2k sqft6802 Orchard St, Pleasant Valley, MO 64068Off Market
- $318,9004 bd3 ba1.8k sqft6806 Orchard St, Pleasant Valley, MO 64068Off Market

- $306,6003 bd3 ba1.9k sqft6805 N Chas Dr, Pleasant Valley, MO 64068Off Market
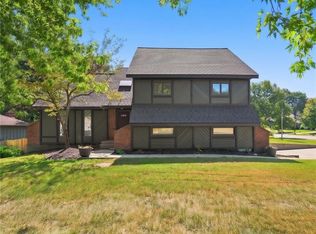
- $189,8003 bd2 ba985 sqft8004 Pleasant Valley Rd, Pleasant Valley, MO 64068Off Market
Similar homes
- $304,9003 bd3 ba1.9k sqft6500 N Jarboe St, Kansas City, MO 64118For Sale
 MLS ID #2645615, Jonathan Minerick, homecoin.com. Heartland MLS as distributed by MLS GRID
 - $332,5003 bd2 ba2.1k sqft413 Pershing St, Liberty, MO 64068For Sale
 MLS ID #2637015, William Paulk, Auben Realty MO, LLC. Heartland MLS as distributed by MLS GRID
 - $300,0003 bd3 ba1.8k sqft5024 N Chelsea Ave, Kansas City, MO 64119For Sale
 MLS ID #2641816, Rachel Rodriguez Perez, Keller Williams Realty Partners Inc.. Heartland MLS as distributed by MLS GRID
 - $325,0004 bd2 ba1.8k sqft2103 NE 79th Ter, Gladstone, MO 64118For Sale
 MLS ID #2641135, Joe Ientile, KW Diamond Partners. Heartland MLS as distributed by MLS GRID
