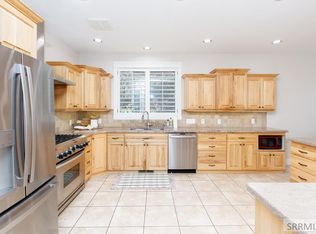
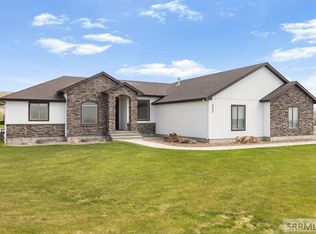
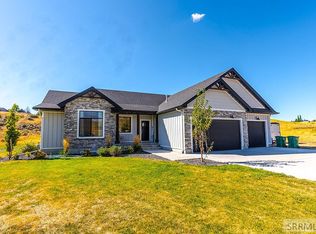
5 BEDROOM, 4 BATH, 3887 SQ. FT. HOME LOCATED IN THE PRESTIGIOUS SUBDIVISION COMORE LOMA! This home sits on 1.7 Acres that is beautifully landscaped with mature trees, flower beds, raised garden boxes, a chicken coop and pristine views of the valley! PLUS! Buyers will love the 24x 40 (940 Sq. Ft.) SHOP!!! MAIN FLOOR FEATURES INCLUDE: Formal Living Room /Den with Built in Shelving, French Doors and Bay Window, Large Family Room with Gas Insert Fireplace, Formal Dining Room features Hardwood Flooring. Spacious Kitchen with Granite Counter Tops, Gas Oven/Range, Tile Flooring, Pantry, Sliding Door Access to Back Patio. All kitchen appliances are included! UPPER LEVEL FEATURES INCLUDE: Large Primary Suite with Gas Insert Fireplace, His and Hers Closets, Newly Remodeled Bath with Walk in Shower, Dual Vanity's and Stand Alone Tub. Two Additional Bedrooms, Full Bath, Laundry Room and Bonus Room. BASEMENT LEVEL FEATURES INCLUDE: Family Room with Wet Bar, Two Additional Bedrooms, Full Bath and Storage Room. OTHER FEATURES INCLUDE: Three Car Garage, Spacious Outdoor Patio and Firepit, Playset, and Garden Area. This gorgeous home is an absolute MUST SEE!
Pending
$775,000
6805 S Marble Cir, Idaho Falls, ID 83406
5beds
3,887sqft
:
Get pre-qualified$4,655/mo
Single Family Residence
Built in 2001
1.7 Acres Lot
$-- Zestimate®
$199/sqft
$-- HOA
What's special
Three car garageChicken coopFrench doorsGarden areaBonus roomRaised garden boxesLaundry room
- 28 days |
- 1,278 |
- 81 |
Zillow last checked:
Listing updated:
Listed by:
Kimberly Rose 208-243-0245,
Berkshire Hathaway HS Silverhawk Realty East Idaho
Source: SRMLS,MLS#: 2187499
Facts & features
Interior
Bedrooms & bathrooms
- Bedrooms: 5
- Bathrooms: 4
- Full bathrooms: 4
- Main level bathrooms: 1
Dining room
- Level: Main
Family room
- Level: Basement,Main,Upper
Kitchen
- Level: Main
Living room
- Level: Main
Basement
- Area: 1131
Heating
- Natural Gas, Forced Air
Cooling
- Central Air
Appliances
- Included: Dishwasher, Disposal, Microwave, Vented Exhaust Fan, Built-In Range, Gas Range, Refrigerator, Gas Water Heater, Water Softener Owned, Plumbed For Water Softener
- Laundry: Upper Level
Features
- Ceiling Fan(s), Vaulted Ceiling(s), Walk-In Closet(s), Wet Bar, Den/Study, Formal Dining Room, Game Room, Main Floor Family Room, Master Bath, Pantry
- Flooring: Carpet, Hardwood, Tile
- Basement: Egress Windows,Finished,Full
- Number of fireplaces: 2
- Fireplace features: 2, Gas, Insert
Interior area
- Total structure area: 3,887
- Total interior livable area: 3,887 sqft
- Finished area above ground: 2,756
- Finished area below ground: 1,131
Video & virtual tour
Property
Parking
- Total spaces: 3
- Parking features: 3 Stalls, Attached, Workshop in Garage, Garage Door Opener, Concrete, RV Access/Parking
- Attached garage spaces: 3
- Has uncovered spaces: Yes
Features
- Levels: Two
- Stories: 2
- Patio & porch: 1, Patio
- Exterior features: Playground
- Fencing: None
- Has view: Yes
- View description: Mountain(s), Valley
Lot
- Size: 1.7 Acres
- Features: Livestock Permitted, Cul-De-Sac, Sloped, Low Traffic, Established Lawn, Many Trees, Flower Beds, Garden, Sprinkler-Auto, Sprinkler System Full
Details
- Additional structures: Shed(s)
- Parcel number: RPO5538011020O
- Zoning description: Bonneville-R1-Residential
Construction
Type & style
- Home type: SingleFamily
- Property subtype: Single Family Residence
Materials
- Frame, Primary Exterior Material: Stone, Primary Exterior Material: Stucco, Primary Exterior Material: Vinyl Siding
- Foundation: Concrete Perimeter
Condition
- Year built: 2001
Utilities & green energy
- Electric: Rocky Mountain Power
- Sewer: Private Sewer
- Water: Community Well (5+)
Community & HOA
Community
- Subdivision: Comore Loma-Bon
HOA
- Has HOA: No
- Services included: None
Location
- Region: Idaho Falls
Financial & listing details
- Price per square foot: $199/sqft
- Tax assessed value: $671,168
- Annual tax amount: $2,658
- Date on market: 7/2/2026
- Listing terms: Cash,Conventional,1031 Exchange
- Inclusions: Gas Oven/Range, Microwave (2), Refrigerator, Mini Fridge, Dishwasher, Garbage Disposal, Ext. Shed, Ext. Playhouse, Ext. Shop, Ext. Chicken Coop And Garden Boxes.
- Exclusions: Sellers Personal Property. Ring Cameras.
Estimated market value
Not available
Estimated sales range
Not available
Not available
Price history
| Date | Event | Price |
|---|---|---|
| 7/9/2026 | Pending sale | $775,000$199/sqft |
Source:  SRMLS #2187499 Report a problem SRMLS #2187499 Report a problem | ||
| 7/2/2026 | Listed for sale | $775,000+82.4%$199/sqft |
Source: SRMLS #2187499 Report a problem | ||
| 10/16/2019 | Sold | -- |
Source: Agent Provided Report a problem | ||
| 8/29/2019 | Price change | $425,000-3.4%$109/sqft |
Source: Keller Williams Realty East Idaho #2124298 Report a problem | ||
| 8/16/2019 | Listed for sale | $440,000$113/sqft |
Source: Keller Williams Realty East Idaho #2124298 Report a problem | ||
| 1/13/2014 | Sold | -- |
Source: Agent Provided Report a problem | ||
| 5/11/2010 | Sold | -- |
Source: Public Record Report a problem | ||
Public tax history
| Year | Property taxes | Tax assessment |
|---|---|---|
| 2025 | $3,126 +22.3% | $671,168 -6.6% |
| 2024 | $2,557 -17.7% | $718,679 +1.7% |
| 2023 | $3,108 -10.8% | $706,917 +10.3% |
| 2022 | $3,486 +11.8% | $640,716 +28% |
| 2021 | $3,117 -11.6% | $500,586 +15.2% |
| 2020 | $3,525 +13.1% | $434,530 +10% |
| 2019 | $3,117 -11.6% | $394,990 -1.9% |
| 2018 | $3,525 +10.6% | $402,734 +10.3% |
| 2017 | $3,188 +9.7% | $365,037 -1.1% |
| 2016 | $2,906 | $369,214 +10.9% |
| 2015 | $2,906 -24.5% | $332,868 |
| 2014 | $3,848 | $332,868 +1.6% |
| 2013 | -- | $327,733 -3.4% |
| 2012 | -- | $339,189 +9.6% |
| 2011 | $2,919 -27.5% | $309,476 -1.7% |
| 2010 | $4,027 +25.1% | $314,927 -20.1% |
| 2009 | $3,218 | $394,341 |
| 2007 | -- | -- |
| 2005 | $4,522 -0.8% | -- |
| 2004 | $4,557 +0.5% | -- |
| 2003 | $4,534 +969.8% | -- |
| 2002 | $424 +39884.9% | -- |
| 2000 | $1 | -- |
Find assessor info on the county website
Monthly payment
Est. payment
Payment breakdown
Explore the cost of this home by adjusting the details. Changes won't be saved.Climate risks
Neighborhood: 83406
Nearby schools
GreatSchools rating
- 9/10Woodland Hills Elementary SchoolGrades: PK-6Distance: 2.2 mi
- 4/10Sandcreek Middle SchoolGrades: 7-8Distance: 3.6 mi
- 9/10Hillcrest High SchoolGrades: 9-12Distance: 3.6 mi
Schools provided by the listing agent
- Elementary: WOODLAND HILLS
- Middle: SANDCREEK 93JH
- High: HILLCREST 93HS
Source: SRMLS. This data may not be complete. We recommend contacting the local school district to confirm school assignments for this home.
- $415,5386 bd4 ba5k sqft6790 S Marble Cir, Idaho Falls, ID 83406Off Market
- $--5 bd3 ba5.2k sqft6849 S Marble Cir, Idaho Falls, ID 83406Sold
- $739,3925 bd3 ba4.4k sqft5655 E Sagewood Dr, Idaho Falls, ID 83406Off Market
- $308,000-- bd-- ba-- sqft2734 Penkea Dr, Idaho Falls, ID 83406Off Market
- $754,2003 bd2 ba3.1k sqft6806 S Marble Cir, Idaho Falls, ID 83406Off Market
- $975,3006 bd4 ba5k sqft6670 S Sagewood Ct, Idaho Falls, ID 83406Off Market
- $771,6005 bd3 ba3.3k sqft6905 S Marble Cir, Idaho Falls, ID 83406Off Market
- $990,4006 bd4 ba5.8k sqft6876 S Marble Cir, Idaho Falls, ID 83406Off Market
A local agent can set up tours, give advice and negotiate with sellers.
Similar homes
- $799,0005 bd4 ba4k sqft5365 S Tappan Falls Dr, Idaho Falls, ID 83406For Sale
 MLS ID #2186869, Sondra Ward, Keller Williams Realty East Idaho. SRMLS
 - $850,0005 bd4 ba4.1k sqft8021 Wild Horse Ln, Idaho Falls, ID 83406For Sale
 MLS ID #2186985, Ellen Castleton Pritchett, Silvercreek Realty Group. SRMLS
 - $785,0006 bd3 ba3.5k sqft7232 E Middle Fork Rd, Idaho Falls, ID 83406For Sale
 MLS ID #2186257, Anderson Hicks Group, Keller Williams Realty East Idaho. SRMLS
 - $915,0006 bd4 ba3.5k sqft5764 E 65 S, Idaho Falls, ID 83406For Sale
 MLS ID #2179985, Monica Ponce, Silvercreek Realty Group. SRMLS
 - $645,0006 bd3 ba3.1k sqft7647 S Packbridge Ln, Idaho Falls, ID 83406For SaleMLS ID #2187873, Julie Anglesey, Berkshire Hathaway HS Silverhawk Realty East Idaho. SRMLS
- $735,0007 bd4 ba4k sqft5520 S Veil Dr, Ammon, ID 83406For SaleMLS ID #2187066, Oliane Scott, Century 21 High Desert. SRMLS
- $850,0004 bd3 ba4.3k sqft7160 E Rimrock Dr, Idaho Falls, ID 83401For SaleMLS ID #2186802, Daren Long, RE/MAX Prestige. SRMLS
- $720,0005 bd3 ba3.5k sqft1854 Castelli Dr, Ammon, ID 83406For SaleMLS ID #2186959, Connie Clawson, RE/MAX Prestige. SRMLS
- $460,0005 bd3 ba2.2k sqft4465 E Cochise Dr, Idaho Falls, ID 83406For SaleMLS ID #2188134, Amber Matlock, Silvercreek Realty Group. SRMLS
- $724,9997 bd5 ba3.6k sqft3835 S Taylorview Ln, Ammon, ID 83406For SaleMLS ID #2186942, Nicholle Moon, eXp Realty LLC. SRMLS
- $699,0007 bd3 ba4.6k sqft5608 Veil Dr, Idaho Falls, ID 83406For SaleMLS ID #2186346, Jerilyn Rindfleisch, Idaho 1st Class Properties. SRMLS
- $825,0006 bd4 ba4.2k sqft1987 47th St, Ammon, ID 83401For SaleMLS ID #2185504, Paul Blaskovich, Edge Real Estate. SRMLS
- $785,0008 bd5 ba4.9k sqft5930 E Pheasant Dr, Ammon, ID 83401For SaleMLS ID #2186775, Brittany Kinghorn, Legacy Premier Realty. SRMLS
- $650,0005 bd4 ba4.9k sqft2195 S Midway Ave, Ammon, ID 83406For SaleMLS ID #2187434, Eli Dahlin, Silvercreek Realty Group. SRMLS
- $639,9005 bd3 ba3.3k sqft5147 Adobe Dr, Idaho Falls, ID 83404For SaleMLS ID #2187938, Kevin Taggart, Century 21 High Desert. SRMLS
- $490,0006 bd3 ba3.4k sqft3974 E Wanda St, Ammon, ID 83406For SaleMLS ID #2187649, Anderson Hicks Group, Keller Williams Realty East Idaho. SRMLS
- $575,0005 bd3 ba3k sqft4878 Torcello Dr, Idaho Falls, ID 83406For SaleMLS ID #2187786, The Nelson Group, Keller Williams Realty East Idaho. SRMLS
- $630,0006 bd4 ba2.8k sqft6626 S 12 W, Idaho Falls, ID 83402For SaleMLS ID #2186768, Anderson Hicks Group, Keller Williams Realty East Idaho. SRMLS
- $524,9006 bd3 ba3.2k sqft4428 High Desert Dr, Ammon, ID 83406For SaleMLS ID #2186675, Karla Bates, Real Estate Pros LLC. SRMLS
- $797,0004 bd4 ba3.6k sqft772 N 1080 E, Shelley, ID 83274For SaleMLS ID #2187629, Connie Clawson, RE/MAX Prestige. SRMLS
