Begin and end your day with breathtaking east and west-facing views in this beautifully updated Cottonwood Heights home, where luxury, comfort, and an exceptional location come together. Ideally situated just minutes from premier skiing, Trader Joe's, Whole Foods, and the vibrant Fort Union corridor, this home offers the perfect balance of outdoor adventure and everyday convenience. Thoughtful upgrades throughout include new hardwood flooring on the main level and in the primary suite, a chef-inspired kitchen featuring a Thermador cooktop, LG double ovens and upgraded hardware, a new A/C system installed within the past year, a fully remodeled basement, refreshed living areas, and new paint throughout. The primary suite is a true private retreat designed for relaxation and unforgettable views. Featuring a freestanding soaking tub overlooking stunning sunrises and valley views, a cozy fireplace, and access to a premium Ipe wood deck - the perfect place to enjoy morning coffee, evening breezes, and sweeping mountain and valley views. Outside, the newly created park-like yard provides a serene setting for entertaining, relaxing, and enjoying Utah's beautiful seasons. With extraordinary views, extensive upgrades, and unbeatable access to Big and Little Cottonwood Canyons, shopping, dining, and recreation, this exceptional Cottonwood Heights home offers a rare opportunity to experience luxury living in one of the Wasatch Front's most desirable locations.
Pending
$1,139,000
6807 S Pine Rock Cir E, Salt Lake City, UT 84121
3beds
3,598sqft
Single Family Residence
Built in 1977
7,840 Square Feet Lot
$1,138,800 Zestimate®
$317/sqft
$-- HOA
What's special
Thermador cooktopNew paint throughoutExtraordinary viewsChef-inspired kitchenLg double ovensCozy fireplaceFully remodeled basement
- 24 days
- 601
- 68
Zillow last checked:
Listing updated:
Listed by:
Jane Rogers 801-661-7686,
Realtypath LLC (Preferred)
Source: UtahRealEstate.com,MLS#: 2176073
Facts & features
Interior
Bedrooms & bathrooms
- Bedrooms: 3
- Bathrooms: 4
- Full bathrooms: 1
- 3/4 bathrooms: 2
- 1/2 bathrooms: 1
- Partial bathrooms: 1
Rooms
- Room types: Master Bathroom, Great Room
Heating
- Forced Air, Central
Cooling
- Central Air, Ceiling Fan(s)
Appliances
- Included: Range Hood, Refrigerator, Water Softener Owned, Disposal, Double Oven, Oven, Countertop Range, Gas Range
- Laundry: Electric Dryer Hookup
Features
- Separate Bath/Shower, Walk-In Closet(s), Vaulted Ceiling(s), Smart Thermostat
- Flooring: Carpet, Hardwood, Tile
- Doors: Sliding Doors
- Windows: Blinds, Full, Plantation Shutters, Shades, Window Coverings, Bay Window(s), Double Pane Windows
- Basement: Full
- Number of fireplaces: 3
- Fireplace features: Fireplace Insert, Insert, Gas Log
Interior area
- Total structure area: 3,598
- Total interior livable area: 3,598 sqft
- Finished area above ground: 2,431
- Finished area below ground: 1,167
Property
Parking
- Total spaces: 8
- Parking features: Garage - Attached
- Attached garage spaces: 3
- Uncovered spaces: 5
Accessibility
- Accessibility features: Accessible Doors, Accessible Hallway(s)
Features
- Levels: Two
- Stories: 3
- Patio & porch: Covered, Porch, Patio, Covered Deck, Covered Patio, Open Porch, Open Patio
- Exterior features: Balcony, Lighting
- Fencing: Partial
- Has view: Yes
- View description: Mountain(s), Valley
Lot
- Size: 7,840 Square Feet
- Features: Cul-De-Sac, Curb & Gutter, Secluded, Sprinkler: Auto-Full, Wooded
- Topography: Terrain
- Residential vegetation: Landscaping: Full, Mature Trees
Details
- Parcel number: 2223380001
- Zoning description: Single-Family
Construction
Type & style
- Home type: SingleFamily
- Property subtype: Single Family Residence
Materials
- Asphalt
- Roof: Asphalt,Pitched
Condition
- Blt./Standing
- New construction: No
- Year built: 1977
- Major remodel year: 2024
Utilities & green energy
- Water: Culinary
- Utilities for property: Natural Gas Connected, Electricity Connected, Sewer Connected, Water Connected
Community & HOA
Community
- Features: Sidewalks
- Security: Fire Alarm, Video Door Bell(s)
- Subdivision: Pine Mountain
HOA
- Has HOA: No
Location
- Region: Salt Lake City
Financial & listing details
- Price per square foot: $317/sqft
- Annual tax amount: $4,839
- Date on market: 8/2/2026
- Listing terms: Cash,Conventional
- Inclusions: Ceiling Fan, Fireplace Insert, Range, Range Hood, Refrigerator, Water Softener: Own, Window Coverings, Video Door Bell(s), Smart Thermostat(s)
- Exclusions: Dryer, Refrigerator, Washer, Window Coverings
- Acres allowed for irrigation: 0
- Electric utility on property: Yes
- Road surface type: Paved
Estimated market value
$1,138,800
$1.08M - $1.20M
$4,148/mo
Price history
| Date | Event | Price |
|---|---|---|
| 8/7/2026 | Pending sale | $1,139,000$317/sqft |
Source:  UtahRealEstate.com #2176073 Report a problem UtahRealEstate.com #2176073 Report a problem | ||
| 8/3/2026 | Listed for sale | $1,139,000$317/sqft |
Source: UtahRealEstate.com #2176073 Report a problem | ||
Public tax history
Tax history is unavailable.
Monthly payment
Est. payment
Payment breakdown
Explore the cost of this home by adjusting the details. Changes won't be saved.Climate risks
Neighborhood: 84121
Nearby schools
Schools provided by the listing agent
- Elementary: Butler
- Middle: Butler
- High: Brighton
- District: Canyons
Source: UtahRealEstate.com. This data may not be complete. We recommend contacting the local school district to confirm school assignments for this home.
- $966,1004 bd2 ba2.4k sqft6807 S Pine Rock Cir, Cottonwood Heights, UT 84121Off Market
- $---- bd-- ba-- sqft6807 S Pine Rock Cir, Salt Lake City, UT 84121Off Market
- $1,347,2005 bd3 ba4.1k sqft6821 S Pine Mountain Dr, Cottonwood Heights, UT 84121Off Market
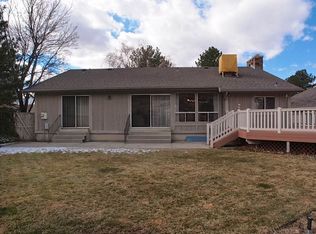
- $909,7005 bd2 ba2.6k sqft6806 S Pine Rock Cir, Cottonwood Heights, UT 84121Off Market
Similar homes
- $1,150,0004 bd4 ba3.2k sqft6623 S Hidden Mill Cv, Cottonwood Heights, UT 84121For Sale

 MLS ID #2171023, Binh Nguyen, Realtypath LLC (Prestige). UtahRealEstate.com
 - $958,0005 bd4 ba3.8k sqft7116 S Ponderosa Dr, Cottonwood Heights, UT 84121For Sale
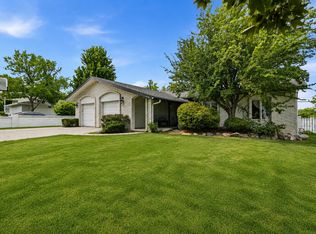 MLS ID #2180932, Tiani Shoemaker, Real Estate Essentials. UtahRealEstate.com
 - $1,250,0004 bd3 ba3.7k sqft6698 S Hidden Mill Cv, Salt Lake City, UT 84121For Sale
 MLS ID #2171240, Traci Worthington, Spectrum Realty and Property Management Inc. UtahRealEstate.com
 - $889,9005 bd3 ba3.4k sqft2415 E Campus Dr, Cottonwood Heights, UT 84121For Sale
 MLS ID #2178742, James A Ellis, RE/MAX Associates. UtahRealEstate.com
 - $1,499,0005 bd5 ba4.1k sqft3467 E Magic View Dr, Cottonwood Heights, UT 84121For SaleMLS ID #2176865, Jose A Rivera, Realtypath LLC (Elite). UtahRealEstate.com
- $1,450,0005 bd4 ba3.3k sqft1970 E Curtis Dr, Cottonwood Heights, UT 84121For SaleMLS ID #2180418, Hollie Christiansen, Benchmark Brokerage, LLC. UtahRealEstate.com
- $999,9504 bd3 ba4.4k sqft6231 S Vinecrest Dr, Salt Lake City, UT 84121For SaleMLS ID #2180540, Dean Cotter, REDFIN CORPORATION. UtahRealEstate.com
- $829,9994 bd3 ba2k sqft7087 S Pine Cone St, Cottonwood Heights, UT 84121For SaleMLS ID #2159875, Raeanne H Wright, Equity Real Estate (Solid). UtahRealEstate.com
- $1,599,0005 bd4 ba4.5k sqft3439 E Canyon Cove Dr, Holladay, UT 84121For SaleMLS ID #2180498, Eric Gardiner, Real Broker, LLC. UtahRealEstate.com
- $1,150,0004 bd4 ba5.1k sqft8903 S Cobble Crest Ln, Sandy, UT 84093For SaleMLS ID #2162639, Nicolas T Winkel, The Agency Salt Lake City. UtahRealEstate.com
- $1,695,0004 bd4 ba4.6k sqft4049 E Prospector Dr S, Salt Lake City, UT 84121For SaleMLS ID #2175192, Holly A. Parkin, United Real Estate Advantage. UtahRealEstate.com
- $732,0004 bd3 ba2.4k sqft7237 S 2700 E, Cottonwood Heights, UT 84121For SaleMLS ID #2167906, Jeffrey Walsh, Windermere Real Estate (Daybreak). UtahRealEstate.com
- $850,0004 bd3 ba2.8k sqft2315 E Creek Rd, Cottonwood Heights, UT 84093For SaleMLS ID #2179101, Sydney Battersby, District Living Collective LLC. UtahRealEstate.com
- $1,250,0006 bd3 ba3.1k sqft2463 E Arnett Dr, Salt Lake City, UT 84109For SaleMLS ID #2176459, Tom Swallow, RealtyPro Metro, LC. UtahRealEstate.com
- $1,200,0004 bd5 ba4.1k sqft3261 E Lantern Hill Ct, Cottonwood Heights, UT 84093For SaleMLS ID #2161917, Raeanne H Wright, Equity Real Estate (Solid). UtahRealEstate.com
- $984,0006 bd4 ba4.3k sqft955 W 10375 S, South Jordan, UT 84095For SaleMLS ID #2181445, Jeanne Hayes, The Group Real Estate, LLC. UtahRealEstate.com
- $1,200,0006 bd4 ba5.1k sqft2128 E 11270 S, Sandy, UT 84092For SaleMLS ID #2176812, Scott Miller, EXIT Realty Success. UtahRealEstate.com
- $874,9995 bd4 ba3.7k sqft8441 S Rua Branco Dr, Sandy, UT 84093For SaleMLS ID #2176419, Joshua B Skousen, Century 21 Everest. UtahRealEstate.com
- $999,9005 bd4 ba4.5k sqft10927 S Lostwood Dr, Sandy, UT 84092For SaleMLS ID #2174863, Stephanie Aragon, Signature Group Real Estate. UtahRealEstate.com
