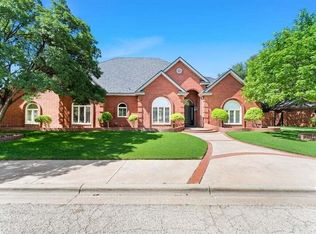
Rare opportunity in Papalote Estates awaits a new owner. Beautiful 5/5.3/3 with a basement, a study and private entrance apartment could be yours today. This stately home sits on almost an acre in a tranquil setting also boasts waterfall, pool and outdoor kitchen. Gorgeous ensuite setting with large bedroom and bath and closets. 3 Bedrooms and two baths upstairs are perfect for the kiddos. A downstairs separate bedroom and bath is isolated for guests or family member. The apartment overlooks the amazing backyard pool and poolhouse all sitting amongst gorgeous trees. Two living areas and a separate dining area make this home complete for a large family or anyone wanting space. Make your appointment today to see this gem.
Pending
$969,000
6808 Saratoga Ave, Lubbock, TX 79424
5beds
5,419sqft
:
Get pre-qualified$7,012/mo
Single Family Residence, Residential
Built in 1993
0.92 Acres Lot
$962,000 Zestimate®
$179/sqft
$21/mo HOA
What's special
Gorgeous treesPrivate entrance apartmentOutdoor kitchenSeparate dining area
- 13 days |
- 735 |
- 43 |
Likely to sell faster than
Zillow last checked:
Listing updated:
Listed by:
Susan Shakespeare TREC #0584864 806-778-4436,
WestMark Companies
Source: LBMLS,MLS#: 202610203
Facts & features
Interior
Bedrooms & bathrooms
- Bedrooms: 5
- Bathrooms: 8
- Full bathrooms: 5
- 1/2 bathrooms: 3
Heating
- Electric, Fireplace(s)
Cooling
- Central Air
Appliances
- Included: Dishwasher, Disposal, Double Oven, Gas Cooktop, Microwave, Oven, Refrigerator
- Laundry: Laundry Room, Sink
Features
- Bookcases, Breakfast Bar, Built-in Features, Ceiling Fan(s), Chandelier, Double Vanity, Granite Counters, High Ceilings, Kitchen Island, Pantry, Master Downstairs
- Flooring: Carpet, Engineered Hardwood
- Windows: Double Pane Windows, Window Coverings
- Basement: Finished
- Number of fireplaces: 3
- Fireplace features: Family Room, Living Room, Outside
Interior area
- Total structure area: 5,419
- Total interior livable area: 5,419 sqft
- Finished area above ground: 5,023
- Finished area below ground: 396
Property
Parking
- Total spaces: 3
- Parking features: Attached, Garage, Garage Faces Front, Paved
- Attached garage spaces: 3
Features
- Patio & porch: Covered, Front Porch, Porch, Rear Porch
- Exterior features: Outdoor Grill, Outdoor Kitchen, Private Yard
- Has private pool: Yes
- Pool features: Fenced, In Ground, Outdoor Pool, Waterfall
- Fencing: Back Yard,Fenced,Privacy
Lot
- Size: 0.92 Acres
- Features: Landscaped, Many Trees, Sprinklers In Front, Sprinklers In Rear
Details
- Additional structures: Pool House
- Parcel number: R41757
- Zoning description: Single Family
Construction
Type & style
- Home type: SingleFamily
- Architectural style: Traditional
- Property subtype: Single Family Residence, Residential
Materials
- Brick
- Foundation: Slab
- Roof: Composition
Condition
- New construction: No
- Year built: 1993
Utilities & green energy
- Water: Well
- Utilities for property: Electricity Connected, Natural Gas Connected, Sewer Connected
Community & HOA
Community
- Security: Smoke Detector(s)
HOA
- Has HOA: Yes
- Amenities included: Landscaping
- HOA fee: $250 annually
Location
- Region: Lubbock
Financial & listing details
- Price per square foot: $179/sqft
- Tax assessed value: $790,029
- Annual tax amount: $10,600
- Date on market: 7/23/2026
- Cumulative days on market: 13 days
- Listing terms: Cash,Conventional,VA Loan
- Electric utility on property: Yes
- Road surface type: Paved
Estimated market value
$962,000
$914,000 - $1.01M
$5,446/mo
Price history
| Date | Event | Price |
|---|---|---|
| 7/25/2026 | Pending sale | $969,000$179/sqft |
Source:  LBMLS #202610203 Report a problem LBMLS #202610203 Report a problem | ||
| 7/23/2026 | Listed for sale | $969,000$179/sqft |
Source: LBMLS #202610203 Report a problem | ||
| 9/27/1996 | Sold | -- |
Source: Agent Provided Report a problem | ||
Public tax history
| Year | Property taxes | Tax assessment |
|---|---|---|
| 2025 | $10,600 -8.4% | $749,902 +10% |
| 2024 | $11,572 +0.2% | $681,729 +10% |
| 2023 | $11,548 -16.4% | $619,754 -1.6% |
| 2022 | $13,805 -5.7% | $629,979 -0.5% |
| 2021 | $14,642 -0.7% | $633,005 +1.4% |
| 2020 | $14,744 -0.5% | $624,426 |
| 2019 | $14,815 +5% | $624,426 +9.4% |
| 2018 | $14,115 | $570,898 -1.4% |
| 2017 | $14,115 +12.4% | $578,824 +7% |
| 2016 | $12,558 | $540,978 +7.6% |
| 2015 | $12,558 | $502,914 -1.3% |
| 2014 | $12,558 | $509,686 +3.9% |
| 2013 | -- | $490,538 -1.4% |
| 2012 | -- | $497,424 |
| 2011 | -- | $497,424 -0.1% |
| 2010 | -- | $498,068 +10% |
| 2009 | -- | $452,789 +10% |
| 2008 | -- | $411,626 -0.8% |
| 2007 | -- | $414,841 |
| 2006 | -- | $414,841 |
| 2005 | -- | $414,841 +2.3% |
| 2004 | -- | $405,449 +10% |
| 2003 | -- | $368,590 -12.4% |
| 2002 | $10,334 +2.3% | $420,612 |
| 2001 | $10,102 +7.9% | $420,612 +7.6% |
| 2000 | $9,364 | $390,775 |
Find assessor info on the county website
Monthly payment
Est. payment
Payment breakdown
Explore the cost of this home by adjusting the details. Changes won't be saved.Climate risks
Neighborhood: 79424
Nearby schools
GreatSchools rating
- 4/10Oak Ridge Elementary SchoolGrades: PK-5Distance: 1.3 mi
- 8/10Heritage Middle SchoolGrades: 6-8Distance: 1.2 mi
- NAFrenship Memorial High SchoolGrades: 9-12Distance: 1.7 mi
Schools provided by the listing agent
- Elementary: Oak Ridge
- Middle: Heritage
- High: Frenship
Source: LBMLS. This data may not be complete. We recommend contacting the local school district to confirm school assignments for this home.
- $644,8004 bd3 ba3.6k sqft6806 Saratoga Ave, Lubbock, TX 79424Off Market
- $526,9004 bd3 ba3.2k sqft6810 Saratoga Ave, Lubbock, TX 79424Off Market
- $728,1005 bd6 ba5.2k sqft6804 Saratoga Ave, Lubbock, TX 79424Off Market
- $413,9003 bd2 ba2.6k sqft6812 Saratoga Ave, Lubbock, TX 79424Off Market
- $282,9000.92 acres6807 Saratoga Ave, Lubbock, TX 79424Off Market
- $395,7003 bd2 ba2.4k sqft6805 Saratoga Ave, Lubbock, TX 79424Off Market
- $574,3003 bd3 ba4.2k sqft6809 Saratoga Ave, Lubbock, TX 79424Off Market
- $--3 bd2 ba2.1k sqft6803 Saratoga Ave, Lubbock, TX 79424Sold
A local agent can set up tours, give advice and negotiate with sellers.
Similar homes
- $975,0004 bd3 ba4.7k sqft8304 County Road 6945, Lubbock, TX 79407For Sale
 MLS ID #202610891, Stacey Rogers, Keller Williams Realty. LBMLS
 - $895,0005 bd5 ba6.3k sqft4503 93rd Dr, Lubbock, TX 79424For Sale
 MLS ID #202610797, Stacey Rogers, Keller Williams Realty. LBMLS
 - $800,0005 bd6 ba4.8k sqft9604 Wayne Ave, Lubbock, TX 79424For Sale
 MLS ID #202610759, Kerri Shields, Exit Realty of Lubbock. LBMLS
 - $850,0004 bd3 ba4.2k sqft16001 Durham Ave, Lubbock, TX 79424For Sale
 MLS ID #202610722, Vanessa Perez, Aycock Realty Group, LLC. LBMLS
 - $705,0004 bd4 ba3.6k sqft7201 61st St, Lubbock, TX 79407For SaleMLS ID #202610823, Stephen Bearden, Lubbock Discount Realty. LBMLS
- $790,0003 bd4 ba3.3k sqft7104 78th St, Lubbock, TX 79424For SaleMLS ID #202608954, Leslie Francis, Realty Refined. LBMLS
- $939,0004 bd4 ba5.5k sqft5001 91st St, Lubbock, TX 79424For SaleMLS ID #202603083, Rania Zeitouni, WestMark Companies. LBMLS
- $550,0004 bd4 ba3.5k sqft4613 94th St, Lubbock, TX 79424For SaleMLS ID #202610881, Catana Herr, Keller Williams Realty. LBMLS
- $1,115,0004 bd4 ba5.3k sqft4814 115th St, Lubbock, TX 79424For SaleMLS ID #202609675, Stacey Rogers, Keller Williams Realty. LBMLS
- $775,0004 bd5 ba4.7k sqft5307 156th St, Lubbock, TX 79424For SaleMLS ID #202608534, Shannon Hansen, Home Grown Real Estate Co.. LBMLS
- $835,0004 bd5 ba4.3k sqft8417 County Road 6940, Lubbock, TX 79407For SaleMLS ID #202608629, Dianna Romans, Keller Williams Realty. LBMLS
- $895,0004 bd3 ba3.9k sqft5209 County Road 7910, Lubbock, TX 79424For SaleMLS ID #202609433, Amy Cox, ALL Real Estate, LLC. LBMLS
- $929,0004 bd4 ba3.7k sqft4903 116th St, Lubbock, TX 79424For SaleMLS ID #202604029, Trajen Johnson, Texas Standard Realty, LLC. LBMLS
- $1,000,0004 bd5 ba7.2k sqft5602 Orlando Ave, Lubbock, TX 79413For SaleMLS ID #21246618, Rick Ott. NTREIS
- $950,0004 bd4 ba4.4k sqft3904 110th St, Lubbock, TX 79423For SaleMLS ID #202609185, Scott Toman, Realty Refined. LBMLS
- $899,0004 bd3 ba4k sqft4507 102nd St, Lubbock, TX 79424For SaleMLS ID #202606006, Dusty Joplin, Coldwell Banker Trusted Adviso. LBMLS
- $629,0004 bd5 ba4.1k sqft5714 156th St, Lubbock, TX 79424For SaleMLS ID #202610152, Kaci Bearden, Home Grown Real Estate Co.. LBMLS
- $715,0003 bd3 ba3.2k sqft7205 78th St, Lubbock, TX 79424For SaleMLS ID #202607374, Amy Cox, ALL Real Estate, LLC. LBMLS
- $1,120,0004 bd5 ba4.4k sqft5003 County Road 7640, Lubbock, TX 79424For SaleMLS ID #202609500, Amber Kirk, NextHome CORE Realty. LBMLS
- $949,9994 bd3 ba4.2k sqft3403 County Road 7610, Lubbock, TX 79423For SaleMLS ID #202606126, Levi Richards, eXp Realty LLC. LBMLS
