Welcome to 681 Balaton Ave, a rarely offered 3-bedroom, 2-bathroom 4-level backsplit tucked away on a quiet cul-de-sac in Pickering's sought-after Bay Ridges community. Set in a quiet, friendly pocket with true family appeal, this home offers a versatile layout, generous living space, and the kind of setting buyers wait for.Designed with function in mind, the 4-level backsplit layout provides excellent separation of space for growing families, entertaining, working from home, or multi-purpose living. Featuring spacious principal rooms, an attached garage, a large driveway, and a lower-level bar area perfect for hosting family and friends.The outdoor setting is a standout feature, backing onto green space with a marina-side backdrop that creates a rare sense of privacy, openness, and connection to nature. The great yard space offers plenty of room for kids, pets, summer BBQs, gardening, or quiet evenings outdoors.Located in one of South Pickering's most desirable waterfront communities, just minutes to Frenchman's Bay, marinas, waterfront trails, parks, schools, shopping, restaurants, Pickering GO, Highway 401, and Pickering City Centre. A rare opportunity to own a family home in a peaceful cul-de-sac setting with lifestyle, location, and long-term appeal.Welcome Home!
Under contract
C$679,900
681 Balaton Ave, Pickering, ON L1W 1W2
3beds
2baths
Single Family Residence
Built in ----
5,848 Square Feet Lot
$-- Zestimate®
C$--/sqft
C$-- HOA
What's special
Quiet cul-de-sacVersatile layoutGenerous living spaceSpacious principal roomsAttached garageLarge driveway
- 12 days
- 63
- 8
Zillow last checked:
Listing updated:
Listed by:
ROYAL LEPAGE SIGNATURE REALTY
Source: TRREB,MLS®#: E13770710 Originating MLS®#: Toronto Regional Real Estate Board
Originating MLS®#: Toronto Regional Real Estate BoardFacts & features
Interior
Bedrooms & bathrooms
- Bedrooms: 3
- Bathrooms: 2
Primary bedroom
- Level: Upper
- Dimensions: 2.89 x 3.96
Bedroom 2
- Level: Upper
- Dimensions: 3.81 x 2.76
Bedroom 3
- Level: Upper
- Dimensions: 2.76 x 2.74
Dining room
- Level: Main
- Dimensions: 6.52 x 2.76
Family room
- Level: Lower
- Dimensions: 6.73 x 6.22
Living room
- Level: Main
- Dimensions: 6.52 x 3.96
Heating
- Forced Air, Gas
Cooling
- Central Air
Appliances
- Included: Water Heater
Features
- Central Vacuum, Workbench
- Basement: Other
- Has fireplace: No
Interior area
- Living area range: 700-1100 null
Property
Parking
- Total spaces: 8
- Parking features: Available, Private, Garage Door Opener
- Has garage: Yes
Features
- Pool features: None
Lot
- Size: 5,848 Square Feet
- Features: Cul de Sac/Dead End, Fenced Yard, Other, Irregular Lot
Details
- Additional structures: Fence - Full, Shed
- Parcel number: 0
Construction
Type & style
- Home type: SingleFamily
- Property subtype: Single Family Residence
Materials
- Brick
- Foundation: Concrete
- Roof: Asphalt Shingle
Utilities & green energy
- Sewer: Sewer
Community & HOA
Location
- Region: Pickering
Financial & listing details
- Annual tax amount: C$6,196
- Date on market: 9/11/2026
Price history
Price history is unavailable.
Public tax history
Tax history is unavailable.
Climate risks
Neighborhood: Bay Ridges
Nearby schools
GreatSchools rating
No schools nearby
We couldn't find any schools near this home.

Similar homes
- C$679,0003 bd2 ba-- sqft821 Krosno Blvd, Pickering, ON L1W 1G7For Sale
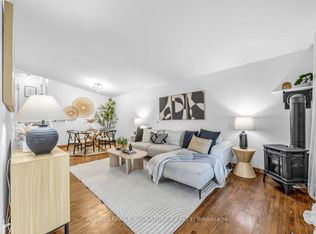 MLS ID #E13803994, ROYAL LEPAGE SIGNATURE REALTY. TRREB
 - C$824,8885 bd2 ba-- sqft719 Balaton Ave, Pickering, ON L1W 1W3For Sale
 MLS ID #E13680018, CENTURY 21 PERCY FULTON LTD.. TRREB
 - C$890,0003 bd3 ba-- sqft971 Oklahoma Dr, Pickering, ON L1W 2H8For Sale
 MLS ID #E13706292, ROYAL LEPAGE TERREQUITY REALTY. TRREB
 - C$589,9003 bd3 ba-- sqft580 Eyer Dr #42, Pickering, ON L1W 3B7For Sale
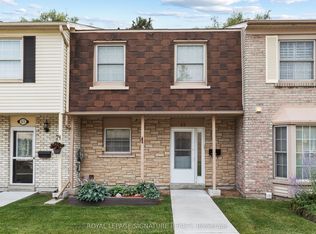 MLS ID #E13758504, ROYAL LEPAGE SIGNATURE REALTY. TRREB
