Charming 3 Bed, 2.5 Bath Ranch on 1.7 Acres with Private Pool Retreat Welcome home to this beautiful 3-bedroom, 2.5-bath ranch nestled on a spacious 1.7-acre level lot. This property offers the perfect blend of comfort, style, and outdoor living. Step inside to discover an elegant interior featuring vaulted ceilings in the main living area and 9-foot ceilings throughout the hallways and bedrooms, creating an open and airy feel. The primary bedroom and main living space both showcase stunning views of the backyard oasis, complete with a saltwater gunite in-ground pool and relaxing spa. The home boasts luxury vinyl plank (LVP) flooring throughout the main living areas, along with granite countertops and stainless steel appliances in the kitchen-perfect for both everyday living and entertaining. Outside, enjoy a fully fenced backyard designed for privacy and leisure, ideal for gatherings or quiet evenings by the pool. Move-in ready and full of charm, this home is waiting for you to make it your own!
Pending
Price cut: $15K (6/19)
$474,900
681 Templeton Dr, Loganville, GA 30052
3beds
2,368sqft
:
Get pre-qualified$3,292/mo
Single Family Residence
Built in 1999
1.71 Acres Lot
$473,300 Zestimate®
$201/sqft
$40/mo HOA
What's special
- 102 days |
- 313 |
- 18 |
Zillow last checked:
Listing updated:
Listed by:
Josie Garcia 678-665-8905,
Shannon & Shannon Realty, Inc.
Source: GAMLS,MLS#: 10741306
Facts & features
Interior
Bedrooms & bathrooms
- Bedrooms: 3
- Bathrooms: 3
- Full bathrooms: 2
- 1/2 bathrooms: 1
- Main level bathrooms: 2
- Main level bedrooms: 3
Rooms
- Room types: Foyer, Laundry, Office
Dining room
- Features: Separate Room
Kitchen
- Features: Breakfast Area, Solid Surface Counters
Heating
- Central, Natural Gas
Cooling
- Ceiling Fan(s), Central Air
Appliances
- Included: Cooktop, Dishwasher, Gas Water Heater, Microwave, Oven, Refrigerator, Stainless Steel Appliance(s)
- Laundry: In Hall
Features
- Double Vanity, High Ceilings, Master On Main Level, Separate Shower, Soaking Tub, Tile Bath, Tray Ceiling(s), Entrance Foyer, Vaulted Ceiling(s), Walk-In Closet(s)
- Flooring: Carpet, Tile, Vinyl
- Basement: None
- Attic: Pull Down Stairs
- Number of fireplaces: 1
Interior area
- Total structure area: 2,368
- Total interior livable area: 2,368 sqft
- Finished area above ground: 2,368
- Finished area below ground: 0
Property
Parking
- Parking features: Attached, Garage, Garage Door Opener, Kitchen Level
- Has attached garage: Yes
Features
- Levels: One
- Stories: 1
- Patio & porch: Patio
- Fencing: Fenced,Privacy,Wood
Lot
- Size: 1.71 Acres
- Features: Level, Private
Details
- Additional structures: Shed(s)
- Parcel number: R5196 007
Construction
Type & style
- Home type: SingleFamily
- Architectural style: Brick Front,Ranch
- Property subtype: Single Family Residence
Materials
- Concrete
- Foundation: Slab
- Roof: Composition
Condition
- Resale
- New construction: No
- Year built: 1999
Utilities & green energy
- Sewer: Septic Tank
- Water: Public
- Utilities for property: Electricity Available, High Speed Internet, Natural Gas Available, Sewer Connected, Water Available
Community & HOA
Community
- Features: None
- Subdivision: Kensington Forest
HOA
- Has HOA: Yes
- Services included: Maintenance Grounds
- HOA fee: $475 annually
Location
- Region: Loganville
Financial & listing details
- Price per square foot: $201/sqft
- Tax assessed value: $477,800
- Annual tax amount: $5,487
- Date on market: 4/25/2026
- Cumulative days on market: 97 days
- Listing agreement: Exclusive Right To Sell
- Electric utility on property: Yes
Estimated market value
$473,300
$450,000 - $497,000
$2,636/mo
Price history
| Date | Event | Price |
|---|---|---|
| 7/13/2026 | Pending sale | $474,900$201/sqft |
Source:  GAMLS #10741306 Report a problem GAMLS #10741306 Report a problem | ||
| 6/19/2026 | Price change | $474,900-3.1%$201/sqft |
Source: GAMLS #10741306 Report a problem | ||
| 5/14/2026 | Listed for sale | $489,900$207/sqft |
Source: GAMLS #10741306 Report a problem | ||
| 5/9/2026 | Pending sale | $489,900$207/sqft |
Source: GAMLS #10741306 Report a problem | ||
| 4/25/2026 | Listed for sale | $489,900+108.6%$207/sqft |
Source: GAMLS #10741306 Report a problem | ||
| 8/28/2015 | Sold | $234,900-2.1%$99/sqft |
Source:  FMLS GA #5538947 Report a problem FMLS GA #5538947 Report a problem | ||
| 8/5/2015 | Pending sale | $239,900$101/sqft |
Source: LIVING STONE PROPERTIES INC #5538947 Report a problem | ||
| 7/2/2015 | Price change | $239,900-4%$101/sqft |
Source: LIVING STONE PROPERTIES INC #5538947 Report a problem | ||
| 5/15/2015 | Listed for sale | $249,900$106/sqft |
Source: LIVING STONE PROPERTIES INC #5538947 Report a problem | ||
Public tax history
| Year | Property taxes | Tax assessment |
|---|---|---|
| 2025 | $5,950 +1.4% | $191,120 +6.2% |
| 2024 | $5,865 +21.4% | $179,960 +17.2% |
| 2023 | $4,833 -8.6% | $153,600 |
| 2022 | $5,288 +5.7% | $153,600 +12.5% |
| 2021 | $5,005 -0.6% | $136,560 +8.2% |
| 2020 | $5,035 +13.2% | $126,200 +9.1% |
| 2019 | $4,448 | $115,640 +5.9% |
| 2018 | $4,448 +27.2% | $109,160 +24.2% |
| 2016 | $3,497 +128.8% | $87,880 |
| 2015 | $1,529 | $87,880 +18.2% |
| 2014 | $1,529 +8.4% | $74,320 |
| 2013 | $1,411 | $74,320 -5.5% |
| 2012 | -- | $78,640 |
| 2011 | -- | $78,640 -29.5% |
| 2010 | -- | $111,480 |
| 2009 | -- | $111,480 -9.3% |
| 2007 | -- | $122,920 +32.9% |
| 2006 | -- | $92,520 |
| 2005 | -- | $92,520 |
| 2004 | -- | $92,520 |
| 2003 | -- | $92,520 |
| 2002 | $2,477 -3.1% | $92,520 |
| 2001 | $2,556 | $92,520 |
Find assessor info on the county website
Monthly payment
Est. payment
Payment breakdown
Explore the cost of this home by adjusting the details. Changes won't be saved.Climate risks
Neighborhood: 30052
Nearby schools
GreatSchools rating
- 7/10W. J. Cooper Elementary SchoolGrades: PK-5Distance: 0.6 mi
- 7/10McConnell Middle SchoolGrades: 6-8Distance: 0.9 mi
- 7/10Archer High SchoolGrades: 9-12Distance: 2.2 mi
Schools provided by the listing agent
- Elementary: Cooper
- Middle: Mcconnell
- High: Archer
Source: GAMLS. This data may not be complete. We recommend contacting the local school district to confirm school assignments for this home.
- $422,1003 bd3 ba2.5k sqft688 Templeton Dr, Loganville, GA 30052Off Market

- $432,2004 bd3 ba2.5k sqft698 Templeton Dr, Loganville, GA 30052Off Market
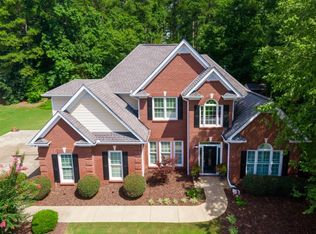
- $565,3005 bd3 ba3.9k sqft678 Templeton Dr, Loganville, GA 30052Off Market
- $634,5003 bd4 ba3.5k sqft671 Templeton Dr, Loganville, GA 30052Off Market
- $617,3006 bd4 ba4.1k sqft691 Templeton Dr, Loganville, GA 30052Off Market
- $590,0004 bd4 ba3.2k sqft708 Templeton Dr, Loganville, GA 30052Off Market
- $472,9003 bd3 ba2.1k sqft3015 Templeton Ln, Loganville, GA 30052Off Market
- $491,2004 bd4 ba2.1k sqft731 Templeton Dr, Loganville, GA 30052Off Market
A local agent can set up tours, give advice and negotiate with sellers.
Similar homes
- $489,9996 bd4 ba2.4k sqft1116 Maple Creek Rdg, Loganville, GA 30052Active
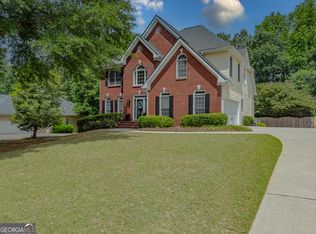
 MLS ID #10813692, Lisa Scola, Keller Williams Realty Atl. Partners. GAMLS
 - $429,0004 bd3 ba3k sqft2381 Watson Fain Trl, Loganville, GA 30052Active
 MLS ID #10735108, Scott L Alexander, Agents Realty LLC. GAMLS
 - $469,0005 bd3 ba3.2k sqft2868 Rolling Downs Way, Loganville, GA 30052Active
 MLS ID #10773074, Brad Echols, Extol Realty. GAMLS
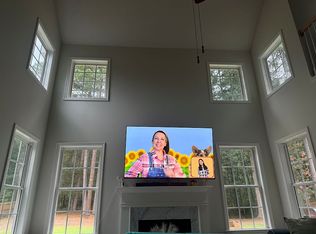
 - $399,9995 bd3 ba2.3k sqft834 Winding Grove Ln, Loganville, GA 30052For Sale By Owner
- $529,9004 bd4 ba2.8k sqft1416 Arblay Pl, Loganville, GA 30052ActiveMLS ID #10816427, Greg Shadburn, BHHS Georgia Properties. GAMLS
- $385,0003 bd3 ba1.9k sqft5750 Center Hill Church Rd, Loganville, GA 30052Active Under ContractMLS ID #10754793, Jennifer Hernandez, Self Property Advisors. GAMLS
- $395,0004 bd3 ba2.6k sqft3475 Midway Cove Dr, Loganville, GA 30052ActiveMLS ID #10760101, Mark Spain, Mark Spain Real Estate. GAMLS
- $416,0005 bd4 ba2.5k sqft1812 Cotton Ln, Loganville, GA 30052ActiveMLS ID #10811250, Lorraine E Krieger, Agents Realty LLC. GAMLS
- $480,5005 bd3 ba3k sqft227 Eleanora Way, Loganville, GA 30052ActiveMLS ID #10711082, Shanda McRae, Keller Williams West Atlanta. GAMLS
- $364,9004 bd2 ba1.6k sqft2360 Huntington Dr, Loganville, GA 30052ActiveMLS ID #10742769, Mark Myers, Myers Team Realty. GAMLS
- $519,0005 bd4 ba3.2k sqft1995 Silverstone Dr, Lawrenceville, GA 30045ActiveMLS ID #10802133, Lindsay Young, Bolst, Inc.. GAMLS
- $425,0004 bd3 ba2.2k sqft2303 Katie Ann Ln, Dacula, GA 30019ActiveMLS ID #10806785, Eterno Realty Group, The Rezerve. GAMLS
- $467,9004 bd3 ba2.5k sqft1233 White Columns Dr, Monroe, GA 30656ActiveMLS ID #10772921, Brad Echols, Extol Realty. GAMLS
- $585,2004 bd4 ba2.7k sqft1450 Bowman Rd, Lawrenceville, GA 30045ActiveMLS ID #10805957, Bonds Realty Group, Keller Williams Realty Atl. Partners. GAMLS
- $642,5003 bd4 ba3.4k sqft2015 Wood Valley Dr, Loganville, GA 30052ActiveMLS ID #10799326, Madison Monk, Southern Landmark Realty, LLC. GAMLS
- $459,9993 bd3 ba2.1k sqft30 W Macedonia Church Rd, Oxford, GA 30054ActiveMLS ID #10814621, Enio Cruz, Keller Williams Realty Partners. GAMLS
- $420,0003 bd2 ba2.4k sqft135 Clear Spring Ln, Oxford, GA 30054ActiveMLS ID #10812174, Shelby McLeod, Ansley RE|Christie's Int'l RE. GAMLS
- $700,0004 bd4 ba2.5k sqft1410 Roberts Ct, Loganville, GA 30052ActiveMLS ID #10799279, Nicole Floyd, Keller Williams Greater Athens. GAMLS
- $399,9993 bd2 ba2.4k sqft1097 Quiet Waters Ln, Lawrenceville, GA 30045ActiveMLS ID #10781808, Shermine A Khakiani, Keller Williams Realty Atl. Partners. GAMLS
- $435,0004 bd4 ba2.2k sqft1941 Ashwood Grove Dr, Snellville, GA 30078ActiveMLS ID #10819386, Laurie James, The Commission Luxury Group. GAMLS
