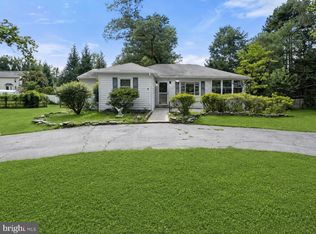
Great Opportunity in a Prime Falls Church Location * Four Sides Brick Rambler with Large Fenced Back Yard * Main Level Features a Bright Galley Kitchen with Natural Gas Cooking & Great Cabinet Space * a Spacious Family Room, Two+ Bedrooms (See *Note), FULL BATH and Hardwood Floors * the Lower Level Includes a Large Rec Room, a FULL BATH, Plus a Bonus Room with a Large Closet & a Separate Laundry Area * Newer HVAC System * Windows & Roof Were Previously Replaced * This Awesome Rancher Is Ready For Your "Chip & Joanna Fixer-Upper" Creativity! *** NOTE: "Dining Room Was Originally a Bedroom and Can Be Converted Back ***
For sale
$585,000
6815 Kingwood Dr, Falls Church, VA 22042
2beds
1,036sqft
Single Family Residence
Built in 1954
8,712 Square Feet Lot
$-- Zestimate®
$565/sqft
$-- HOA
What's special
Large rec roomFour sides brick ramblerSpacious family roomGreat cabinet spaceHardwood floorsSeparate laundry area
- 15 days
- 1,946
- 93
Likely to sell faster than
Zillow last checked:
Listing updated:
Listed by:
Paul Orphanides 703-929-0811,
Keller Williams Realty 7034309008
Source: Bright MLS,MLS#: VAFX2332722
Facts & features
Interior
Bedrooms & bathrooms
- Bedrooms: 2
- Bathrooms: 2
- Full bathrooms: 2
- Main level bathrooms: 1
- Main level bedrooms: 2
Heating
- Forced Air, Natural Gas
Cooling
- Central Air, Ceiling Fan(s), Electric
Appliances
- Included: Gas Water Heater
Features
- Flooring: Carpet, Hardwood, Other
- Basement: Finished,Heated
- Has fireplace: No
Interior area
- Total structure area: 1,036
- Total interior livable area: 1,036 sqft
- Finished area above ground: 1,036
Property
Parking
- Total spaces: 1
- Parking features: Detached Carport, Driveway, On Street
- Carport spaces: 1
- Has uncovered spaces: Yes
Accessibility
- Accessibility features: None
Features
- Levels: Two
- Stories: 2
- Pool features: None
Lot
- Size: 8,712 Square Feet
Details
- Additional structures: Above Grade
- Parcel number: 0602 02R 0003
- Zoning: R-4
- Zoning description: Residential 4 DU/AC
- Special conditions: Standard
Construction
Type & style
- Home type: SingleFamily
- Architectural style: Ranch/Rambler
- Property subtype: Single Family Residence
Materials
- Brick
- Foundation: Block
Condition
- New construction: No
- Year built: 1954
Utilities & green energy
- Sewer: Public Sewer
- Water: Public
Community & HOA
Community
- Subdivision: Annalee Heights
HOA
- Has HOA: No
Location
- Region: Falls Church
Financial & listing details
- Price per square foot: $565/sqft
- Tax assessed value: $641,540
- Annual tax amount: $7,507
- Date on market: 8/17/2026
- Listing agreement: Exclusive Right To Sell
- Ownership: Fee Simple
Estimated market value
Not available
Estimated sales range
Not available
Not available
Price history
| Date | Event | Price |
|---|---|---|
| 8/17/2026 | Listed for sale | $585,000+1096.3%$565/sqft |
Source:  Bright MLS #VAFX2332722 Report a problem Bright MLS #VAFX2332722 Report a problem | ||
| 11/27/1974 | Sold | $48,900$47/sqft |
Source: Agent Provided Report a problem | ||
Public tax history
| Year | Property taxes | Tax assessment |
|---|---|---|
| 2025 | $7,506 +5% | $586,910 +4.8% |
| 2024 | $7,150 +7.4% | $560,070 +3.5% |
| 2023 | $6,660 +2.3% | $540,970 +3.5% |
| 2022 | $6,513 | $522,540 +11.9% |
| 2021 | -- | $466,850 +6% |
| 2020 | $5,636 +4.1% | $440,520 +4.8% |
| 2019 | $5,412 +0.6% | $420,520 |
| 2018 | $5,382 +9.4% | $420,520 +7.9% |
| 2017 | $4,920 +2.5% | $389,730 +2.6% |
| 2016 | $4,801 +4.8% | $379,730 +1.3% |
| 2015 | $4,583 +2.3% | $374,730 +2.3% |
| 2014 | $4,480 | $366,430 +10.8% |
| 2013 | -- | $330,850 +7.9% |
| 2012 | -- | $306,650 |
| 2011 | -- | $306,650 +4.9% |
| 2010 | -- | $292,450 -10% |
| 2009 | -- | $325,080 -27.1% |
| 2008 | -- | $446,190 -5.9% |
| 2007 | -- | $474,400 +78.7% |
| 2003 | -- | $265,470 +22% |
| 2002 | -- | $217,600 +16.4% |
| 2001 | -- | $186,955 |
Find assessor info on the county website
Monthly payment
Est. payment
Payment breakdown
Explore the cost of this home by adjusting the details. Changes won't be saved.Climate risks
Neighborhood: 22042
Nearby schools
Schools provided by the listing agent
- District: Fairfax County Public Schools
Source: Bright MLS. This data may not be complete. We recommend contacting the local school district to confirm school assignments for this home.
Similar homes
- $690,0003 bd2 ba1.3k sqft7425 Marc Dr, Falls Church, VA 22042For Sale

 MLS ID #VAFX2326240, Lorraine Deavers, Wilkinson PM INC. Bright MLS
 - $625,0003 bd2 ba1.2k sqft7116 Neuman St, Springfield, VA 22150For Sale
 MLS ID #VAFX2334494, Hannah Moholt, TTR Sotheby's International Realty. Bright MLS
 - $669,0003 bd2 ba1.2k sqft3601 Crest Dr, Annandale, VA 22003For Sale
 MLS ID #VAFX2292620, Tiffany Bram, e Venture LLC. Bright MLS
 - $620,0002 bd1 ba858 sqft2020 S Pollard St, Arlington, VA 22204For Sale
 MLS ID #VAAR2065618, David Rathgeber, A Friend In Real Estate, LLC. Bright MLS
 - $650,0003 bd2 ba1.2k sqft5804 Channing Rd, Springfield, VA 22150For SaleMLS ID #VAFX2324520, Angel Kirkbride, Douglas Elliman of Metro DC, LLC - McLean. Bright MLS
- $649,9004 bd2 ba1.3k sqft4103 Woodland Dr, Fairfax, VA 22030For SaleMLS ID #VAFC2008964, Lance Nobles, Real Broker, LLC. Bright MLS
- $615,0003 bd4 ba1.1k sqft5714 Evergreen Knoll Ct, Alexandria, VA 22303For SaleMLS ID #VAFX2337890, Steve Kindrick, Long & Foster Real Estate, Inc.. Bright MLS
- $630,0003 bd2 ba1k sqft7916 Frye Rd, Alexandria, VA 22309For SaleMLS ID #VAFX2334126, Chris Way, Compass. Bright MLS
- $729,0002 bd1 ba891 sqft1404 N Roosevelt St, Arlington, VA 22205For SaleMLS ID #VAAR2077386, Chris Earman, Weichert, REALTORS. Bright MLS
- $639,5003 bd2 ba1.4k sqft41 S French St, Alexandria, VA 22304For SaleMLS ID #VAAX2063296, Mr. David Hawkins, Corcoran McEnearney. Bright MLS
- $660,0004 bd2 ba1.4k sqft11301 Gatesborough Ln, Reston, VA 20191For SaleMLS ID #VAFX2335686, Avi Ron, SSG Real Estate LLC.. Bright MLS
- $630,0002 bd3 ba1.3k sqftCovington, Fairfax, VA 22031For SaleMLS ID #VAFX2335086, Steve Chapman, RE/MAX Executives. Bright MLS
- $629,0005 bd2 ba1.4k sqft319 Saint Lawrence Dr, Silver Spring, MD 20901For SaleMLS ID #MDMC2251126, Karen Rollings, EXP Realty, LLC. Bright MLS
- $589,9994 bd2 ba1.1k sqft501 E Poplar Rd, Sterling, VA 20164For SaleMLS ID #VALO2130656, Dina Davis, Casals, Realtors. Bright MLS
- $875,0004 bd2 ba1.3k sqft12830 Oxon Rd, Herndon, VA 20171For SaleMLS ID #VAFX2303616, Sharron Jones, Weichert, REALTORS. Bright MLS
- $700,0003 bd4 ba1.2k sqft8031 Tyson Oaks Cir, Vienna, VA 22182For SaleMLS ID #VAFX2337214, Tony Yeh, United Realty, Inc.. Bright MLS
- $595,0003 bd1 ba1.4k sqft14116 Duckett Rd, Brandywine, MD 20613For SaleMLS ID #MDPG2200968, Patti Stinnett, Top Choice Realty LLC. Bright MLS
- $599,9994 bd3 ba1.4k sqft10313 Conover Dr, Silver Spring, MD 20902For SaleMLS ID #MDMC2244984, Steven Saucedo, Keller Williams Flagship. Bright MLS
- $325,0002 bd2 ba1k sqft3229 12th Pl SE, Washington, DC 20032For SaleMLS ID #DCDC2280740, Roger Taylor, Compass. Bright MLS
- $565,0003 bd2 ba1.5k sqft8106 Fort Hunt Rd, Alexandria, VA 22308For SaleMLS ID #VAFX2300464, Mary Cay Harris, Taylor Properties. Bright MLS
