Welcome to this beautifully updated 4-bedroom, 2.5-bathroom home nestled in an established North Richland Hills neighborhood! Thoughtfully renovated and meticulously maintained, this move-in ready home offers the perfect blend of modern updates and everyday comfort.
Step inside to discover stylish finishes, spacious living areas, and a functional floor plan designed for both entertaining and daily living. The updated interior creates a warm and inviting atmosphere, while the pride of ownership is evident throughout every room.
Outside, you'll appreciate the low-maintenance improvements, including premium turf installed along the side yards to eliminate muddy areas and provide year-round curb appeal. Whether you're enjoying time with family, pets, or simply relaxing outdoors, this feature adds both beauty and convenience.
Located in a highly desirable school district and just minutes from shopping, dining, parks, and major commuter routes, this home offers the ideal combination of location and lifestyle.
Pending
$330,000
6816 Driffield Cir E, North Richland Hills, TX 76182
4beds
1,634sqft
Single Family Residence
Built in 1987
4,617 Square Feet Lot
$324,900 Zestimate®
$202/sqft
$-- HOA
What's special
Stylish finishesMeticulously maintainedLow-maintenance improvementsThoughtfully renovatedYear-round curb appeal
- 39 days |
- 242 |
- 6 |
Likely to sell faster than
Zillow last checked:
Listing updated:
Listed by:
Alexis Crownover 0690542 817-304-8756,
Compass RE Texas, LLC 469-210-8288
Source: NTREIS,MLS#: 21333416
Facts & features
Interior
Bedrooms & bathrooms
- Bedrooms: 4
- Bathrooms: 3
- Full bathrooms: 2
- 1/2 bathrooms: 1
Primary bedroom
- Level: First
- Dimensions: 13 x 14
Bedroom
- Level: Second
- Dimensions: 12 x 11
Bedroom
- Level: Second
- Dimensions: 14 x 10
Bedroom
- Level: Second
- Dimensions: 12 x 11
Dining room
- Level: First
- Dimensions: 12 x 11
Living room
- Level: First
- Dimensions: 17 x 14
Heating
- Central
Cooling
- Central Air
Appliances
- Included: Double Oven, Dishwasher, Electric Range, Disposal, Microwave
- Laundry: Washer Hookup, Electric Dryer Hookup
Features
- Granite Counters, High Speed Internet, Cable TV, Vaulted Ceiling(s)
- Flooring: Carpet, Ceramic Tile
- Windows: Bay Window(s)
- Has basement: No
- Has fireplace: No
Interior area
- Total interior livable area: 1,634 sqft
Video & virtual tour
Property
Parking
- Total spaces: 2
- Parking features: Concrete, Driveway, Garage
- Attached garage spaces: 2
Features
- Levels: Two
- Stories: 2
- Patio & porch: Patio
- Pool features: None
- Fencing: Back Yard,Wood
Lot
- Size: 4,617 Square Feet
- Features: Interior Lot
Details
- Parcel number: 06121276
Construction
Type & style
- Home type: SingleFamily
- Architectural style: Traditional,Detached
- Property subtype: Single Family Residence
Materials
- Foundation: Slab
- Roof: Composition
Condition
- Year built: 1987
Utilities & green energy
- Sewer: Public Sewer
- Water: Public
- Utilities for property: Electricity Available, Natural Gas Available, Sewer Available, Separate Meters, Water Available, Cable Available
Community & HOA
Community
- Subdivision: Windsor Park Add
HOA
- Has HOA: No
Location
- Region: North Richland Hills
Financial & listing details
- Price per square foot: $202/sqft
- Tax assessed value: $324,333
- Annual tax amount: $6,096
- Date on market: 7/16/2026
- Cumulative days on market: 31 days
- Listing terms: Cash,FHA,VA Loan
Estimated market value
$324,900
$309,000 - $341,000
$2,441/mo
Price history
| Date | Event | Price |
|---|---|---|
| 8/3/2026 | Pending sale | $330,000$202/sqft |
Source: NTREIS #21333416 Report a problem | ||
| 7/27/2026 | Contingent | $330,000$202/sqft |
Source: NTREIS #21333416 Report a problem | ||
| 7/16/2026 | Listed for sale | $330,000+78.4%$202/sqft |
Source: NTREIS #21333416 Report a problem | ||
| 9/15/2016 | Sold | -- |
Source: Agent Provided Report a problem | ||
| 8/20/2016 | Pending sale | $185,000$113/sqft |
Source: Keller Williams Realty #13402146 Report a problem | ||
| 8/5/2016 | Listed for sale | $185,000$113/sqft |
Source: Keller Williams Realty #13402146 Report a problem | ||
| 8/1/2016 | Pending sale | $185,000$113/sqft |
Source: Keller Williams Realty #13402146 Report a problem | ||
| 7/16/2016 | Listed for sale | $185,000$113/sqft |
Source: Keller Williams Realty #13402146 Report a problem | ||
| 6/20/2016 | Pending sale | $185,000$113/sqft |
Source: Keller Williams - Dallas DFW #13402146 Report a problem | ||
| 6/17/2016 | Listed for sale | $185,000$113/sqft |
Source: Keller Williams Realty #13402146 Report a problem | ||
| 1/13/2004 | Sold | -- |
Source: Public Record Report a problem | ||
Public tax history
| Year | Property taxes | Tax assessment |
|---|---|---|
| 2025 | $3,947 -0.1% | $324,333 |
| 2024 | $3,951 +9.3% | $324,333 -2.7% |
| 2023 | $3,616 -17.6% | $333,164 +56.3% |
| 2022 | $4,385 -8.6% | $213,222 |
| 2021 | $4,800 +4.7% | $213,222 +6.4% |
| 2020 | $4,583 +5.6% | $200,460 -1.1% |
| 2019 | $4,340 +7.2% | $202,651 +17% |
| 2018 | $4,047 +2.9% | $173,256 +3.4% |
| 2017 | $3,934 +32% | $167,622 +13.7% |
| 2016 | $2,981 +5.7% | $147,399 +26% |
| 2015 | $2,821 | $117,000 |
| 2014 | $2,821 | $117,000 +7.7% |
| 2013 | -- | $108,600 +0.6% |
| 2012 | -- | $107,900 -3% |
| 2011 | -- | $111,200 -0.3% |
| 2010 | -- | $111,500 -5.8% |
| 2009 | -- | $118,400 |
| 2008 | -- | $118,400 +4.7% |
| 2007 | -- | $113,100 |
| 2006 | -- | $113,100 |
| 2005 | -- | $113,100 |
| 2004 | -- | $113,100 |
| 2003 | -- | $113,100 +7.2% |
| 2002 | -- | $105,500 +7.1% |
| 2001 | -- | $98,500 +11.9% |
| 2000 | -- | $88,000 |
Find assessor info on the county website
Monthly payment
Est. payment
Payment breakdown
Explore the cost of this home by adjusting the details. Changes won't be saved.Climate risks
Neighborhood: 76182
Nearby schools
GreatSchools rating
- 8/10Foster Village Elementary SchoolGrades: PK-5Distance: 0.4 mi
- 8/10North Ridge Middle SchoolGrades: 6-8Distance: 1 mi
- 7/10Richland High SchoolGrades: 9-12Distance: 1.9 mi
Schools provided by the listing agent
- Elementary: Fostervill
- Middle: Norichland
- High: Richland
- District: Birdville ISD
Source: NTREIS. This data may not be complete. We recommend contacting the local school district to confirm school assignments for this home.
- $--3 bd2 ba1.1k sqft6820 Driffield Cir E, North Richland Hills, TX 76182Sold

- $266,7003 bd2 ba1.3k sqft6812 Driffield Cir E, North Richland Hills, TX 76182Off Market
- $264,6003 bd2 ba1.2k sqft6824 Driffield Cir E, North Richland Hills, TX 76182Off Market
- $--3 bd2 ba1.5k sqft6808 Driffield Cir E, North Richland Hills, TX 76182Sold
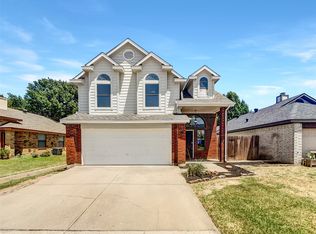
- $134,6223 bd2 ba1.1k sqft6828 Driffield Cir E, North Richland Hills, TX 76182Off Market
- $134,622-- bd-- ba1.1k sqft6828 Driffield Cir E, North Richland Hills, TX 76182Off Market
- $335,0003 bd2 ba1.6k sqft6817 Hadley Dr, North Richland Hills, TX 76182Off Market
- $271,2003 bd2 ba1.6k sqft6941 Brixham Dr, North Richland Hills, TX 76182Off Market
A local agent can set up tours, give advice and negotiate with sellers.
Similar homes
- $345,0003 bd2 ba1.6k sqft6713 N Park Dr, North Richland Hills, TX 76182For Sale
 MLS ID #21335692, Nabiha Pirbhai. NTREIS
 - $395,0004 bd2 ba2k sqft7732 Sagebrush Ct N, North Richland Hills, TX 76182For Sale
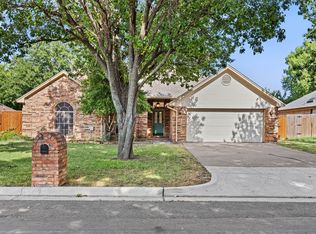 MLS ID #21357478, Teneka Harris. NTREIS
 - $330,0003 bd2 ba1.8k sqft6717 Wooddale Dr, Watauga, TX 76148For Sale
 MLS ID #21301999, Ginger Pickett. NTREIS
 - $329,5003 bd2 ba1.8k sqft5341 Bob Dr, North Richland Hills, TX 76180For Sale
 MLS ID #21315767, Nanette Ecklund-Luker. NTREIS
 - $324,9003 bd2 ba1.6k sqft5957 Sundown Dr, Watauga, TX 76148For SaleMLS ID #21324595, Monica Ballentine. NTREIS
- $309,0003 bd2 ba1.2k sqft6520 Constitution Dr, Watauga, TX 76148For SaleMLS ID #21308301, Cynthia Davis. NTREIS
- $325,0003 bd2 ba1.9k sqft4700 Woodhaven Ln, Haltom City, TX 76137For SaleMLS ID #21346296, Anna Guidry. NTREIS
- $329,9004 bd3 ba2.4k sqft740 Cardinal Dr, Saginaw, TX 76131For SaleMLS ID #21342915, Angela Walker. NTREIS
- $344,9004 bd2 ba1.7k sqft4512 Angelina Way, Fort Worth, TX 76137For SaleMLS ID #21328457, Adam Cromer. NTREIS
- $310,0003 bd2 ba1.6k sqft5709 Starlight Dr, Fort Worth, TX 76117For SaleMLS ID #21353950, Stephanie Mcpeak. NTREIS
- $329,5003 bd2 ba1.3k sqft1228 Falcon Trl, Bedford, TX 76021For SaleMLS ID #21345429, Amber Traylor. NTREIS
- $310,0003 bd2 ba1.6k sqft7045 Welshman Dr, Fort Worth, TX 76137For SaleMLS ID #21348899, Mical Hagos. NTREIS
- $329,9004 bd2 ba1.7k sqft308 Candlestick Trl, Saginaw, TX 76179For SaleMLS ID #21289660, Cathy Derstein. NTREIS
- $335,0003 bd3 ba2.1k sqft4825 Barnett St, Fort Worth, TX 76103For SaleMLS ID #21358559, Vivian Tejeda. NTREIS
- $285,0003 bd2 ba1.1k sqft6308 Hunters Glen Dr, Watauga, TX 76148For SaleMLS ID #21314634, Janine Bayer. NTREIS
- $399,0003 bd3 ba2k sqft5948 Hillview Dr, Watauga, TX 76148For SaleMLS ID #21361291, Maggie Terilli. NTREIS
- $365,0003 bd2 ba1.4k sqft3217 Meadow Wood Ln, Bedford, TX 76021For SaleMLS ID #21345944, Rachel Pratt. NTREIS
- $354,9004 bd3 ba1.7k sqft1754 Circle Creek Dr, Lewisville, TX 75067For SaleMLS ID #21365814, Megan Chou. NTREIS
- $442,0003 bd3 ba2k sqft629 Wyndham Cir, Keller, TX 76248For SaleMLS ID #21363826, Holly Kraatz. NTREIS
- $309,0003 bd2 ba1.6k sqft4412 Jessica St, Fort Worth, TX 76244For SaleMLS ID #21350187, John Sturges. NTREIS
