Charming Condo in Coveted Lost Creek Neighborhood: Ideal Location & Opportunity Within the highly sought-after Lost Creek neighborhood, this 3-bedroom, 3-bathroom condo presents a unique opportunity to reside in the esteemed Eanes ISD school district. The home welcomes you with soaring high ceilings and abundant natural light streaming in through skylights. The kitchen, dining room, and breakfast area are thoughtfully separated from the spacious living room, allowing for seamless entertaining and daily functionality. The master suite and 2 full bathrooms located on the first floor provide convenient living, while the upper level includes 2 spacious bedrooms and an additional full bathroom. Notably, this property boasts unparalleled proximity to Lost Creek County Club (soon-to-be-completed Westlake Country Club, expected completion by 2025). You can enjoy captivating panoramic views from the expansive covered deck, with a serene backdrop for future leisure and entertainment. There are also views of the nearby Barton Creek golf course- which further enrich the appeal of this location. Additionally, this condo features practical amenities including a 2-car garage and a charming courtyard leading to the front door. Residents also have access to a community pool that can be seen from your balcony, enhancing the lifestyle offered within this sought-after community. Zoned within the Eanes Independent School District, this residence presents an exceptional opportunity for families seeking access to top-tier education. Moreover, its prime location, just a short 10-15 minutes from downtown ensures convenience. This condo provides an incredible chance to capitalize on the prestigious Westlake schools and the exciting prospects that come with the neighboring country clubs. With its prime location, practical amenities, and potential, this property represents an extraordinary opportunity to own in one of Austin's most coveted neighborhoods.
Active
Price cut: $25K (10/6)
$645,000
6820 Cypress Point N #6, Austin, TX 78746
3beds
2,282sqft
Condominium
Built in 1990
-- sqft lot
$-- Zestimate®
$283/sqft
$400/mo HOA
What's special
Soaring high ceilings
- 170 days
- 501
- 3
Zillow last checked:
Listing updated:
Listed by:
Bridget Ramey (512) 796-2602,
Kuper Sotheby's Int'l Realty (512) 831-6577
Source: Unlock MLS,MLS#: 7543161
Facts & features
Interior
Bedrooms & bathrooms
- Bedrooms: 3
- Bathrooms: 3
- Full bathrooms: 3
- Main level bedrooms: 1
Heating
- Central
Cooling
- Central Air
Appliances
- Included: Built-In Oven(s), Cooktop, Dishwasher, Disposal, Gas Cooktop, Refrigerator, Washer/Dryer
Features
- Bookcases, Breakfast Bar, Built-in Features, Ceiling Fan(s), High Ceilings, Electric Dryer Hookup, Eat-in Kitchen, Entrance Foyer, Interior Steps, Kitchen Island, Multiple Dining Areas, Pantry, Primary Bedroom on Main, Recessed Lighting, Walk-In Closet(s), Washer Hookup
- Flooring: Carpet, Tile
- Windows: Drapes
- Number of fireplaces: 1
- Fireplace features: Living Room
Interior area
- Total interior livable area: 2,282 sqft
Property
Parking
- Total spaces: 2
- Parking features: Additional Parking, Garage, Garage Door Opener, Garage Faces Front
- Garage spaces: 2
Accessibility
- Accessibility features: Accessible Washer/Dryer
Features
- Levels: Two
- Stories: 2
- Patio & porch: Covered, Deck, Enclosed, Front Porch
- Exterior features: Balcony
- Pool features: None
- Fencing: Gate
- Has view: Yes
- View description: Golf Course, Hill Country, Trees/Woods
- Waterfront features: None
Lot
- Size: 2,613 Square Feet
- Features: Back to Park/Greenbelt, Backs To Golf Course, Close to Clubhouse, Trees-Moderate, Views
Details
- Additional structures: None
- Parcel number: 111726
- Special conditions: Standard
Construction
Type & style
- Home type: Condo
- Property subtype: Condominium
Materials
- Foundation: Slab
- Roof: Tile
Condition
- Resale
- New construction: No
- Year built: 1990
Utilities & green energy
- Sewer: Public Sewer
- Water: Public
- Utilities for property: Electricity Available
Community & HOA
Community
- Features: Pool
- Subdivision: Woodslopes Lost Creek Condo Am
HOA
- Has HOA: Yes
- Services included: See Remarks
- HOA fee: $400 monthly
- HOA name: Woodslopes HOA
Location
- Region: Austin
Financial & listing details
- Price per square foot: $283/sqft
- Annual tax amount: $13,566
- Date on market: 4/28/2026
- Listing terms: Cash,Conventional
- Electric utility on property: Yes
Estimated market value
Not available
Estimated sales range
Not available
Not available
Price history
| Date | Event | Price |
|---|---|---|
| 10/6/2026 | Price change | $645,000-3.7%$283/sqft |
Source:  Unlock MLS #7543161 Report a problem Unlock MLS #7543161 Report a problem | ||
| 4/28/2026 | Listed for sale | $670,000$294/sqft |
Source: Unlock MLS #7543161 Report a problem | ||
Public tax history
Tax history is unavailable.
Monthly payment
Est. payment
Payment breakdown
Explore the cost of this home by adjusting the details. Changes won't be saved.Climate risks
Neighborhood: 78746
Nearby schools
Schools provided by the listing agent
- Elementary: Forest Trail
- Middle: West Ridge
- High: Westlake
- District: Eanes ISD
Source: Unlock MLS. This data may not be complete. We recommend contacting the local school district to confirm school assignments for this home.
- $595,500-- bd2 ba1.8k sqft6820 N Cypress Point #22, Austin, TX 78746Off Market
- $1,076,5003 bd2 ba1.7k sqft6820 N Cypress Point #33, Austin, TX 78746Off Market
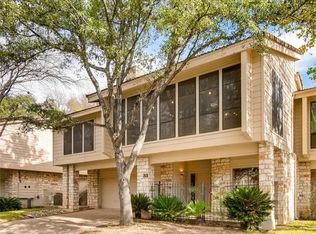
- $703,0002 bd2 ba1.8k sqft6820 N Cypress Point #12, Austin, TX 78746Off Market

- $1,028,7003 bd2 ba2.1k sqft6811 N Cypress Point, Austin, TX 78746Off Market
Similar homes
- $619,0003 bd2 ba1.7k sqft5400 Honey Dew Ter, Austin, TX 78749Active

 MLS ID #9787472, Michael Quinones, Compass RE Texas, LLC. Unlock MLS
 - $500,0003 bd2 ba2.2k sqft8310 Red Willow Dr, Austin, TX 78736Active
 MLS ID #2907427, Roxanne Escobedo, Coldwell Banker Realty. Unlock MLS
 - $667,3313 bd2 ba2.2k sqft4500 Rim Rock Path, Austin, TX 78745Active
 MLS ID #6508414, Jaime Rea, Bristile Properties, LLC. Unlock MLS
 - $635,0003 bd3 ba2.3k sqft204 Deer Creek Cir, Dripping Springs, TX 78620Active
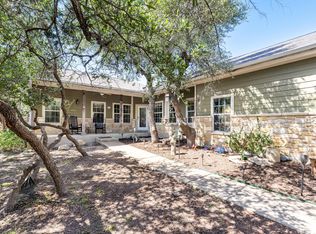 MLS ID #9020773, Meryl Hawk, Coldwell Banker Realty. Unlock MLS
 - $735,0004 bd3 ba2.3k sqft8501 Fulbright Ln, Austin, TX 78749ActiveMLS ID #4823731, Adrian Grabe, JBGoodwin REALTORS WL. Unlock MLS
- $650,0003 bd3 ba1.8k sqft108 E 46th St, Austin, TX 78751ActiveMLS ID #8170758, Chris Watters, Watters International Realty. Unlock MLS
- $429,0004 bd3 ba2.3k sqft7500 Shadowridge Run Unit 34, Austin, TX 78749ActiveMLS ID #1676861, Rudy Vincent, Coldwell Banker Realty. Unlock MLS
- $599,0003 bd2 ba1.5k sqft4806 Canyonbend Cir, Austin, TX 78735ActiveMLS ID #4427175, Sharman Reed, Compass RE Texas, LLC. Unlock MLS
- $610,0004 bd3 ba2.4k sqft104 El Norte Ct, Lakeway, TX 78734ActiveMLS ID #6762304, Andrew Chewning, Compass RE Texas, LLC. Unlock MLS
- $575,0004 bd2 ba2k sqft7709 Black Mountain Dr, Austin, TX 78736ActiveMLS ID #4706460, Pam Cirkiel, M.E. 'Gene' Johnson REALTY. Unlock MLS
- $599,0002 bd2 ba1.2k sqft1801 Lavaca St APT 6E, Austin, TX 78701ActiveMLS ID #2879968, Douglas Harrison, Urbanspace. Unlock MLS
- $535,0003 bd2 ba1.7k sqft3404 American Dr APT 1206, Leander, TX 78645ActiveMLS ID #8643435, Jo Carol Snowden, Moreland Properties. Unlock MLS
- $575,0003 bd3 ba2k sqft105 Birdie Dr, The Hills, TX 78738ActiveMLS ID #8789207, Steve Dedear, Coldwell Banker Realty. Unlock MLS
- $559,0004 bd3 ba2.5k sqft4506 Wild Dunes Ct, Austin, TX 78747ActiveMLS ID #4879446, Delia Aquino, At Home Realty, LLC. Unlock MLS
- $654,9004 bd4 ba2.8k sqft299 Limestone Trl, Austin, TX 78737ActiveMLS ID #7979889, Steve Koleno, Beycome Brokerage Realty LLC. Unlock MLS
- $499,9003 bd3 ba1.2k sqft910 W 25th St APT 503, Austin, TX 78705ActiveMLS ID #3789689, Chesney Coker, Tower Realty Austin. Unlock MLS
- $675,0003 bd2 ba1.2k sqft3820 Hermalinda St, Austin, TX 78723ActiveMLS ID #7916983, Sara Madera, Stanberry REALTORS. Unlock MLS
- $599,0003 bd3 ba1.2k sqft1601 Judy Lynn Dr APT 110, Briarcliff, TX 78669ActiveMLS ID #6542486, Cindy Langle, Compass RE Texas, LLC. Unlock MLS
