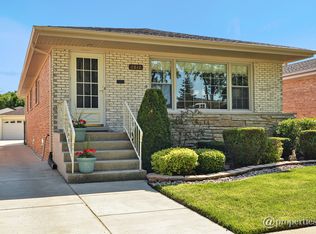
Welcome to 6820 N Sauganash, where you can enjoy the feel of suburban living within Chicago's city limits. No cut-through traffic, just a peaceful stretch of one of Chicago's best-kept pockets. Step inside to a bright, open-concept main level where natural light pours through the space. Offered for the first time on the market, this beautifully maintained all-brick ranch is a rare opportunity to own a home in the coveted Edgebrook Towers neighborhood and highly regarded Edgebrook Elementary School District. Offering approximately 1,325 square feet of living space, this 3-bedroom, 1.1-bath home blends classic character with thoughtful updates and an easy, functional layout. Beautiful hardwood floors span the main level, creating a warm and inviting backdrop throughout the home. Three generously sized bedrooms offer flexibility for family, guests, or a dedicated home office. The spacious eat-in kitchen is designed for both everyday living and entertaining, featuring a cozy breakfast nook and recently updated stainless steel appliances. Both bathrooms have been tastefully remodeled with new tile, vanities, fixtures, flooring, and fresh paint, providing a clean and modern feel. The finished walkout basement expands the living space with a versatile area ideal for a recreation room, home office, or family room. A convenient walkout provides direct access to the backyard, while the unfinished portion includes laundry facilities and abundant storage. Outside, the fully fenced backyard offers privacy and plenty of space to relax, garden, entertain, or play. A brand-new concrete side drive enhances both convenience and curb appeal, complementing the home's timeless all-brick exterior. Situated in a coveted pocket of Edgebrook, the home is within walking distance of Edgebrook Elementary and Green Park. The home is close to shopping, restaurants, coffee shops, public transportation, and the Edens Expressway. The peaceful residential setting provides a welcome sense of privacy while keeping the area's amenities within easy reach. The home has been well cared for and thoughtfully improved over the years, with notable updates including a 2014 roof and A/C, 2019 sump pump, 2020 furnace, 2024 concrete side drive, 2025 kitchen appliances, and 2025 vinyl fence. With its first-time offering, solid all-brick construction, finished walkout basement, private fenced yard, extensive updates, and exceptional location, this home presents a truly special opportunity to become part of one of Chicago's most desirable residential neighborhoods.
Contingent
$599,900
6820 N Sauganash Ave, Chicago, IL 60646
3beds
1,325sqft
Single Family Residence
Built in 1972
5,244 Square Feet Lot
$611,200 Zestimate®
$453/sqft
$-- HOA
What's special
Timeless all-brick exteriorPrivate fenced yardThree generously sized bedroomsSolid all-brick constructionBeautifully maintained all-brick ranchSpacious eat-in kitchenBright open-concept main level
- 32 days
- 271
- 16
Likely to sell faster than
Zillow last checked:
Listing updated:
Listed by:
Andrea Rodriguez 773-240-3144,
Northwest Real Estate Group
Source: MRED as distributed by MLS GRID,MLS#: 12750487
Facts & features
Interior
Bedrooms & bathrooms
- Bedrooms: 3
- Bathrooms: 2
- Full bathrooms: 1
- 1/2 bathrooms: 1
Rooms
- Room types: No additional rooms
Primary bedroom
- Features: Flooring (Hardwood), Bathroom (Full)
- Level: Main
- Area: 143 Square Feet
- Dimensions: 13X11
Bedroom 2
- Features: Flooring (Hardwood)
- Level: Main
- Area: 117 Square Feet
- Dimensions: 13X9
Bedroom 3
- Features: Flooring (Hardwood)
- Level: Main
- Area: 130 Square Feet
- Dimensions: 13X10
Dining room
- Features: Flooring (Hardwood)
- Level: Main
- Area: 81 Square Feet
- Dimensions: 9X9
Kitchen
- Features: Kitchen (Eating Area-Table Space), Flooring (Laminate)
- Level: Main
- Area: 77 Square Feet
- Dimensions: 11X7
Laundry
- Features: Flooring (Other)
- Level: Basement
- Area: 154 Square Feet
- Dimensions: 11X14
Living room
- Features: Flooring (Hardwood)
- Level: Main
- Area: 198 Square Feet
- Dimensions: 18X11
Heating
- Natural Gas
Cooling
- Central Air
Appliances
- Included: Range, Microwave, Dishwasher, Refrigerator
Features
- Basement: Finished,Full
Interior area
- Total structure area: 2,519
- Total interior livable area: 1,325 sqft
- Finished area below ground: 1,194
Property
Parking
- Total spaces: 2
- Parking features: Yes, Detached, Garage
- Garage spaces: 2
Accessibility
- Accessibility features: No Disability Access
Features
- Stories: 1
Lot
- Size: 5,244 Square Feet
- Dimensions: 38X138
Details
- Parcel number: 10331120390000
- Special conditions: None
Construction
Type & style
- Home type: SingleFamily
- Property subtype: Single Family Residence
Materials
- Brick
- Foundation: Concrete Perimeter
- Roof: Asphalt
Condition
- New construction: No
- Year built: 1972
Utilities & green energy
- Sewer: Public Sewer
- Water: Lake Michigan
Community & HOA
HOA
- Services included: None
Location
- Region: Chicago
Financial & listing details
- Price per square foot: $453/sqft
- Tax assessed value: $400,000
- Annual tax amount: $8,306
- Date on market: 9/13/2026
- Ownership: Fee Simple
Estimated market value
$611,200
$581,000 - $642,000
$2,878/mo
Price history
| Date | Event | Price |
|---|---|---|
| 9/20/2026 | Contingent | $599,900$453/sqft |
Source:  MRED as distributed by MLS GRID #12750487 Report a problem MRED as distributed by MLS GRID #12750487 Report a problem | ||
| 9/13/2026 | Listed for sale | $599,900+21.2%$453/sqft |
Source: MRED as distributed by MLS GRID #12750487 Report a problem | ||
| 10/1/2025 | Sold | $495,000$374/sqft |
Source: Public Record Report a problem | ||
Public tax history
| Year | Property taxes | Tax assessment |
|---|---|---|
| 2024 | $8,036 -15.4% | $40,000 -11.1% |
| 2023 | $9,495 +2.6% | $45,000 |
| 2022 | $9,256 +2.3% | $45,000 |
| 2021 | $9,049 +9.7% | $45,000 +21.6% |
| 2020 | $8,247 +2% | $37,019 -8% |
| 2019 | $8,084 +1.7% | $40,238 |
| 2018 | $7,948 +9.9% | $40,238 +19.8% |
| 2017 | $7,232 +7.5% | $33,595 |
| 2016 | $6,729 +9.3% | $33,595 |
| 2015 | $6,156 +12.3% | $33,595 +13.7% |
| 2014 | $5,480 +2% | $29,538 |
| 2013 | $5,372 +1.4% | $29,538 |
| 2012 | $5,300 -10.5% | $29,538 -19.2% |
| 2011 | $5,923 -0.4% | $36,554 |
| 2010 | $5,948 +29.6% | $36,554 |
| 2009 | $4,590 -4.9% | $36,554 -12.3% |
| 2008 | $4,824 +8.5% | $41,684 |
| 2007 | $4,447 -25.7% | $41,684 |
| 2006 | $5,984 +71.4% | $41,684 +40% |
| 2005 | $3,490 +3.5% | $29,780 |
| 2004 | $3,373 +3.3% | $29,780 |
| 2003 | $3,265 -1.1% | $29,780 +40.4% |
| 2002 | $3,300 +5.6% | $21,205 |
| 2001 | $3,127 +2% | $21,205 |
| 2000 | $3,066 | $21,205 +11.2% |
| 1999 | -- | $19,073 |
Find assessor info on the county website
Monthly payment
Est. payment
Payment breakdown
Explore the cost of this home by adjusting the details. Changes won't be saved.Climate risks
Neighborhood: Edgebrook
Nearby schools
Similar homes
- $536,0005 bd3 ba1.5k sqft5830 N Nagle Ave, Chicago, IL 60646Active
 MLS ID #12732019, Marek Prus, RE/MAX City. MRED as distributed by MLS GRID
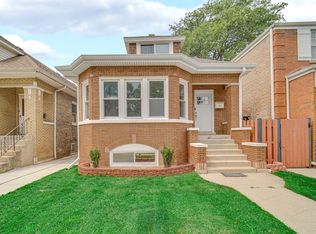
 - $595,0005 bd3 ba1.2k sqft3048 N Marmora Ave, Chicago, IL 60634Active
 MLS ID #12759729, Isamar Gomez, Smart Home Realty. MRED as distributed by MLS GRID
 - $485,0004 bd2 ba1.1k sqft7738 W Clarence Ave, Chicago, IL 60631Active
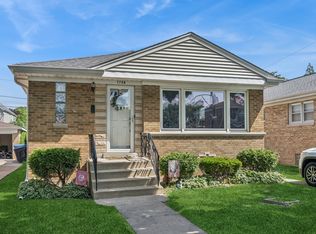 MLS ID #12661018, Eric Luchinski, Baird & Warner. MRED as distributed by MLS GRID
 - $619,9003 bd2 ba1.6k sqft9837 N Glendale Ln, Niles, IL 60714Active
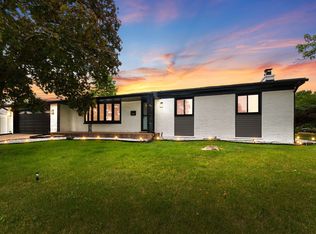 MLS ID #12727730, Lina Dankha, Coldwell Banker Realty. MRED as distributed by MLS GRID
