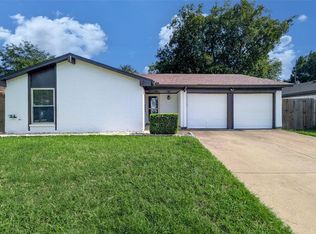
Updated two bedroom two bath home. Spacious main living area with wood-burning fireplace and breakfast bar between the kitchen and dining area. Open and bright inside. Two covered parking spaces and a large shed or storage area in the rear. Refrigerator will be included. Close to shopping, restaurants and nearby freeway but tucked away on a walkable street nearby.
Pending
$218,000
6821 Sierra Dr, Fort Worth, TX 76180
2beds
1,062sqft
:
Get pre-qualified$1,649/mo
Duplex, Single Family Residence
Built in 1984
3,920 Square Feet Lot
$215,900 Zestimate®
$205/sqft
$-- HOA
What's special
Wood-burning fireplaceOpen and bright insideTwo covered parking spaces
- 162 days |
- 19 |
- 0 |
Zillow last checked:
Listing updated:
Listed by:
Sam Anderson 0545300 214-952-1023,
RE/MAX DFW Associates IV 972-539-3550
Source: NTREIS,MLS#: 21167864
Facts & features
Interior
Bedrooms & bathrooms
- Bedrooms: 2
- Bathrooms: 2
- Full bathrooms: 2
Primary bedroom
- Features: En Suite Bathroom
- Level: First
- Dimensions: 13 x 11
Bedroom
- Level: First
- Dimensions: 11 x 10
Dining room
- Level: First
- Dimensions: 10 x 9
Kitchen
- Features: Breakfast Bar, Built-in Features, Pantry
- Level: First
- Dimensions: 10 x 9
Living room
- Features: Ceiling Fan(s), Fireplace
- Level: First
- Dimensions: 16 x 12
Heating
- Central, Electric
Cooling
- Central Air, Ceiling Fan(s)
Appliances
- Included: Dishwasher, Electric Oven, Electric Range, Disposal, Refrigerator
- Laundry: Washer Hookup, Dryer Hookup, ElectricDryer Hookup
Features
- High Speed Internet, Open Floorplan, Cable TV, Vaulted Ceiling(s)
- Has basement: No
- Number of fireplaces: 1
- Fireplace features: Living Room, Masonry, Wood Burning
Interior area
- Total interior livable area: 1,062 sqft
Video & virtual tour
Property
Parking
- Total spaces: 2
- Parking features: Covered, Carport, Driveway
- Carport spaces: 2
- Has uncovered spaces: Yes
Features
- Levels: One
- Stories: 1
- Pool features: None
- Fencing: Wood
Lot
- Size: 3,920 Square Feet
- Features: Interior Lot
Details
- Parcel number: 04840143
Construction
Type & style
- Home type: SingleFamily
- Architectural style: Ranch
- Property subtype: Duplex, Single Family Residence
- Attached to another structure: Yes
Materials
- Brick, Frame, Wood Siding
Condition
- Year built: 1984
Utilities & green energy
- Sewer: Public Sewer
- Water: Public
- Utilities for property: Sewer Available, Water Available, Cable Available
Community & HOA
Community
- Features: Curbs, Sidewalks
- Subdivision: Holiday West Add
HOA
- Has HOA: No
Location
- Region: Fort Worth
Financial & listing details
- Price per square foot: $205/sqft
- Tax assessed value: $210,871
- Annual tax amount: $4,576
- Date on market: 2/16/2026
- Cumulative days on market: 156 days
- Road surface type: Asphalt
Estimated market value
$215,900
$205,000 - $227,000
$1,706/mo
Price history
| Date | Event | Price |
|---|---|---|
| 4/24/2026 | Pending sale | $218,000+0.5%$205/sqft |
Source: NTREIS #21167864 Report a problem | ||
| 4/20/2026 | Contingent | $217,000$204/sqft |
Source: NTREIS #21167864 Report a problem | ||
| 3/26/2026 | Price change | $217,000-0.9%$204/sqft |
Source: NTREIS #21167864 Report a problem | ||
| 3/20/2026 | Listed for sale | $219,000$206/sqft |
Source: NTREIS #21167864 Report a problem | ||
| 3/17/2026 | Contingent | $219,000$206/sqft |
Source: NTREIS #21167864 Report a problem | ||
| 2/16/2026 | Price change | $219,000+23%$206/sqft |
Source: NTREIS #21167864 Report a problem | ||
| 5/23/2021 | Pending sale | $178,000$168/sqft |
Source: NTREIS #14576095 Report a problem | ||
| 5/14/2021 | Listed for sale | $178,000$168/sqft |
Source: NTREIS #14576095 Report a problem | ||
Public tax history
| Year | Property taxes | Tax assessment |
|---|---|---|
| 2025 | $4,529 -1% | $210,871 |
| 2024 | $4,576 -6.2% | $210,871 -5.2% |
| 2023 | $4,877 +14.4% | $222,341 +25.5% |
| 2022 | $4,263 +36.7% | $177,150 +41.6% |
| 2021 | $3,120 +19.5% | $125,093 +22% |
| 2020 | $2,610 +0% | $102,576 |
| 2019 | $2,610 +1.5% | $102,576 +5% |
| 2018 | $2,573 -0.7% | $97,691 |
| 2017 | $2,591 +20.4% | $97,691 +22.2% |
| 2016 | $2,152 +13% | $79,966 +12.8% |
| 2015 | $1,905 | $70,900 |
| 2014 | $1,905 | $70,900 +2.6% |
| 2013 | -- | $69,100 +0.6% |
| 2012 | -- | $68,700 |
| 2011 | -- | $68,700 -0.3% |
| 2010 | -- | $68,900 -4.3% |
| 2009 | -- | $72,000 +7.3% |
| 2008 | -- | $67,100 |
| 2007 | -- | $67,100 -10.4% |
| 2006 | -- | $74,900 +9.2% |
| 2005 | -- | $68,600 |
| 2004 | -- | $68,600 +16.5% |
| 2003 | -- | $58,900 +6.5% |
| 2002 | -- | $55,300 |
| 2001 | -- | $55,300 |
Find assessor info on the county website
Monthly payment
Est. payment
Payment breakdown
Explore the cost of this home by adjusting the details. Changes won't be saved.Climate risks
Neighborhood: Holiday West
Nearby schools
GreatSchools rating
- 6/10Holiday Heights Elementary SchoolGrades: PK-5Distance: 1.1 mi
- 5/10North Richland Middle SchoolGrades: 6-8Distance: 1.2 mi
- 7/10Richland High SchoolGrades: 9-12Distance: 0.8 mi
Schools provided by the listing agent
- Elementary: Holiday
- Middle: Norichland
- High: Richland
- District: Birdville ISD
Source: NTREIS. This data may not be complete. We recommend contacting the local school district to confirm school assignments for this home.
- $226,4002 bd2 ba1k sqft6823 Sierra Dr, North Richland Hills, TX 76180Off Market
- $223,6002 bd2 ba1k sqft6819 Sierra Dr, Fort Worth, TX 76180Off Market

- $122,1822 bd2 ba1k sqft6825 Sierra Dr, North Richland Hills, TX 76180Off Market
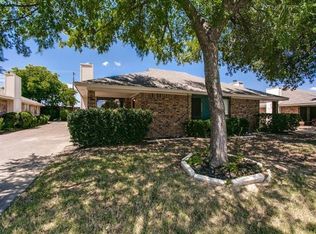
- $534,8994 bd4 ba2.9k sqft6816 Westbury Dr, North Richland Hills, TX 76180For Sale
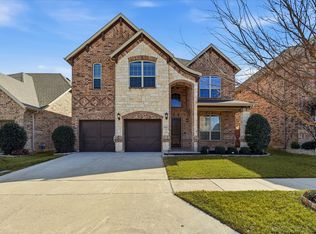
- $242,1002 bd2 ba1k sqft6817 Sierra Dr, Fort Worth, TX 76180Off Market
- $520,0004 bd3 ba2.8k sqft6820 Westbury Dr, North Richland Hills, TX 76180Off Market
- $116,1982 bd2 ba1k sqft6827 Sierra Dr, Fort Worth, TX 76180Off Market
- $547,300-- bd-- ba3.2k sqft6812 Westbury Dr, North Richland Hills, TX 76180Off Market
A local agent can set up tours, give advice and negotiate with sellers.
Similar homes
- $265,0003 bd2 ba1.1k sqft6913 Sierra Dr, North Richland Hills, TX 76180For Sale
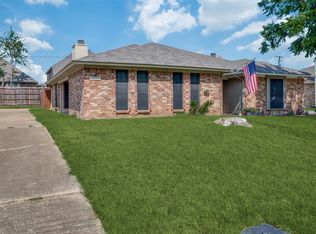 MLS ID #21316472, Casey Turner. NTREIS
 - $248,0003 bd2 ba1k sqft4837 Thistledown Dr, Fort Worth, TX 76137For Sale
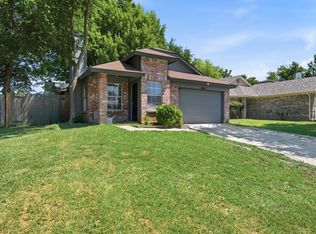 MLS ID #21342261, Angelica Vargas. NTREIS
 - $245,0002 bd2 ba1k sqft5003 Maryanna Way, North Richland Hills, TX 76180For Sale
 MLS ID #21299201, Diego Villarreal. NTREIS
 - $259,9003 bd2 ba1.2k sqft6412 Grasshopper Dr, Watauga, TX 76148For Sale
 MLS ID #21329925, Aaron Jistel. NTREIS
 - $245,0003 bd2 ba1.1k sqft4756 Veronica Cir, Fort Worth, TX 76137For SaleMLS ID #21325700, Brittan Rojas. NTREIS
- $215,0003 bd2 ba1.4k sqft5205 Roxie St, Fort Worth, TX 76117For SaleMLS ID #21290153, Lindsey Dill. NTREIS
- $265,0003 bd2 ba1.5k sqft6505 Hughes Dr, Watauga, TX 76148For SaleMLS ID #21321815, Julie Johnson. NTREIS
- $270,0003 bd2 ba1.1k sqft7316 Kary Lynn Dr E, Watauga, TX 76148For SaleMLS ID #21240836, Bianca Flores. NTREIS
- $245,0003 bd2 ba1.2k sqft6733 Dandelion Dr, Fort Worth, TX 76137For SaleMLS ID #21298554, Justin Zamarippa. NTREIS
- $285,0003 bd2 ba1.4k sqft7105 Hanging Cliff Pl, North Richland Hills, TX 76182For SaleMLS ID #21246448, SONIA Leonard. NTREIS
- $265,0003 bd2 ba1.2k sqft5928 Chisholm Trl, Haltom City, TX 76148For SaleMLS ID #21266525, Lena Cerami. NTREIS
- $239,0003 bd2 ba1k sqft1744 Gill St, Blue Mound, TX 76131For SaleMLS ID #21304130, Marlene Bone. NTREIS
- $274,9003 bd2 ba1.2k sqft6645 Harrison Way, Watauga, TX 76148For SaleMLS ID #21305739, Melanie Steele. NTREIS
- $265,0003 bd2 ba1.4k sqft7312 Strawberry Way, Fort Worth, TX 76137For SaleMLS ID #21336021, Adrianne Pierce. NTREIS
- $220,0002 bd2 ba1k sqft604 Windgate Ct, Arlington, TX 76012For SaleMLS ID #21209242, Mylake Green. NTREIS
- $255,0003 bd2 ba1.4k sqft5821 Maiden Ln, Fort Worth, TX 76131For SaleMLS ID #21300248, Rebecca Rodriguez. NTREIS
- $254,9003 bd2 ba1.1k sqft6909 Chaco Trl, Fort Worth, TX 76137For SaleMLS ID #21268821, Lynette Thomas. NTREIS
- $279,0003 bd2 ba1.3k sqft6612 Patsy Ln, Watauga, TX 76148For SaleMLS ID #21254879, Julie Johnson. NTREIS
- $295,0003 bd2 ba1.4k sqft8128 Broken Arrow Rd, Fort Worth, TX 76137For SaleMLS ID #21340232, Sherry Ghafar. NTREIS
- $265,0003 bd2 ba1.3k sqft4745 Poppy Dr E, Fort Worth, TX 76137For SaleMLS ID #21230933, Amber Traylor. NTREIS
