Not your typical 3-bedroom home — With 3 official bedrooms plus 2 additional finished flex rooms with closets this one offers far more usable space than it suggests beyond it numbers. Designed by Jon Andre Condoret, this Mid-Century Modern residence overlooks the 14th hole of Colonial Country Club with “NO” HOA and sits on 1.12 acres. The layout offers exceptional flexibility for guests or even multigenerational living. With an attached 2-car garage and additional parking area along the home’s exterior there's room for everyone. Interior includes dramatic vaulted ceilings, walls of glass windows, , a reimagined kitchen, wine cellar, media/game room, and multiple indoor/outdoor entertaining areas. Other homes designed by this architect have sold for over $1 million here in North Carolina. Convenient to High Point, Greensboro, Winston-Salem, major highways, and growing employment opportunities.
Pending
Price cut: $20K (7/9)
$849,900
6832 Colonial Club Dr, Thomasville, NC 27360
3beds
4,604sqft
:
Get pre-qualified$4,893/mo
Stick/Site Built, Residential, Single Family Residence
Built in 1976
1.12 Acres Lot
$-- Zestimate®
$--/sqft
$-- HOA
What's special
Dramatic vaulted ceilingsWine cellarWalls of glass windowsReimagined kitchen
- 61 days |
- 1,193 |
- 86 |
Zillow last checked:
Listing updated:
Listed by:
Toby Russell 336-689-1702,
NorthGroup Real Estate
Source: Triad MLS,MLS#: 1222134 Originating MLS: Winston-Salem
Originating MLS: Winston-SalemFacts & features
Interior
Bedrooms & bathrooms
- Bedrooms: 3
- Bathrooms: 4
- Full bathrooms: 3
- 1/2 bathrooms: 1
- Main level bathrooms: 2
Primary bedroom
- Level: Second
- Dimensions: 21 x 15
Bedroom 2
- Level: Second
- Dimensions: 11.67 x 9.25
Bedroom 3
- Level: Basement
- Dimensions: 15.67 x 14.17
Dining room
- Level: Main
- Dimensions: 17 x 13.5
Living room
- Level: Main
- Dimensions: 32.17 x 21.92
Office
- Level: Basement
- Dimensions: 19.92 x 12.33
Other
- Level: Basement
- Dimensions: 8 x 5
Heating
- Fireplace(s), Heat Pump, Natural Gas
Cooling
- Central Air
Appliances
- Included: Electric Water Heater
Features
- Basement: Finished, Basement
- Number of fireplaces: 2
- Fireplace features: Basement, Living Room
Interior area
- Total structure area: 4,604
- Total interior livable area: 4,604 sqft
- Finished area above ground: 2,868
- Finished area below ground: 1,736
Property
Parking
- Total spaces: 2
- Parking features: Driveway, Garage, Attached
- Attached garage spaces: 2
- Has uncovered spaces: Yes
Features
- Levels: Two
- Stories: 2
- Patio & porch: Porch
- Exterior features: Lighting, Tennis Court(s)
- Pool features: Community
Lot
- Size: 1.12 Acres
Details
- Parcel number: 6797561661
- Zoning: Residential
- Special conditions: Owner Sale
Construction
Type & style
- Home type: SingleFamily
- Architectural style: Contemporary
- Property subtype: Stick/Site Built, Residential, Single Family Residence
Materials
- Brick, Wood Siding
Condition
- Year built: 1976
Utilities & green energy
- Sewer: Septic Tank
- Water: Well
Community & HOA
Community
- Subdivision: Colonial Country Club
HOA
- Has HOA: No
Location
- Region: Thomasville
Financial & listing details
- Tax assessed value: $497,580
- Annual tax amount: $3,892
- Date on market: 5/29/2026
- Cumulative days on market: 62 days
- Listing agreement: Exclusive Agency
Estimated market value
Not available
Estimated sales range
Not available
Not available
Price history
| Date | Event | Price |
|---|---|---|
| 7/29/2026 | Pending sale | $849,900 |
Source:  Triad MLS #1222134 Report a problem Triad MLS #1222134 Report a problem | ||
| 7/9/2026 | Price change | $849,900-2.3% |
Source: Triad MLS #1222134 Report a problem | ||
| 6/21/2026 | Price change | $869,900-1.1% |
Source: Triad MLS #1222134 Report a problem | ||
| 5/29/2026 | Listed for sale | $880,000+13% |
Source: Triad MLS #1222134 Report a problem | ||
| 3/3/2025 | Sold | $779,000-2.5% |
Source: Triad MLS #1161801 Report a problem | ||
| 1/5/2025 | Pending sale | $799,000 |
Source: Triad MLS #1161801 Report a problem | ||
| 11/1/2024 | Listed for sale | $799,000+173.6% |
Source: Triad MLS #1161801 Report a problem | ||
| 9/25/1998 | Sold | $292,000 |
Source: Triad MLS #H60930 Report a problem | ||
Public tax history
| Year | Property taxes | Tax assessment |
|---|---|---|
| 2025 | -- | $497,580 |
| 2024 | $3,843 | $497,580 |
| 2023 | $3,843 +19.9% | $497,580 +44% |
| 2022 | $3,204 | $345,660 |
| 2021 | $3,204 | $345,660 |
| 2020 | $3,204 | $345,660 +4.6% |
| 2019 | -- | $330,390 +19% |
| 2016 | $2,599 -0.3% | $277,658 |
| 2015 | $2,606 | -- |
| 2014 | -- | $277,658 -18.3% |
| 2012 | -- | $339,720 |
| 2011 | -- | $339,720 |
| 2010 | -- | $339,720 |
| 2008 | -- | -- |
| 2007 | -- | -- |
| 2006 | -- | -- |
| 2005 | -- | -- |
| 2004 | -- | -- |
| 2003 | -- | -- |
| 2002 | -- | -- |
| 2001 | -- | -- |
Find assessor info on the county website
Monthly payment
Est. payment
Payment breakdown
Explore the cost of this home by adjusting the details. Changes won't be saved.Climate risks
Neighborhood: 27360
Nearby schools
GreatSchools rating
- 2/10Trinity ElementaryGrades: K-5Distance: 2.7 mi
- 3/10Trinity Middle SchoolGrades: 6-8Distance: 1.7 mi
- 5/10Trinity HighGrades: 9-12Distance: 2 mi
- $528,6003 bd3 ba4.3k sqft6820 Colonial Club Dr, Thomasville, NC 27360Off Market
- $420,2003 bd2 ba2.5k sqft6834 Colonial Club Dr, Thomasville, NC 27360Off Market
- $410,6003 bd3 ba2.2k sqft6840 Colonial Club Dr, Thomasville, NC 27360Off Market
- $427,2003 bd3 ba3k sqft6813 Colonial Club Dr, Thomasville, NC 27360Off Market
- $556,6003 bd3 ba5.8k sqft6810 Colonial Club Dr, Thomasville, NC 27360Off Market
- $651,0003 bd3 ba4.1k sqft6862 Colonial Club Dr, Thomasville, NC 27360Off Market
- $395,0003 bd3 ba2.1k sqft6867 Colonial Club Dr, Thomasville, NC 27360Sold
- $414,9003 bd3 ba2.6k sqft6791 Colonial Club Dr, Thomasville, NC 27360Off Market
A local agent can set up tours, give advice and negotiate with sellers.
A local lender can help you make sure your offer is ready when you are.
Similar homes
- $775,0003 bd4 ba4.4k sqft3321 Lower Lake Rd, Thomasville, NC 27360For Sale
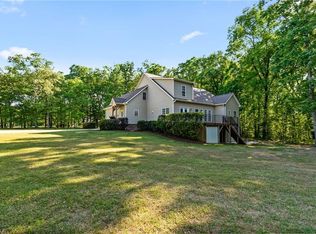
 MLS ID #1217582, Stratton Goins. Triad MLS
 - $899,0004 bd5 ba4.6k sqft7435 Trotters Run, Trinity, NC 27370For Sale
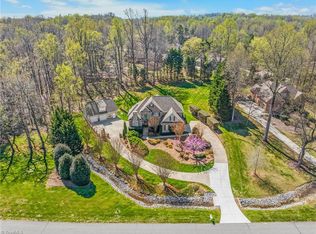 MLS ID #1205082, Kristy Garrett. Triad MLS
 - $779,0003 bd3 ba3.9k sqft6955 Harlow Dr, High Point, NC 27263For Sale
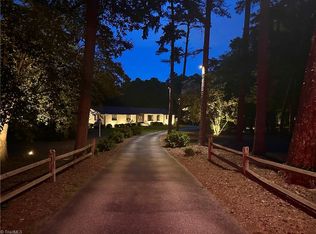 MLS ID #1228349, Karen P Allred. Triad MLS
 - $595,0005 bd5 ba4.2k sqft7 Mock St, Thomasville, NC 27360For Sale
 MLS ID #1222326, Jordan Boaz. Triad MLS
 - $825,0003 bd5 ba3.8k sqft4105 Brambletye Dr, Greensboro, NC 27407For SaleMLS ID #1227284, Jeni Erikson. Triad MLS
- $899,0004 bd5 ba4k sqft8861 Boylston Rd, Colfax, NC 27235For SaleMLS ID #1226149, Justin Rini. Triad MLS
- $459,9003 bd3 ba2.3k sqft2130 Willow Oak Dr, Thomasville, NC 27360For SaleMLS ID #1226155, Chris Martin. Triad MLS
- $489,9814 bd5 ba3.8k sqft682 Cecil St, Thomasville, NC 27360For SaleMLS ID #1210394, Faith Bryant. Triad MLS
- $850,0004 bd4 ba3.5k sqft3559 Old Onslow Rd, Greensboro, NC 27407For SaleMLS ID #1203826, Jaree Todd. Triad MLS
- $689,0003 bd3 ba3.9k sqft510 Otteray Ave, High Point, NC 27262For SaleMLS ID #1219234, Mary Powell DeLille. Triad MLS
- $600,0004 bd4 ba3.8k sqft1319 Heathcliff Ct, High Point, NC 27262For SaleMLS ID #1222249, Lisa W. Hollins. Triad MLS
- $900,0003 bd4 ba3.3k sqft2322 Fleming Rd, Greensboro, NC 27410For SaleMLS ID #1226209, Bobbie Dunn. Triad MLS
- $925,0003 bd4 ba3.4k sqft6318 Gray Farm Rd, High Point, NC 27263For SaleMLS ID #1202978, Wendy Farmer. Triad MLS
- $945,0004 bd4 ba4.8k sqft4210 Brambletye Dr, Greensboro, NC 27407For SaleMLS ID #1220445, Robin Covington. Triad MLS
- $879,0004 bd3 ba3.5k sqft8204 Brotherstwo Rd, Colfax, NC 27235For SaleMLS ID #1216938, Matt Ingram. Triad MLS
- $975,0003 bd3 ba3.5k sqft812 State Highway 62 W, Greensboro, NC 27406For SaleMLS ID #1225175, Karen S. Jones. Triad MLS
- $779,9004 bd4 ba4k sqft3903 Buncombe Dr, Greensboro, NC 27407For SaleMLS ID #1224385, Eddie R. Longbottom. Triad MLS
- $620,0004 bd4 ba4.7k sqft114 Willoughby Park Dr, High Point, NC 27265For SaleMLS ID #1223096, Amy Cromer. Triad MLS
- $660,0005 bd3 ba4.5k sqft175 Huntington Trl, Lexington, NC 27295For SaleMLS ID #1224495, Ashley Weitzel. Triad MLS
- $795,0004 bd4 ba3.9k sqft3007 County Clare Rd, Greensboro, NC 27407For SaleMLS ID #1218063, Kimberly Moore-Dudley. Triad MLS
