Stunning, move-in ready home located in the tranquil Ivanwood Acres Subdivision just 15 minutes from Downtown Chattanooga!! All stainless steel appliances AND storage shed convey to buyer! This well-maintained home features updated windows throughout, 2yr old roof, recently replaced HVAC unit, zoned heating & air, bonus suite on main w/ exterior entrance option, updated bathroom vanities, hardwood and newer LVP flooring, two great rooms and more!! Outside you'll see a beautifully manicured lawn, arched metal gateway leading down a privacy pathway to the covered back deck w/ a MHP Outdoor Gas Grill, a secondary storage shed inside a fully enclosed fence, and mature treelined boundary along the back! Additionally, this home features TWO 2-car garages, great for secure multi-vehicle parking, workshop & crafting rooms, extra storage, all of the above and more!! Located just minutes from Hixon Elementary and fire department, less than a 10min drive to Food City & Walmart, and only 15 minutes to all of the local restaurants/shops/attractions Downtown has to offer! With over an acre of land and NO HOA DUES, you can enjoy this peaceful suburban atmosphere with the convenience of city living, don't let this UNIQUE OPPORTUNITY pass you by!!!
For sale
Price cut: $25K (6/27)
$450,000
6848 Ivanwood Dr, Hixson, TN 37343
5beds
2,747sqft
:
Get pre-qualified$2,598/mo
Single Family Residence
Built in 1979
1.34 Acres Lot
$-- Zestimate®
$164/sqft
$-- HOA
What's special
Two great roomsRecently replaced hvac unitExtra storageStainless steel appliancesWorkshop and crafting roomsUpdated bathroom vanitiesUpdated windows throughout
- 64 days |
- 909 |
- 66 |
Likely to sell faster than
Zillow last checked:
Listing updated:
Listed by:
Jeff Babb 423-987-7097,
United Real Estate Solutions 865-444-2400
Source: East Tennessee Realtors,MLS#: 1342846
Facts & features
Interior
Bedrooms & bathrooms
- Bedrooms: 5
- Bathrooms: 4
- Full bathrooms: 3
- 1/2 bathrooms: 1
Rooms
- Room types: Bonus Room
Heating
- Central, Natural Gas, Zoned, Electric
Cooling
- Central Air, Ceiling Fan(s), Window Unit(s), Zoned
Appliances
- Included: Dishwasher, Dryer, Microwave, Range, Refrigerator
Features
- Pantry, Bonus Room
- Flooring: Carpet, Hardwood, Tile
- Windows: Insulated Windows
- Basement: Crawl Space
- Number of fireplaces: 1
- Fireplace features: Brick, Gas Log
Interior area
- Total structure area: 2,747
- Total interior livable area: 2,747 sqft
Property
Parking
- Total spaces: 4
- Parking features: Garage Faces Side, Off Street, Garage Door Opener, Attached, Detached, Main Level
- Attached garage spaces: 4
Features
- Exterior features: Gas Grill
- Has view: Yes
- View description: Country Setting
Lot
- Size: 1.34 Acres
- Dimensions: 200 x 302
- Features: Wooded, Level, Rolling Slope
Details
- Additional structures: Storage, Workshop
- Parcel number: 091A A 008.16
Construction
Type & style
- Home type: SingleFamily
- Architectural style: Traditional
- Property subtype: Single Family Residence
Materials
- Other, Vinyl Siding, Brick
Condition
- Year built: 1979
Utilities & green energy
- Sewer: Public Sewer
- Water: Public
Community & HOA
Community
- Subdivision: Ivanwood Acres
Location
- Region: Hixson
Financial & listing details
- Price per square foot: $164/sqft
- Tax assessed value: $521,800
- Annual tax amount: $1,977
- Date on market: 5/30/2026
Estimated market value
Not available
Estimated sales range
Not available
Not available
Price history
| Date | Event | Price |
|---|---|---|
| 6/27/2026 | Price change | $450,000-5.3%$164/sqft |
Source:  East Tennessee Realtors #1342846 Report a problem East Tennessee Realtors #1342846 Report a problem | ||
| 5/30/2026 | Listed for sale | $475,000$173/sqft |
Source: East Tennessee Realtors #1342846 Report a problem | ||
Public tax history
| Year | Property taxes | Tax assessment |
|---|---|---|
| 2025 | $1,977 +29.1% | $130,450 +90.6% |
| 2024 | $1,531 | $68,450 |
| 2023 | $1,531 | $68,450 |
| 2022 | $1,531 | $68,450 |
| 2021 | $1,531 +3% | $68,450 +27.3% |
| 2020 | $1,487 | $53,775 |
| 2019 | $1,487 | $53,775 |
| 2018 | $1,487 -47.6% | $53,775 |
| 2017 | $2,838 +2.1% | $53,775 |
| 2016 | $2,779 | -- |
| 2015 | $2,779 | $52,500 |
| 2014 | $2,779 | -- |
| 2013 | -- | $52,500 -2.1% |
| 2012 | -- | $53,625 |
| 2011 | -- | $53,625 |
| 2010 | -- | $53,625 |
| 2009 | -- | $53,625 +9.3% |
| 2008 | -- | $49,050 |
| 2007 | -- | $49,050 |
| 2006 | -- | $49,050 |
| 2005 | -- | $49,050 +17.5% |
| 2004 | -- | $41,750 |
| 2003 | -- | $41,750 |
| 2002 | -- | $41,750 |
| 2001 | -- | $41,750 +23.2% |
| 2000 | -- | $33,875 |
Find assessor info on the county website
Monthly payment
Est. payment
Payment breakdown
Explore the cost of this home by adjusting the details. Changes won't be saved.Climate risks
Neighborhood: 37343
Nearby schools
GreatSchools rating
- 4/10Hixson Elementary SchoolGrades: PK-5Distance: 1.7 mi
- 5/10Red Bank Middle SchoolGrades: 6-8Distance: 4.9 mi
- 5/10Red Bank High SchoolGrades: 9-12Distance: 4.8 mi
Schools provided by the listing agent
- Elementary: Hixson
- Middle: Red Bank
- High: Red Bank
Source: East Tennessee Realtors. This data may not be complete. We recommend contacting the local school district to confirm school assignments for this home.
- $507,9003 bd3 ba2.9k sqft6844 Ivanwood Dr, Hixson, TN 37343Off Market

- $448,600-- bd3 ba3.4k sqft147 Truan Dr, Hixson, TN 37343Off Market
- $367,5004 bd3 ba1.7k sqft6854 Ivanwood Dr, Hixson, TN 37343Off Market
- $451,000-- bd3 ba2.3k sqft6840 Ivanwood Dr, Hixson, TN 37343Off Market
- $362,600-- bd2 ba1.8k sqft6853 Ivanwood Dr, Hixson, TN 37343Off Market
- $415,500-- bd2 ba2.4k sqft150 Truan Dr, Hixson, TN 37343Off Market
- $561,800-- bd2 ba2.7k sqft6841 Ivanwood Dr, Hixson, TN 37343Off Market
- $351,4003 bd2 ba1.8k sqft145 Truan Dr, Hixson, TN 37343Off Market
A local agent can set up tours, give advice and negotiate with sellers.
A local lender can help you make sure your offer is ready when you are.
Similar homes
- $439,9004 bd3 ba2.5k sqft6436 Sea Haven Dr, Hixson, TN 37343For Sale
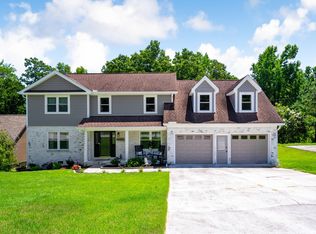 MLS ID #1539861, Amy Williams. Greater Chattanooga Realtors
 - $473,0003 bd3 ba2.4k sqft605 Falls View Dr, Hixson, TN 37343For Sale
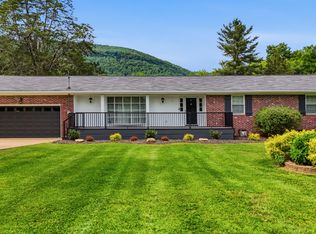 MLS ID #1534698, Chloe Tiano. Greater Chattanooga Realtors
 - $479,0004 bd3 ba2.9k sqft117 Rackham Rd, Hixson, TN 37343For Sale
 MLS ID #1535144, Hannah Cothron. Greater Chattanooga Realtors
 - $390,0005 bd3 ba2.8k sqft617 Danbridge Dr, Hixson, TN 37343For Sale
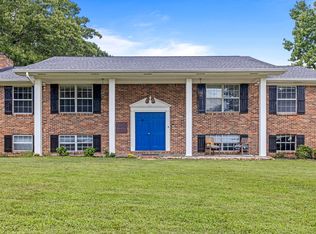 MLS ID #1539391, Asher Black. Greater Chattanooga Realtors
 - $440,0004 bd3 ba2.1k sqft6700 Moss Lake Dr, Hixson, TN 37343For SaleMLS ID #1538412, Dilon Farmer. Greater Chattanooga Realtors
- $495,0004 bd3 ba2.7k sqft4171 Gann Store Rd, Hixson, TN 37343For SaleMLS ID #1539214, Karen S Sharp. Greater Chattanooga Realtors
- $340,0004 bd3 ba2.4k sqft7309 McCormack Dr, Hixson, TN 37343For SaleMLS ID #1539256, Angela D Williams. Greater Chattanooga Realtors
- $374,9003 bd2 ba1.5k sqft8501 Bay Run Dr, Hixson, TN 37343For SaleMLS ID #1539737, Karen M Rhodes. Greater Chattanooga Realtors
- $335,0003 bd3 ba2.2k sqft934 Spurling Dr, Hixson, TN 37343For SaleMLS ID #1538374, Grace Edrington. Greater Chattanooga Realtors
- $300,0002 bd2 ba1.5k sqft1000 Hillcrest Rd, Hixson, TN 37343For SaleMLS ID #1535629, Bri Goodrich. Greater Chattanooga Realtors
- $320,0003 bd2 ba1.9k sqft414 Northmont Rd, Hixson, TN 37343For SaleMLS ID #1536819, Grace Edrington. Greater Chattanooga Realtors
- $360,0004 bd3 ba2.2k sqft924 Spurling Dr, Hixson, TN 37343For SaleMLS ID #1532417, Allen B Carroll. Greater Chattanooga Realtors
- $300,0005 bd2 ba1.6k sqft1073 Carol Jean Trl, Hixson, TN 37343For SaleMLS ID #1539447, Lori Montieth. Greater Chattanooga Realtors
- $499,9004 bd4 ba2.7k sqft6405 Flag Point Dr, Ooltewah, TN 37363For SaleMLS ID #1539596, Sherri W Pratt. Greater Chattanooga Realtors
- $625,0003 bd3 ba2.1k sqft9061 Daisy Dallas Rd, Soddy Daisy, TN 37379For SaleMLS ID #1539867, Annette Clark Nutt. Greater Chattanooga Realtors
- $340,0003 bd3 ba1.8k sqft1315 Northgate Cir, Hixson, TN 37343For SaleMLS ID #1529628, Aneeka Usman. Greater Chattanooga Realtors
- $549,9005 bd4 ba3.1k sqft610 W Shadowlawn Dr, Chattanooga, TN 37404For Sale
 MLS ID #3312303, Mia Parker. RealTracs MLS as distributed by MLS GRID
 - $499,0004 bd3 ba2.7k sqft3366 Needlewood Ln NW, Cleveland, TN 37312For SaleMLS ID #3226338, Chasity Witt. RealTracs MLS as distributed by MLS GRID
- $329,9003 bd2 ba1.7k sqft1114 Central Dr, Hixson, TN 37343For SaleMLS ID #1537294, Melissa Freeman Hill. Greater Chattanooga Realtors
- $320,0003 bd2 ba2k sqft612 Northbrook Dr, Hixson, TN 37343For SaleMLS ID #1534373, Ann Marie Cardinale. Greater Chattanooga Realtors
