Sometimes you do get a second chance at love! This gorgeous home is back on market following a change in the previous buyer's financing status. After just three days of showings -this lovely house previously fetched multiple offers. Don't miss your chance again. The prior sales agreement was terminated at no fault of seller/house. Welcome home to this spacious 3 bedroom, 2.5 bath property offering over 2,300 square feet of finished living space in a convenient setting. The generous layout provides plenty of room to spread out, with inviting living areas designed for both everyday comfort and entertaining. Step outside to enjoy the large rear yard complete with a firepit and expansive deck. It is the perfect space for gatherings, relaxing evenings, or outdoor dining. Conveniently located close to shopping, dining, and everyday amenities while still offering the peaceful feel of neighborhood living. A wonderful place to call home!
Pending
$310,000
685 Greenfield Dr, Chambersburg, PA 17202
3beds
2,270sqft
:
Get pre-qualified$1,945/mo
Single Family Residence
Built in 1992
0.28 Acres Lot
$309,600 Zestimate®
$137/sqft
$-- HOA
What's special
Large rear yardGenerous layoutExpansive deck
- 71 days |
- 394 |
- 33 |
Zillow last checked:
Listing updated:
Listed by:
Natasha Distasio 717-491-3143,
Berkshire Hathaway HomeServices Homesale Realty (800) 383-3535
Source: Bright MLS,MLS#: PAFL2035056
Facts & features
Interior
Bedrooms & bathrooms
- Bedrooms: 3
- Bathrooms: 3
- Full bathrooms: 2
- 1/2 bathrooms: 1
- Main level bathrooms: 1
Rooms
- Room types: Living Room, Dining Room, Primary Bedroom, Bedroom 2, Bedroom 3, Kitchen, Family Room, Den, Laundry, Storage Room, Bathroom 2, Primary Bathroom, Half Bath
Primary bedroom
- Features: Flooring - Carpet, Ceiling Fan(s), Walk-In Closet(s)
- Level: Upper
- Area: 180 Square Feet
- Dimensions: 15 X 12
Bedroom 2
- Features: Flooring - Carpet, Ceiling Fan(s)
- Level: Upper
- Area: 144 Square Feet
- Dimensions: 12 X 12
Bedroom 3
- Features: Flooring - Carpet, Ceiling Fan(s)
- Level: Upper
- Area: 100 Square Feet
- Dimensions: 10 X 10
Primary bathroom
- Features: Flooring - Vinyl
- Level: Upper
- Area: 32 Square Feet
- Dimensions: 8 X 4
Bathroom 2
- Features: Flooring - Vinyl
- Level: Upper
- Area: 30 Square Feet
- Dimensions: 6 X 5
Den
- Features: Flooring - Laminate Plank
- Level: Lower
- Area: 192 Square Feet
- Dimensions: 16 X 12
Dining room
- Features: Flooring - Wood
- Level: Main
- Area: 144 Square Feet
- Dimensions: 12 X 12
Family room
- Features: Flooring - Carpet
- Level: Lower
- Area: 276 Square Feet
- Dimensions: 23 X 12
Half bath
- Features: Flooring - Vinyl
- Level: Main
- Area: 40 Square Feet
- Dimensions: 8 X 5
Kitchen
- Features: Flooring - Vinyl, Pantry
- Level: Main
- Area: 132 Square Feet
- Dimensions: 12 X 11
Laundry
- Level: Main
Living room
- Features: Flooring - Wood
- Level: Main
- Area: 276 Square Feet
- Dimensions: 23 X 12
Storage room
- Level: Lower
- Area: 52 Square Feet
- Dimensions: 13 X 4
Heating
- Forced Air, Natural Gas
Cooling
- Central Air, Electric
Appliances
- Included: Refrigerator, Dishwasher, Disposal, Oven/Range - Electric, Washer, Dryer, Microwave, Electric Water Heater
- Laundry: Main Level, Laundry Room
Features
- Floor Plan - Traditional, Walk-In Closet(s), Other, Attic
- Flooring: Carpet, Wood
- Basement: Finished
- Has fireplace: No
Interior area
- Total structure area: 2,400
- Total interior livable area: 2,270 sqft
- Finished area above ground: 1,600
- Finished area below ground: 670
Video & virtual tour
Property
Parking
- Total spaces: 2
- Parking features: Garage Faces Front, Garage Door Opener, Attached
- Attached garage spaces: 2
Accessibility
- Accessibility features: None
Features
- Levels: Three
- Stories: 3
- Patio & porch: Deck
- Pool features: None
Lot
- Size: 0.28 Acres
Details
- Additional structures: Above Grade, Below Grade
- Parcel number: 100D05.203.000000
- Zoning: R1
- Zoning description: Residential
- Special conditions: Standard
Construction
Type & style
- Home type: SingleFamily
- Architectural style: Colonial
- Property subtype: Single Family Residence
Materials
- Vinyl Siding, Brick
- Foundation: Block
Condition
- New construction: No
- Year built: 1992
Utilities & green energy
- Sewer: Public Sewer
- Water: Public
Community & HOA
Community
- Subdivision: Mower Meadows
HOA
- Has HOA: No
Location
- Region: Chambersburg
- Municipality: GUILFORD TWP
Financial & listing details
- Price per square foot: $137/sqft
- Tax assessed value: $22,460
- Annual tax amount: $3,747
- Date on market: 6/3/2026
- Listing agreement: Exclusive Right To Sell
- Ownership: Fee Simple
Estimated market value
$309,600
$294,000 - $325,000
$2,287/mo
Price history
| Date | Event | Price |
|---|---|---|
| 7/17/2026 | Pending sale | $310,000$137/sqft |
Source:  Bright MLS #PAFL2035056 Report a problem Bright MLS #PAFL2035056 Report a problem | ||
| 7/13/2026 | Listed for sale | $310,000$137/sqft |
Source: Bright MLS #PAFL2035056 Report a problem | ||
| 6/5/2026 | Pending sale | $310,000$137/sqft |
Source: Bright MLS #PAFL2035056 Report a problem | ||
| 6/3/2026 | Listed for sale | $310,000+9.9%$137/sqft |
Source: Bright MLS #PAFL2035056 Report a problem | ||
| 12/18/2023 | Sold | $282,000+4.5%$124/sqft |
Source: Bright MLS #PAFL2016788 Report a problem | ||
| 11/11/2023 | Pending sale | $269,900$119/sqft |
Source: Bright MLS #PAFL2016788 Report a problem | ||
| 11/8/2023 | Listed for sale | $269,900$119/sqft |
Source: Bright MLS #PAFL2016788 Report a problem | ||
Public tax history
| Year | Property taxes | Tax assessment |
|---|---|---|
| 2024 | $3,325 +6.5% | $20,410 |
| 2023 | $3,121 +2.4% | $20,410 |
| 2022 | $3,048 | $20,410 |
| 2021 | $3,048 +2.7% | $20,410 |
| 2020 | $2,968 +5.1% | $20,410 |
| 2018 | $2,823 +382.7% | $20,410 |
| 2017 | $585 +1.4% | $20,410 +1.4% |
| 2016 | $577 +7.3% | $20,130 |
| 2015 | $537 | $20,130 |
| 2014 | $537 | $20,130 |
| 2013 | $537 +2.9% | $20,130 |
| 2012 | $522 | $20,130 |
| 2011 | $522 | $20,130 |
| 2010 | $522 +2% | $20,130 |
| 2009 | $512 +15.9% | $20,130 |
| 2008 | $442 +0.9% | $20,130 |
| 2007 | $438 | $20,130 |
| 2006 | $438 -68% | $20,130 |
| 2005 | $1,369 +305.9% | $20,130 |
| 2004 | $337 +13.6% | $20,130 |
| 2003 | $297 +35.3% | $20,130 |
| 2000 | $219 | $20,130 |
Find assessor info on the county website
Monthly payment
Est. payment
Payment breakdown
Explore the cost of this home by adjusting the details. Changes won't be saved.Climate risks
Neighborhood: 17202
Nearby schools
GreatSchools rating
- 7/10Falling Spring El SchoolGrades: K-5Distance: 1.5 mi
- 7/10Chambersburg Area Ms - SouthGrades: 6-8Distance: 1.7 mi
- 3/10Chambersburg Area Senior High SchoolGrades: 9-12Distance: 2.3 mi
Schools provided by the listing agent
- Middle: Chambersburg Area
- High: Chambersburg Area Senior
- District: Chambersburg Area
Source: Bright MLS. This data may not be complete. We recommend contacting the local school district to confirm school assignments for this home.
- $268,500-- bd1 ba1.3k sqft693 Greenfield Dr, Chambersburg, PA 17202Off Market
- $324,5005 bd2 ba1.3k sqft677 Greenfield Dr, Chambersburg, PA 17202Off Market
- $326,900-- bd2 ba2k sqft678 Aspen Ln, Chambersburg, PA 17202Off Market
- $336,0003 bd3 ba1.6k sqft686 Aspen Ln, Chambersburg, PA 17202Off Market
- $299,300-- bd3 ba1.3k sqft665 Greenfield Dr, Chambersburg, PA 17202Off Market
- $325,200-- bd2 ba1.8k sqft637 Greenfield Dr, Chambersburg, PA 17202Off Market
- $314,900-- bd2 ba1.6k sqft658 Mower Rd, Chambersburg, PA 17202Off Market
- $372,900-- bd2 ba3k sqft692 Greenfield Dr, Chambersburg, PA 17202Off Market
A local agent can set up tours, give advice and negotiate with sellers.
A local lender can help you make sure your offer is ready when you are.
Similar homes
- $--4 bd2 ba2.3k sqft1191 Candice Ln, Chambersburg, PA 17201Auction
 Auction.com 2
 - $314,9994 bd3 ba1.4k sqft749 Frey Rd, Chambersburg, PA 17202For Sale
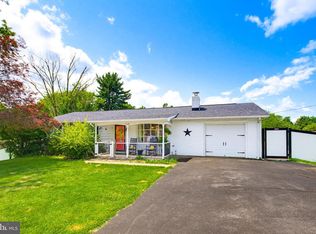
 MLS ID #PAFL2036090, L'Erin Epps, EXP Realty, LLC. Bright MLS
 - $359,9004 bd3 ba2.2k sqft173 Colonial Dr, Chambersburg, PA 17202For Sale
 MLS ID #PAFL2036302, Christen Tribbitt, Keller Williams Elite. Bright MLS
 - $309,0004 bd2 ba1.7k sqft1577 Streamside Dr, Chambersburg, PA 17202For Sale
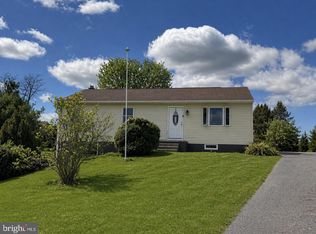 MLS ID #PAFL2034288, David Johnson, Cavalry Realty LLC. Bright MLS
 - $318,9004 bd2 ba1.9k sqft4545 Sycamore Grove Rd, Chambersburg, PA 17202For SaleMLS ID #PAFL2035610, Wayne Berkstresser, The Berkstresser Realty Group. Bright MLS
- $320,0003 bd2 ba1.9k sqft4521 Fort McCord Rd, Chambersburg, PA 17202For SaleMLS ID #PAFL2035050, Ray Carpenter, Coldwell Banker Realty. Bright MLS
- $320,0003 bd2 ba1.3k sqft544 Mentzer Ave, Chambersburg, PA 17201For SaleMLS ID #PAFL2036684, Daniel Toomey, Coldwell Banker Realty. Bright MLS
- $286,0003 bd2 ba1.1k sqft1901 Clinton Ave, Chambersburg, PA 17201For SaleMLS ID #PAFL2036678, Shelley Layton, RE/MAX Realty Agency, Inc.. Bright MLS
- $354,5004 bd3 ba2k sqft215 Opal Dr, Chambersburg, PA 17202For SaleMLS ID #PAFL2036128, Josh Nelson, Iron Valley Real Estate of Chambersburg. Bright MLS
- $320,0003 bd3 ba2.1k sqft3799 Percy Ave, Chambersburg, PA 17202For SaleMLS ID #PAFL2034398, Tamera Phillips, Coldwell Banker Realty. Bright MLS
- $319,9003 bd2 ba1.9k sqft439 S 8th St, Chambersburg, PA 17201For SaleMLS ID #PAFL2035202, KiKi Menal, RE/MAX Realty Agency, Inc.. Bright MLS
- $339,5004 bd2 ba2.4k sqft9654 Circle Dr, Chambersburg, PA 17202For SaleMLS ID #PAFL2036614, Cheyenne Ebersole, JAK Real Estate. Bright MLS
- $375,0004 bd3 ba2k sqft1553 Vaughn Dr, Chambersburg, PA 17202For SaleMLS ID #PAFL2035854, Wes Strite, Cedar Spring Realty. Bright MLS
- $380,0004 bd3 ba2.5k sqft1724 Bell Ave, Chambersburg, PA 17202For SaleMLS ID #PAFL2035778, Bobbi Washabaugh, Berkshire Hathaway HomeServices Homesale Realty. Bright MLS
- $304,9003 bd2 ba1.4k sqft253 Lantern Ln, Chambersburg, PA 17201For SaleMLS ID #PAFL2036520, Luis Martinez, Berkshire Hathaway HomeServices Homesale Realty. Bright MLS
- $429,9004 bd3 ba2.1k sqft108 Bridle Hill Ct, Chambersburg, PA 17202For SaleMLS ID #PAFL2032630, Doyle C Bryant, Coldwell Banker Realty. Bright MLS
- $373,0005 bd2 ba3k sqft146 Harvest Ln, Chambersburg, PA 17202For SaleMLS ID #PAFL2032190, Tabitha Durboraw, Samson Properties. Bright MLS
- $275,0002 bd2 ba1.4k sqft2374 Majestic Ct, Chambersburg, PA 17202For SaleMLS ID #PAFL2036376, BRYCE BARNES, Coldwell Banker Realty. Bright MLS
- $375,0005 bd4 ba2.6k sqft3118 Sundown Dr, Chambersburg, PA 17202For SaleMLS ID #PAFL2033980, Jack Robertson, RE/MAX 1st Class. Bright MLS
- $375,0004 bd3 ba2.1k sqft50 Eisenhower Dr, Chambersburg, PA 17201For SaleMLS ID #PAFL2033878, Jake Scott, Turn Key Realty Group. Bright MLS
