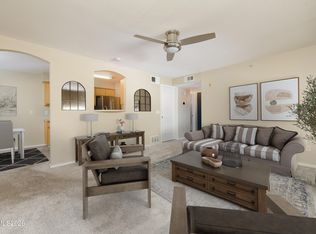
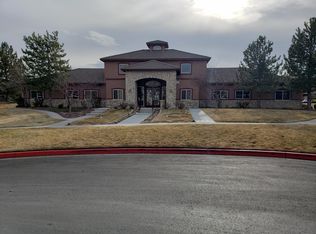
Welcome to this charming 1-bedroom, 1-bath condo offering comfortable living in the desirable Silver Creek community of Northwest Reno. This well-designed home features an open-concept living area, a functional kitchen, and a spacious bedroom. Residents enjoy resort-style amenities including a clubhouse, swimming pool, fitness center and beautifully maintained common areas. Conveniently located just minutes from Downtown Reno, the University of Nevada, Reno, shopping, dining, parks, and with easy access to Lake Tahoe, this condo is an excellent opportunity for a first-time buyer, investor, student, or anyone looking for an affordable second home in a prime Northwest Reno location. Seller will pay special assessment of 3,600 dollars for roof replacement through escrow.
Active
Price cut: $6.9K (8/13)
$243,000
6850 Sharlands Ave #M2074, Reno, NV 89523
1beds
692sqft
Condominium
Built in 2001
-- sqft lot
$239,800 Zestimate®
$351/sqft
$431/mo HOA
What's special
Functional kitchenSpacious bedroom
- 66 days
- 267
- 12
Zillow last checked:
Listing updated:
Listed by:
Gumer Alvarez S.62360 775-813-6831,
Coldwell Banker Select Reno
Source: NNRMLS,MLS#: 260009678
Facts & features
Interior
Bedrooms & bathrooms
- Bedrooms: 1
- Bathrooms: 1
- Full bathrooms: 1
Heating
- Forced Air, Natural Gas
Cooling
- Central Air
Appliances
- Included: Dishwasher, Disposal, Dryer, Microwave, Washer
- Laundry: Shelves
Features
- Pantry, Walk-In Closet(s)
- Flooring: Carpet
- Windows: Blinds, Double Pane Windows, Vinyl Frames
- Has fireplace: No
- Common walls with other units/homes: 1 Common Wall
Interior area
- Total structure area: 692
- Total interior livable area: 692 sqft
Property
Parking
- Total spaces: 2
- Parking features: Additional Parking, Attached, Carport, Garage
- Attached garage spaces: 1
- Has carport: Yes
Features
- Levels: One
- Stories: 1
- Exterior features: None
- Spa features: None
- Fencing: None
Lot
- Size: 435 Square Feet
- Features: Level
Details
- Additional structures: None
- Parcel number: 21208407
- Zoning: PD
Construction
Type & style
- Home type: Condo
- Property subtype: Condominium
Materials
- Unknown
- Foundation: None
- Roof: Pitched,Tile
Condition
- New construction: No
- Year built: 2001
Utilities & green energy
- Sewer: Public Sewer
- Water: Public
- Utilities for property: Electricity Connected, Internet Connected, Natural Gas Connected, Sewer Connected, Water Connected
Community & HOA
Community
- Security: Security Fence, Smoke Detector(s)
- Subdivision: Silver Creek Attached Homes
HOA
- Has HOA: Yes
- Amenities included: Clubhouse, Fitness Center, Gated, Landscaping, Pool, Recreation Room
- Services included: Snow Removal
- HOA fee: $431 monthly
- HOA name: Silver Creek
Location
- Region: Reno
Financial & listing details
- Price per square foot: $351/sqft
- Annual tax amount: $887
- Date on market: 7/28/2026
- Cumulative days on market: 67 days
- Listing terms: 1031 Exchange,Cash,Conventional,VA Loan
Estimated market value
$239,800
$228,000 - $252,000
$1,456/mo
Price history
| Date | Event | Price |
|---|---|---|
| 8/13/2026 | Price change | $243,000-2.8%$351/sqft |
Source:  NNRMLS #260009678 Report a problem NNRMLS #260009678 Report a problem | ||
| 7/28/2026 | Listed for sale | $249,900+1.6%$361/sqft |
Source: NNRMLS #260009678 Report a problem | ||
| 10/31/2024 | Sold | $246,000-1.6%$355/sqft |
Source: NNRMLS #240011123 Report a problem | ||
| 10/20/2024 | Pending sale | $249,990$361/sqft |
Source: NNRMLS #240011123 Report a problem | ||
| 10/19/2024 | Listed for sale | $249,990$361/sqft |
Source: NNRMLS #240011123 Report a problem | ||
| 10/8/2024 | Pending sale | $249,990$361/sqft |
Source: NNRMLS #240011123 Report a problem | ||
| 9/6/2024 | Price change | $249,990-3.8%$361/sqft |
Source: NNRMLS #240011123 Report a problem | ||
| 8/30/2024 | Listed for sale | $259,990$376/sqft |
Source: NNRMLS #240011123 Report a problem | ||
Public tax history
Tax history is unavailable.
Monthly payment
Est. payment
Payment breakdown
Explore the cost of this home by adjusting the details. Changes won't be saved.Climate risks
Neighborhood: Mae Anne
Nearby schools
Schools provided by the listing agent
- Elementary: Winnemucca Grammar
- Middle: Billinghurst
- High: McQueen
Source: NNRMLS. This data may not be complete. We recommend contacting the local school district to confirm school assignments for this home.

Similar homes
- $255,0001 bd1 ba692 sqft6850 Sharlands Ave Unit 1165, Reno, NV 89523Active

 MLS ID #260012388, Beth Nitz, Dickson Realty - Damonte Ranch. NNRMLS
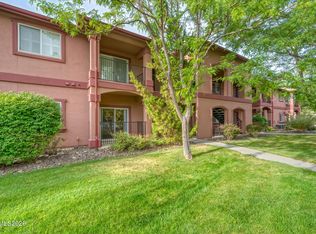
 - $299,0002 bd2 ba930 sqft6850 Sharlands Ave Unit U1120, Reno, NV 89523Active
 MLS ID #260011145, Aaron Clark, Edge Realty. NNRMLS
 - $312,5002 bd2 ba930 sqft6850 Sharlands Ave Unit 1107, Reno, NV 89523Active
 MLS ID #260009931, Sara Sharkey, RE/MAX Professionals-Sparks. NNRMLS
 - $249,0002 bd2 ba936 sqft861 Nutmeg Pl APT 1, Reno, NV 89502Active
 MLS ID #260012686, Nancy Wagner, Ferrari-Lund Real Estate Reno. NNRMLS
 - $230,0001 bd1 ba550 sqft1450 Idlewild Dr Unit 1133, Reno, NV 89509ActiveMLS ID #260009861, Louie Damonte III, Ferrari-Lund Real Estate South. NNRMLS
- $249,9501 bd1 ba751 sqft280 Island Ave APT 602, Reno, NV 89501ActiveMLS ID #260011861, Arturo Rangel, Epique Realty. NNRMLS
- $232,5002 bd2 ba1k sqft230 Bisset Ct Unit B, Reno, NV 89503ActiveMLS ID #260012117, Piedad Diaz-Camara, RE/MAX Gold. NNRMLS
- $248,9002 bd2 ba1k sqft2201 Kietzke Ln APT H, Reno, NV 89502ActiveMLS ID #260011903, Jacob Fair, RE/MAX Realty Affiliates. NNRMLS
- $245,5002 bd2 ba1k sqft2237 Kietzke Ln #123, Reno, NV 89502ActiveMLS ID #260011983, Brittany Smith, Real Broker LLC. NNRMLS
- $240,0001 bd1 ba709 sqft200 W 2nd St APT 1506, Reno, NV 89501ActiveMLS ID #260002628, Mosstafa Mandegary, RE/MAX Gold. NNRMLS
- $260,0001 bd1 ba851 sqft200 W 2nd St APT 501, Reno, NV 89501ActiveMLS ID #260009800, Devin Scruggs, Dickson Realty - Caughlin. NNRMLS
- $218,0002 bd2 ba962 sqft2750 Plumas St APT 320, Reno, NV 89509ActiveMLS ID #260011836, Jennifer Scott, Ferrari-Lund Real Estate Reno. NNRMLS
- $245,0002 bd2 ba867 sqft1466 Selmi Dr, Reno, NV 89512ActiveMLS ID #260008648, Saul Madera, RE/MAX Gold-Midtown. NNRMLS
- $260,0002 bd2 ba1k sqft3095 Lakeside Dr APT 213, Reno, NV 89509ActiveMLS ID #260009412, Linda Christensen, RE/MAX Gold. NNRMLS
- $233,0001 bd1 ba689 sqft200 W 2nd St APT 1007, Reno, NV 89501ActiveMLS ID #260007904, Bill Weishuhn, RE/MAX Prime Properties. NNRMLS
- $275,000-- bd1 ba512 sqft255 N Sierra St Unit 517, Reno, NV 89501ActiveMLS ID #260000798, Mitch Hyett, Ferrari-Lund Real Estate Reno. NNRMLS
- $229,5002 bd1 ba860 sqft1557 Delucchi Ln #I-135, Reno, NV 89502ActiveMLS ID #260011191, Lee Trefethen, Coldwell Banker Select Reno. NNRMLS
- $269,9992 bd1 ba960 sqft3865 E Leonesio Dr APT F2, Reno, NV 89512ActiveMLS ID #260012437, Alma Chilson, Solid Source Realty. NNRMLS
- $220,0001 bd1 ba909 sqft2955 Lakeside Dr Unit 319, Reno, NV 89509ActiveMLS ID #260010620, Laurie Masi, Sierra Nevada Properties-Reno. NNRMLS
- $249,5002 bd1 ba835 sqft555 E Patriot Blvd #150, Reno, NV 89511ActiveMLS ID #260011436, Johanna Summersett, BHG Drakulich Realty. NNRMLS
