Experience the perfect blend of comfort, style, and waterfront living in this beautifully updated 4-bedroom, 3-bath home with a 3-car garage, ideally situated on a picturesque pond-front homesite in the sought-after Waters Edge community of Port Orange. Offering more than 2,400 square feet of thoughtfully designed living space, this move-in-ready home showcases an open, light-filled layout with luxury waterproof vinyl flooring, fresh interior paint, custom window treatments, and expansive windows that frame tranquil water views. The spacious kitchen is designed for both everyday living and entertaining, featuring a large center island, granite countertops, professionally refinished cabinetry with updated hardware, and a complete Whirlpool appliance suite, including the refrigerator, range, microwave, dishwasher, washer, and dryer. The split floor plan provides a private owner's retreat with generous walk-in closets and an en-suite bath featuring dual vanities, a relaxing garden tub, and a separate walk-in shower. Outside, enjoy your own backyard retreat with a screened lanai, sparkling low-maintenance gunite saltwater pool featuring a SunBlazer heating and cooling pump that extends the swimming season for nearly year-round enjoyment while also cooling the water during the hottest summer months, all overlooking peaceful pond views within a fully fenced yard. Additional improvements include full exterior paint, professional landscaping, a full-perimeter rain gutter system, a 50-gallon water heater, hurricane storm protection with steel window panels and a Kevlar front door drape, and a newly screened pool enclosure. Conveniently located near I-95, shopping, dining, parks, and everyday conveniences, this exceptional waterfront home offers the perfect combination of quality upgrades, scenic surroundings, and modern Florida living.
Active
$600,000
6860 Forkmead Ln, Port Orange, FL 32128
4beds
2,424sqft
:
Get pre-qualified$4,068/mo
Single Family Residence, Residential
Built in 2016
8,712 Square Feet Lot
$579,500 Zestimate®
$248/sqft
$53/mo HOA
What's special
Newly screened pool enclosureFully fenced yardLarge center islandGranite countertopsFresh interior paintCustom window treatmentsPicturesque pond-front homesite
- 8 days |
- 1,077 |
- 94 |
Likely to sell faster than
Zillow last checked:
Listing updated:
Listed by:
Valerie Gatzke 443-858-0696,
Redfin Corporation
Source: DBAMLS,MLS#: 1228736
Facts & features
Interior
Bedrooms & bathrooms
- Bedrooms: 4
- Bathrooms: 3
- Full bathrooms: 3
Bedroom 1
- Level: Main
- Area: 238 Square Feet
- Dimensions: 17.00 x 14.00
Kitchen
- Level: Main
- Area: 225 Square Feet
- Dimensions: 15.00 x 15.00
Heating
- Central, Electric
Cooling
- Central Air
Appliances
- Included: Washer, Refrigerator, Microwave, Electric Range, Dryer, Dishwasher
- Laundry: In Unit
Features
- Ceiling Fan(s), Kitchen Island, Open Floorplan, Primary Bathroom -Tub with Separate Shower, Smart Thermostat, Split Bedrooms, Walk-In Closet(s)
- Flooring: Vinyl
Interior area
- Total structure area: 3,348
- Total interior livable area: 2,424 sqft
Property
Parking
- Total spaces: 3
- Parking features: Attached, Garage, Garage Door Opener
- Attached garage spaces: 3
Features
- Levels: One
- Stories: 1
- Patio & porch: Covered, Patio, Screened
- Exterior features: Other
- Pool features: In Ground, Fenced, Heated, Salt Water
- Fencing: Fenced,Full
- Has view: Yes
- View description: Pond
- Has water view: Yes
- Water view: Pond
- Waterfront features: Pond
Lot
- Size: 8,712 Square Feet
- Dimensions: 64.0 ft x 140.0 ft
Details
- Parcel number: 730610000890
Construction
Type & style
- Home type: SingleFamily
- Property subtype: Single Family Residence, Residential
Materials
- Block, Concrete, Stucco
- Foundation: Slab
- Roof: Shingle
Condition
- New construction: No
- Year built: 2016
Utilities & green energy
- Sewer: Public Sewer
- Water: Public
- Utilities for property: Cable Available, Electricity Connected, Sewer Connected, Water Connected
Community & HOA
Community
- Subdivision: Waters Edge
HOA
- Has HOA: Yes
- Amenities included: Other
- HOA fee: $160 quarterly
Location
- Region: Port Orange
Financial & listing details
- Price per square foot: $248/sqft
- Tax assessed value: $485,233
- Annual tax amount: $5,999
- Date on market: 7/17/2026
- Listing terms: Cash,Conventional,FHA,VA Loan
- Electric utility on property: Yes
- Road surface type: Asphalt, Paved
Estimated market value
$579,500
$551,000 - $608,000
$3,745/mo
Price history
| Date | Event | Price |
|---|---|---|
| 7/17/2026 | Listed for sale | $600,000+71.4%$248/sqft |
Source:  DBAMLS #1228736 Report a problem DBAMLS #1228736 Report a problem | ||
| 9/4/2020 | Sold | $350,000-4%$144/sqft |
Source: DBAMLS #1071009 Report a problem | ||
| 1/1/2019 | Listing removed | $364,400$150/sqft |
Source: EXIT REAL ESTATE PROPERTY SOLUTIONS #1037465 Report a problem | ||
| 12/5/2018 | Price change | $364,400-0.3%$150/sqft |
Source: EXIT REAL ESTATE PROPERTY SOLUTIONS #1037465 Report a problem | ||
| 11/6/2018 | Price change | $365,500-0.7%$151/sqft |
Source: EXIT REAL ESTATE PROPERTY SOLUTIONS #1037465 Report a problem | ||
| 9/25/2018 | Listed for sale | $368,000-3.2%$152/sqft |
Source: EXIT Real Estate Property Solutions #1044801 Report a problem | ||
| 6/20/2018 | Listing removed | $380,000$157/sqft |
Source: Keller Williams Classic II Realty #O5704469 Report a problem | ||
| 6/13/2018 | Price change | $380,000+2.6%$157/sqft |
Source: Keller Williams Classic II Realty #O5704469 Report a problem | ||
| 5/31/2018 | Price change | $370,500-1.3%$153/sqft |
Source: Keller Williams Classic II Realty #O5704469 Report a problem | ||
| 5/17/2018 | Price change | $375,500-1.2%$155/sqft |
Source: Keller Williams Classic II Realty #O5704469 Report a problem | ||
| 5/1/2018 | Listed for sale | $380,000+17.7%$157/sqft |
Source: KELLER WILLIAMS CLASSIC RLTY V #O5704469 Report a problem | ||
| 9/22/2016 | Sold | $322,900$133/sqft |
Source: DBAMLS #1020018 Report a problem | ||
Public tax history
| Year | Property taxes | Tax assessment |
|---|---|---|
| 2025 | $6,000 +0.5% | $391,749 +2.9% |
| 2024 | $5,970 +1.7% | $380,709 +3% |
| 2023 | $5,871 +2.9% | $369,621 +3% |
| 2022 | $5,704 | $358,855 +13.7% |
| 2021 | -- | $315,617 -6.8% |
| 2020 | $6,401 | $338,777 -0.1% |
| 2019 | $6,401 -2.9% | $339,095 +4.8% |
| 2018 | $6,591 +2.6% | $323,577 +11% |
| 2017 | $6,425 +6.8% | $291,593 +980% |
| 2016 | $6,017 +2013.4% | $27,000 +341.8% |
| 2015 | $285 | $6,112 |
Find assessor info on the county website
Monthly payment
Est. payment
Payment breakdown
Explore the cost of this home by adjusting the details. Changes won't be saved.Climate risks
Neighborhood: 32128
Nearby schools
GreatSchools rating
- 7/10Cypress Creek Elementary SchoolGrades: PK-5Distance: 1.9 mi
- 8/10Creekside Middle SchoolGrades: 6-8Distance: 0.6 mi
- 6/10Spruce Creek High SchoolGrades: 9-12Distance: 3.8 mi
Schools provided by the listing agent
- Elementary: Cypress Creek
- Middle: Creekside
- High: Spruce Creek
Source: DBAMLS. This data may not be complete. We recommend contacting the local school district to confirm school assignments for this home.
- $557,3004 bd2 ba1.9k sqft6858 Forkmead Ln, Port Orange, FL 32128Off Market
- $629,2004 bd3 ba2.4k sqft6862 Forkmead Ln, Port Orange, FL 32128Off Market

- $695,1005 bd2 ba3.2k sqft6854 Forkmead Ln, Port Orange, FL 32128Off Market
- $493,9003 bd2 ba2.3k sqft6864 Forkmead Ln, Port Orange, FL 32128Off Market

- $518,6004 bd2 ba2.1k sqft6866 Forkmead Ln, Port Orange, FL 32128Off Market
- $---- bd-- ba-- sqft6866 Forkmead Ln, Pt Orange, FL 32128Off Market
- $557,5003 bd3 ba1.8k sqft6850 Forkmead Ln, Port Orange, FL 32128Sold
- $634,6004 bd3 ba2.8k sqft6881 Forkmead Ln, Port Orange, FL 32128Off Market
A local agent can set up tours, give advice and negotiate with sellers.
A local lender can help you make sure your offer is ready when you are.
Similar homes
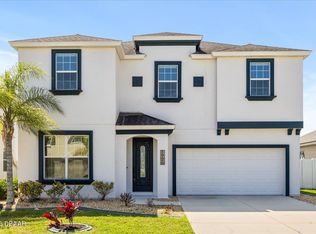
- $599,0004 bd2 ba2.4k sqft1714 Creekwater Blvd, Port Orange, FL 32128For Sale

 MLS ID #O6422619, Megan Winslow, WINSLOW HOMES. Stellar MLS
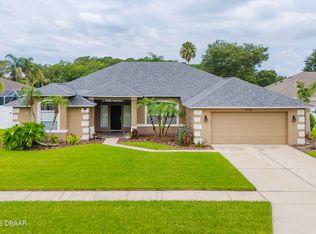
 - $599,0004 bd3 ba2.8k sqft1926 Mendocino Ln, Port Orange, FL 32128For Sale
 MLS ID #1224703, Daniel Grieb, Keller Williams Realty At The Parks. DBAMLS
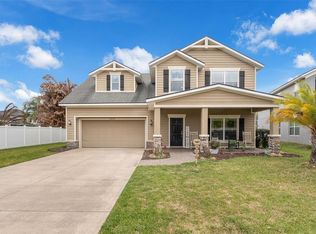
 - $559,9004 bd2 ba2.4k sqft6716 Duckhorn Ct, Port Orange, FL 32128For Sale
 MLS ID #1228218, Tyler Knepper, 386RealEstate.com. DBAMLS
 - $620,0004 bd4 ba2.6k sqft6970 Vintage Ln, Port Orange, FL 32128For Sale
 MLS ID #V4948091, Matthew Buckley, LPT REALTY, LLC. Stellar MLS
 - $599,9994 bd3 ba2.3k sqft2911 Cypress Ridge Trail, Port Orange, FL 32128For Sale
 MLS ID #B26040664, John Phanco, The Flagler Real Estate Co. BeachesMLS
 - $539,9904 bd3 ba2.7k sqft6827 Forkmead Ln, Port Orange, FL 32128For SaleMLS ID #1224569, Walter Borgen, RE/MAX Signature. DBAMLS
- $659,9004 bd3 ba3.4k sqft6808 Forkmead Ln, Port Orange, FL 32128For SaleMLS ID #1224375, Don Bell, RE/MAX Signature. DBAMLS
- $599,7003 bd3 ba2.4k sqft3555 Maribella Dr, New Smyrna Beach, FL 32168For SaleMLS ID #1228640, Jonathan B Owens, Keller Williams Realty Florida Partners. DBAMLS
- $525,0002 bd2 ba1.6k sqft2013 Beaver Creek Dr, Port Orange, FL 32128For SaleMLS ID #1228908, Rachel McGrath, Premier Sotheby's International Realty. DBAMLS
- $725,0004 bd3 ba2.8k sqft6070 Sabal Creek Blvd, Port Orange, FL 32128For SaleMLS ID #1228744, Jennifer Withers, EXP Realty LLC. DBAMLS
- $515,0003 bd2 ba1.9k sqft1887 Creekwater Blvd, Port Orange, FL 32128For SaleMLS ID #1227969, Cheryl Whelan, Keller Williams Realty Florida Partners. DBAMLS
- $650,0004 bd3 ba2.6k sqft6030 SANCTUARY GARDEN Boulevard, Port Orange, FL 32128For SaleMLS ID #2135198, KRISTINA SHOWALTER. realMLS
- $629,9994 bd4 ba3.2k sqft6948 Vintage Ln, Port Orange, FL 32128For SaleMLS ID #1219909, Lara Boe, Coldwell Banker Coast Realty. DBAMLS
- $460,0004 bd2 ba1.7k sqft1754 Tributory Ln, Port Orange, FL 32128For SaleMLS ID #O6420624, Kiki Kosmas, ORCHARD BROKERAGE, LLC. Stellar MLS
- $549,9003 bd2 ba2k sqft6423 Longlake Dr, Port Orange, FL 32128For SaleMLS ID #1225732, Don Bell, RE/MAX Signature. DBAMLS
- $550,0003 bd2 ba2.1k sqft6455 Renaissance Dr, Port Orange, FL 32128For SaleMLS ID #1222881, Kelly Beechler, Beechler Realty Group. DBAMLS
- $515,0004 bd2 ba1.7k sqft1779 Arash Cir, Port Orange, FL 32128For SaleMLS ID #1227452, Kelly Riggle, Realty Pros Assured. DBAMLS
- $585,0005 bd4 ba3.2k sqft489 Luna Bella Ln, New Smyrna Beach, FL 32168For SaleMLS ID #NS1088760, Dylan Smith, LPT REALTY, LLC. Stellar MLS
- $399,9003 bd2 ba1.6k sqft6816 Amici Ct, Port Orange, FL 32128For SaleMLS ID #1228975, Bryan Morford, Realty Pros Assured. DBAMLS
- $499,9003 bd2 ba2.1k sqft6443 Renaissance Dr, Port Orange, FL 32128For SaleMLS ID #1227493, Don Bell, RE/MAX Signature. DBAMLS
