TO BE BUILT HOME IN COMANCHE RIDGE SUBDIVISION. WE WILL START CONSTRUCTION SOON. GRANITE COUNTERS, ALL WOOD CABINETS, STAINLESS COOKTOP WITH CUSTOM VENT HOOD AND BUILT IN MICROWAVE & OVEN. HUGE MSTER BEDROOM. SEP SHOWER & SOAKER GARDEN TUB, 10 FT CEILINGS, CEILINGS TREATMENTS, CROWN TRIM, DOUBLE PYANED WINDOWS, 30 YR ROOF W/RIDGE VENT, IN WALL PEST CONTROL, STUCCO EXT W/ NICHES & COLUMNS, OCTAGON FOYER, CERAMIC TILE FLOORING. HUGE PICTURE WINDOWS, SECURITY SYS, RADIANT BARRIER ROOF, CEILING FANS, COVERED PATIO, SEASONAL CLOSET
New construction
$350,000
6862 COMANCHE COUGAR, San Antonio, TX 78233
3beds
1,650sqft
:
Get pre-qualified$2,542/mo
Single Family Residence
Built in 2026
6,098 Square Feet Lot
$348,700 Zestimate®
$212/sqft
$23/mo HOA
What's special
Octagon foyerCeiling fansGranite countersHuge picture windowsCovered patioAll wood cabinetsSeasonal closet
- 207 days |
- 133 |
- 17 |
Zillow last checked:
Listing updated:
Listed by:
Jeremy Clements TREC #774026 (210) 517-2798,
Boss Real Estate
Source: LERA MLS,MLS#: 1932745
Facts & features
Interior
Bedrooms & bathrooms
- Bedrooms: 3
- Bathrooms: 2
- Full bathrooms: 2
Primary bedroom
- Features: Walk-In Closet(s), Ceiling Fan(s)
- Area: 225
- Dimensions: 15 x 15
Bedroom 2
- Area: 132
- Dimensions: 12 x 11
Bedroom 3
- Area: 132
- Dimensions: 12 x 11
Primary bathroom
- Features: Tub/Shower Separate, Double Vanity, Soaking Tub
- Area: 108
- Dimensions: 12 x 9
Dining room
- Area: 132
- Dimensions: 12 x 11
Kitchen
- Area: 156
- Dimensions: 13 x 12
Living room
- Area: 300
- Dimensions: 20 x 15
Heating
- Central, 1 Unit, Electric
Cooling
- Ceiling Fan(s), Central Air
Appliances
- Included: Cooktop, Built-In Oven, Microwave, Plumbed For Ice Maker, Vented Exhaust Fan, Electric Water Heater, Electric Cooktop, ENERGY STAR Qualified Appliances, High Efficiency Water Heater
- Laundry: Laundry Room
Features
- One Living Area, Kitchen Island, Pantry, High Ceilings, Open Floorplan, High Speed Internet, Telephone, Walk-In Closet(s), Master Downstairs, Solid Counter Tops, Custom Cabinets, Programmable Thermostat
- Flooring: Carpet, Ceramic Tile
- Windows: Double Pane Windows, Low Emissivity Windows
- Has basement: No
- Attic: Access Only,Pull Down Stairs,Attic - Radiant Barrier Decking
- Has fireplace: No
- Fireplace features: Not Applicable
Interior area
- Total interior livable area: 1,650 sqft
Property
Parking
- Total spaces: 2
- Parking features: Two Car Garage, Attached, Pad Only (Off Street)
- Attached garage spaces: 2
Features
- Levels: One
- Stories: 1
- Patio & porch: Patio, Covered
- Pool features: None
- Fencing: Privacy
Lot
- Size: 6,098 Square Feet
- Features: Curbs, Street Gutters, Sidewalks, Streetlights, Fire Hydrant w/in 500'
Details
- Parcel number: 165870040430
Construction
Type & style
- Home type: SingleFamily
- Architectural style: Traditional,Mediterranean
- Property subtype: Single Family Residence
Materials
- 4 Sides Masonry, Stucco, Fiber Cement, Radiant Barrier, Foam Insulation
- Foundation: Slab
- Roof: Heavy Composition
Condition
- New Construction
- New construction: Yes
- Year built: 2026
Details
- Builder name: Everview Homes
Utilities & green energy
- Electric: CPS
- Sewer: SAWS, Sewer System
- Water: SAWS, Water System
- Utilities for property: Cable Available, City Garbage service
Green energy
- Indoor air quality: Integrated Pest Management
Community & HOA
Community
- Features: None, Cluster Mail Box, School Bus
- Security: Smoke Detector(s), Prewired
- Subdivision: Comanche Ridge
HOA
- Has HOA: Yes
- HOA fee: $280 annually
- HOA name: COMANCHE RIDGE HOA
Location
- Region: San Antonio
Financial & listing details
- Price per square foot: $212/sqft
- Annual tax amount: $1,099
- Price range: $350K - $350K
- Date on market: 1/9/2026
- Cumulative days on market: 208 days
- Listing terms: Conventional,FHA,VA Loan,Seller Req/Qualify,Cash,Investors OK
- Road surface type: Paved
Estimated market value
$348,700
$331,000 - $366,000
$2,215/mo
Price history
| Date | Event | Price |
|---|---|---|
| 1/9/2026 | Listed for sale | $350,000-11.4%$212/sqft |
Source:  LERA MLS #1932745 Report a problem LERA MLS #1932745 Report a problem | ||
| 1/5/2026 | Listing removed | $395,000+8.2%$239/sqft |
Source: LERA MLS #1758040 Report a problem | ||
| 2/14/2025 | Price change | $365,000-7.6%$221/sqft |
Source: LERA MLS #1842531 Report a problem | ||
| 3/12/2024 | Listed for sale | $395,000$239/sqft |
Source: LERA MLS #1758040 Report a problem | ||
Public tax history
Tax history is unavailable.
Monthly payment
Est. payment
Payment breakdown
Explore the cost of this home by adjusting the details. Changes won't be saved.Climate risks
Neighborhood: Valley Forge
Nearby schools
GreatSchools rating
- 7/10Woodstone Elementary SchoolGrades: PK-5Distance: 1 mi
- 3/10Wood Middle SchoolGrades: 6-8Distance: 1.5 mi
- 4/10Roosevelt High SchoolGrades: 9-12Distance: 3.6 mi
Schools provided by the listing agent
- Elementary: Fox Run
- Middle: Wood
- High: Madison
- District: North East I.S.D.
Source: LERA MLS. This data may not be complete. We recommend contacting the local school district to confirm school assignments for this home.
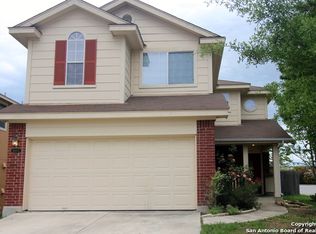
- $241,2003 bd3 ba1.7k sqft16002 Dominic Pl, San Antonio, TX 78233Off Market
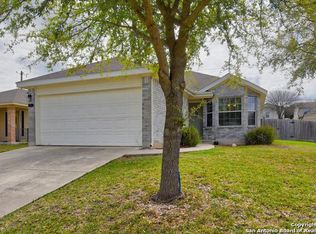
- $240,3003 bd2 ba1.5k sqft5503 Christina Path, San Antonio, TX 78233Off Market
- $224,1003 bd2 ba1.2k sqft5502 Christina Path, San Antonio, TX 78233Off Market
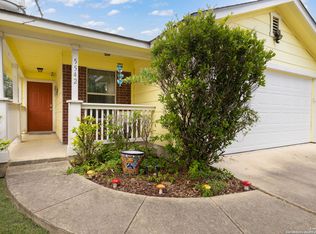
- $--3 bd2 ba967 sqft5542 Christina Path, San Antonio, TX 78233Sold
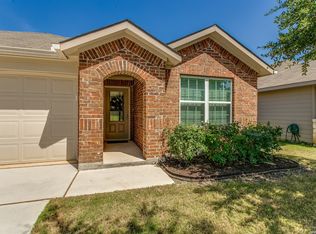
- $218,8003 bd2 ba1.1k sqft915 Yucca St, San Antonio, TX 78233Off Market
- $107,880-- bd-- ba-- sqft999 Park Pl, Live Oak, TX 78233Off Market
- $24,850-- bd-- ba-- sqft4102 Wild Fox Dr, San Antonio, TX 78233Off Market
- $260,900-- bd-- ba-- sqft16007 Gino Park, San Antonio, TX 78233Off Market
- $--4 bd4 ba3.1k sqft15114 Comanche Wolf, San Antonio, TX 78233Sold
A local agent can set up tours, give advice and negotiate with sellers.
A local lender can help you make sure your offer is ready when you are.
Similar homes
- $350,0005 bd3 ba2.1k sqft12445 Vista Rim, San Antonio, TX 78233For Sale

 MLS ID #1927484, Angel Longanilla TREC #726673, Keller Williams City-View. LERA MLS
 - $323,9004 bd2 ba2.1k sqft14000 MASSENA PARK, Live Oak, TX 78233For Sale
 MLS ID #1993802, David Blackwell TREC #849656, eXp Realty. LERA MLS
 - $353,5004 bd2 ba1.9k sqft22214 READING GREEN BLVD, San Antonio, TX 78261For Sale
 MLS ID #2003441, Brett Bishop TREC #645296, Texas Signature Realty. LERA MLS
 - $219,0003 bd2 ba1.2k sqft5807 LARKDALE DR, San Antonio, TX 78233For Sale
 MLS ID #1972613, Marcos Esquivel TREC #735968, Central Metro Realty. LERA MLS
 - $369,9903 bd3 ba2.1k sqft6510 Lowrie Block, San Antonio, TX 78239New ConstructionLERA MLS
- $335,0003 bd2 ba1.6k sqft5615 Chase Falls, San Antonio, TX 78266For SaleMLS ID #1954763, Monica Garza TREC #564199, Better Homes and Gardens Winans. LERA MLS
- $339,9003 bd2 ba1.8k sqft11518 HANSONS FRST, Schertz, TX 78154For SaleMLS ID #1965332, Hunter Carter TREC #589841, Inspire TX Realty. LERA MLS
- $355,0003 bd2 ba1.8k sqft727 Rushing Banks, Cibolo, TX 78108For SaleMLS ID #1999232, Dayton Schrader TREC #312921, eXp Realty. LERA MLS
- $345,0003 bd3 ba1.8k sqft1323 Nicholas Manor, San Antonio, TX 78258For SaleMLS ID #1917187, Ivan Mancillas TREC #719281, Ivan Mancillas, Broker. LERA MLS
- $359,0003 bd2 ba1.8k sqft7610 Northmoon Fort, San Antonio, TX 78249For SaleMLS ID #1992927, Sharlette Scott TREC #497375, Radiant Realty. LERA MLS
- $349,0003 bd3 ba2.2k sqft120 Stag Way, Schertz, TX 78108For SaleMLS ID #1995001, Kristen Schramme TREC #568432, Keller Williams Legacy. LERA MLS
- $349,5004 bd2 ba1.9k sqft534 Diamond SHOALS, Cibolo, TX 78108For SaleMLS ID #1968103, Marvin Ryals TREC #776941, LPT Realty, LLC. LERA MLS
- from $344,9004 bd2 ba1.8k sqftJasper Plan, Hightop Ridge, Converse, TX 78109New ConstructionLGI Homes
- $344,0004 bd2 ba2.3k sqft108 SHADOW MOUNTAIN DR, Cibolo, TX 78108For SaleMLS ID #1997494, Chanda Ammann TREC #551336, Engel & Volkers Alamo Heights. LERA MLS
- $389,0004 bd3 ba2.3k sqft22410 Akin Nook, San Antonio, TX 78261For SaleMLS ID #1997598, Cedric Dequin TREC #645118, Phyllis Browning Company. LERA MLS
- $390,0003 bd2 ba2.3k sqft12542 ROTHAU DR, Schertz, TX 78154For SaleMLS ID #2003051, Riley Griffin TREC #814607, Real Broker, LLC. LERA MLS
- $265,0003 bd2 ba1.7k sqft5903 Larkspur Valley, San Antonio, TX 78218For SaleMLS ID #1937851, Fidel Cantu TREC #791657, JB Goodwin, REALTORS. LERA MLS
- $272,5004 bd3 ba2.1k sqft4803 Aspen, San Antonio, TX 78217For SaleMLS ID #1919179, Leeroy Ramirez TREC #796782, TRU Real Estate Group. LERA MLS
- $415,0004 bd3 ba2.2k sqft5610 ANCIENT AVE, San Antonio, TX 78266For SaleMLS ID #1996999, Tracy Pankau TREC #479948, Keller Williams Heritage. LERA MLS
- $358,7613 bd2 ba1.7k sqft10262 Bartenheim Drive, Schertz, TX 78154New ConstructionMLS ID #1959360, Patrick Thompson TREC #675085, Patrick Thompson, Broker. LERA MLS
