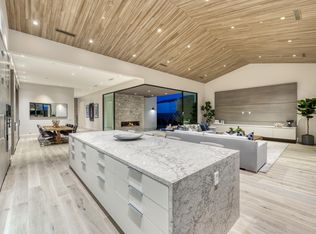
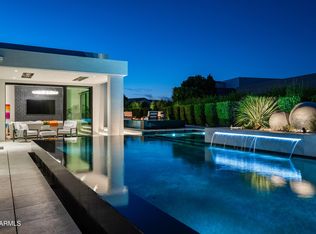
Luxurious single-level Residence 6 in the prestigious guard-gated Azure community, adjacent to The Ritz-Carlton. This 3,511 sq ft contemporary home offers 3 spacious en-suite bedrooms, including a grand primary suite with an oversized closet. Designed for seamless indoor-outdoor living on a premium interior lot, the open floor plan blends sophisticated style with comfort. Modern finishes, soaring ceilings, and high-end craftsmanship define every detail. Located in the heart of Paradise Valley near world-class dining, golf, and shopping.
Pending
$4,150,000
6863 E JOSHUA TREE Lane, Paradise Valley, AZ 85253
3beds
3,646sqft
Single Family Residence
Built in 2020
10,005 Square Feet Lot
$-- Zestimate®
$1,138/sqft
$866/mo HOA
What's special
Modern finishesOpen floor planGrand primary suiteSoaring ceilingsHigh-end craftsmanshipOversized closetPremium interior lot
- 122 days
- 446
- 13
Zillow last checked:
Listing updated:
Listed by:
Vincent Clark 602-684-9355,
VCRE,
Jennifer Edson 602-292-1587,
VCRE
Source: ARMLS,MLS#: 6977789
Facts & features
Interior
Bedrooms & bathrooms
- Bedrooms: 3
- Bathrooms: 4
- Full bathrooms: 3
- 1/2 bathrooms: 1
Heating
- Natural Gas
Cooling
- Central Air, Ceiling Fan(s), Programmable Thmstat
Appliances
- Included: Dryer, Washer, Refrigerator, Built-in Microwave, Dishwasher, Disposal, Gas Cooktop
- Laundry: Inside
Features
- Pantry, Double Vanity, Breakfast Bar, Kitchen Island, Full Bth Master Bdrm
- Flooring: Wood
- Windows: Low Emissivity Windows
- Has basement: No
- Number of fireplaces: 1
Interior area
- Total structure area: 3,646
- Total interior livable area: 3,646 sqft
Property
Parking
- Total spaces: 6
- Parking features: Garage Door Opener
- Garage spaces: 3
- Uncovered spaces: 3
Features
- Stories: 1
- Patio & porch: Covered, Patio
- Exterior features: Built-in Barbecue
- Has private pool: Yes
- Pool features: Variable Speed Pump, Outdoor Pool, Play Pool
- Spa features: None
- Fencing: Block
- Has view: Yes
- View description: Mountain(s)
Lot
- Size: 10,005 Square Feet
- Features: North/South Exposure, Synthetic Grass Frnt, Synthetic Grass Back, Auto Timer H2O Front, Auto Timer H2O Back
Details
- Parcel number: 17458235
- Special conditions: Probate Listing
Construction
Type & style
- Home type: SingleFamily
- Architectural style: Contemporary
- Property subtype: Single Family Residence
Materials
- Stucco, Wood Frame, Painted
- Roof: Foam
Condition
- Year built: 2020
Details
- Builder name: Shea Homes of AZ
Utilities & green energy
- Sewer: Public Sewer
- Water: Pvt Water Company
Green energy
- Water conservation: Tankless Ht Wtr Heat
Community & HOA
Community
- Features: Gated, Guarded Entry
- Subdivision: RITZ-CARLTON PARCEL B
HOA
- Has HOA: Yes
- Services included: Maintenance Grounds, Street Maint, Front Yard Maint, Trash
- HOA fee: $866 monthly
- HOA name: Pride Management
- HOA phone: 480-682-3209
Location
- Region: Paradise Valley
Financial & listing details
- Price per square foot: $1,138/sqft
- Tax assessed value: $3,567,600
- Annual tax amount: $10,594
- Date on market: 2/23/2026
- Cumulative days on market: 123 days
- Listing terms: Cash,Conventional
- Ownership: Fee Simple
Estimated market value
Not available
Estimated sales range
Not available
Not available
Price history
| Date | Event | Price |
|---|---|---|
| 6/22/2026 | Pending sale | $4,150,000$1,138/sqft |
Source:  ARMLS #6977789 Report a problem ARMLS #6977789 Report a problem | ||
| 5/23/2026 | Price change | $4,150,000-2.4%$1,138/sqft |
Source: ARMLS #6977789 Report a problem | ||
| 3/31/2026 | Price change | $4,250,000-5.6%$1,166/sqft |
Source: ARMLS #6977789 Report a problem | ||
| 3/24/2026 | Listed for sale | $4,500,000$1,234/sqft |
Source: ARMLS #6977789 Report a problem | ||
| 3/15/2026 | Listing removed | $4,500,000$1,234/sqft |
Source: ARMLS #6977789 Report a problem | ||
| 2/23/2026 | Listed for sale | $4,500,000+9.8%$1,234/sqft |
Source: ARMLS #6977789 Report a problem | ||
| 6/6/2023 | Sold | $4,100,000-4.5%$1,125/sqft |
Source: ARMLS #6512959 Report a problem | ||
| 5/19/2023 | Pending sale | $4,295,000$1,178/sqft |
Source: ARMLS #6512959 Report a problem | ||
| 5/19/2023 | Listed for sale | $4,295,000+59.9%$1,178/sqft |
Source: ARMLS #6512959 Report a problem | ||
| 12/14/2020 | Sold | $2,686,330$737/sqft |
Source: Public Record Report a problem | ||
Public tax history
| Year | Property taxes | Tax assessment |
|---|---|---|
| 2025 | $10,232 +4.9% | $356,760 +1.9% |
| 2024 | $9,755 +1.5% | $349,960 +117.3% |
| 2023 | $9,615 +1.6% | $161,066 -29.7% |
| 2022 | $9,467 +275.5% | $228,950 +118.3% |
| 2021 | $2,521 +3.4% | $104,860 +104.8% |
| 2020 | $2,438 +4% | $51,195 +1.5% |
| 2019 | $2,343 | $50,460 |
Find assessor info on the county website
Monthly payment
Est. payment
Payment breakdown
Explore the cost of this home by adjusting the details. Changes won't be saved.Climate risks
Neighborhood: 85253
Nearby schools
Schools provided by the listing agent
- Elementary: Kiva Elementary School
- Middle: Mohave Middle School
- High: Saguaro High School
- District: Scottsdale Unified District
Source: ARMLS. This data may not be complete. We recommend contacting the local school district to confirm school assignments for this home.
- $610,1001.33 acres6844 E Joshua Tree Ln, Paradise Valley, AZ 85253Off Market
- $3,555,400-- bd4 ba2.9k sqft6851 E Joshua Tree Ln, Paradise Valley, AZ 85253Off Market
- $4,156,3003 bd3 ba3.2k sqft6875 E Joshua Tree Ln, Paradise Valley, AZ 85253Off Market
- $3,671,883-- bd-- ba4.3k sqft6902 E Cactus Wren Rd, Paradise Valley, AZ 85253Sold
Similar homes
- $4,395,0002 bd4 ba4k sqft6914 E CACTUS WREN Road, Paradise Valley, AZ 85253For Sale
 MLS ID #7063304, Scott Grigg, Grigg's Group Powered by The Altman Brothers. ARMLS
 - $4,395,0003 bd4 ba3.7k sqft6403 N LOST DUTCHMAN Drive, Paradise Valley, AZ 85253For Sale
 MLS ID #7079949, Scott Grigg, Grigg's Group Powered by The Altman Brothers. ARMLS
 - $4,995,0004 bd5 ba5.4k sqft8560 N CANTA BELLO Drive, Paradise Valley, AZ 85253For Sale
 MLS ID #7082082, Patrick Niederdrenk, Local Luxury Christie's International Real Estate. ARMLS
 - $3,750,0005 bd4 ba3.8k sqft7130 E BELMONT Avenue, Paradise Valley, AZ 85253For Sale
 MLS ID #7028315, Don Matheson, RE/MAX Fine Properties. ARMLS
