Carlton Commons. Lovely established neighborhood. Spacious 3 bedroom 2.5 baths. Great space for entertaining. 2 possible primary suites 1 on each level. This home has 5 walk in closets. Large open living room. Nice lay out. Formal dining room. Updated kitchen with wonderful large pantry & breakfast area with nice French doors leading to a private screen porch. Large sunroom great for the entertaining or a nice private office space. 2nd floor great for guest with a huge bonus bedroom. Oversized garage with plenty of storage space. Don't miss out on this one.
Under contract-show
Price cut: $35.1K (7/10)
$299,900
687 Carlton Dr APT A, Gastonia, NC 28054
3beds
2,250sqft
:
Get pre-qualified$2,061/mo
Condominium
Built in 1991
-- sqft lot
$293,500 Zestimate®
$133/sqft
$225/mo HOA
What's special
- 66 days |
- 180 |
- 6 |
Zillow last checked:
Listing updated:
Listed by:
Carla Howell carla.howell@cbcarverpressley.com,
Coldwell Banker Carver-Pressley, Realtors
Source: Canopy MLS as distributed by MLS GRID,MLS#: 4387963
Facts & features
Interior
Bedrooms & bathrooms
- Bedrooms: 3
- Bathrooms: 4
- Full bathrooms: 2
- 1/2 bathrooms: 2
- Main level bedrooms: 1
Primary bedroom
- Features: Walk-In Closet(s)
- Level: Main
Bedroom s
- Features: Cathedral Ceiling(s)
- Level: Upper
Bedroom s
- Features: Walk-In Closet(s)
- Level: Upper
Bathroom full
- Level: Main
Bathroom half
- Level: Main
Bathroom full
- Level: Upper
Bathroom half
- Level: Upper
Other
- Features: Attic Walk In, Ceiling Fan(s), Walk-In Closet(s)
- Level: Upper
Breakfast
- Level: Main
Dining room
- Level: Main
Kitchen
- Features: Breakfast Bar
- Level: Main
Living room
- Level: Main
Sunroom
- Features: Ceiling Fan(s)
- Level: Main
Heating
- Central, Electric
Cooling
- Central Air, Electric
Appliances
- Included: Dishwasher, Dryer, Electric Range, Microwave, Refrigerator, Washer
- Laundry: Laundry Closet
Features
- Has basement: No
Interior area
- Total structure area: 2,250
- Total interior livable area: 2,250 sqft
- Finished area above ground: 2,250
- Finished area below ground: 0
Property
Parking
- Total spaces: 2
- Parking features: Driveway, Attached Garage, Garage on Main Level
- Attached garage spaces: 2
- Has uncovered spaces: Yes
Features
- Levels: One and One Half
- Stories: 1.5
- Entry location: Main
Lot
- Size: 0.05 Acres
Details
- Parcel number: 109880
- Zoning: R1H
- Special conditions: Standard
Construction
Type & style
- Home type: Condo
- Property subtype: Condominium
Materials
- Brick Full
- Foundation: Slab
Condition
- New construction: No
- Year built: 1991
Utilities & green energy
- Sewer: Public Sewer
- Water: City
- Utilities for property: Electricity Connected
Community & HOA
Community
- Subdivision: Carlton Commons
HOA
- Has HOA: Yes
- HOA fee: $225 monthly
- HOA name: Carlton Commans
Location
- Region: Gastonia
Financial & listing details
- Price per square foot: $133/sqft
- Tax assessed value: $237,270
- Annual tax amount: $2,536
- Date on market: 6/2/2026
- Cumulative days on market: 66 days
- Listing terms: Cash,Conventional
- Electric utility on property: Yes
- Road surface type: Concrete, Paved
Estimated market value
$293,500
$279,000 - $308,000
$2,131/mo
Price history
| Date | Event | Price |
|---|---|---|
| 7/10/2026 | Price change | $299,900-10.5%$133/sqft |
Source:  Canopy MLS as distributed by MLS GRID #4387963 Report a problem Canopy MLS as distributed by MLS GRID #4387963 Report a problem | ||
| 6/2/2026 | Listed for sale | $335,000+103%$149/sqft |
Source: Canopy MLS as distributed by MLS GRID #4387963 Report a problem | ||
| 3/28/2011 | Sold | $165,000$73/sqft |
Source: Public Record Report a problem | ||
Public tax history
| Year | Property taxes | Tax assessment |
|---|---|---|
| 2025 | $2,536 | $237,270 |
| 2024 | $2,536 -1% | $237,270 |
| 2023 | $2,563 +45.8% | $237,270 +79.6% |
| 2022 | $1,757 -1.5% | $132,120 |
| 2021 | $1,784 | $132,120 |
| 2020 | $1,784 -0.7% | $132,120 |
| 2019 | $1,797 -3.1% | $132,120 -0.3% |
| 2018 | $1,854 | $132,459 |
| 2017 | $1,854 | $132,459 |
| 2016 | $1,854 | $132,459 -5.7% |
| 2014 | $1,854 | $140,413 |
| 2012 | -- | $140,413 |
| 2011 | -- | $140,413 -5.6% |
| 2010 | -- | $148,742 |
| 2009 | -- | $148,742 |
| 2008 | -- | $148,742 -7.7% |
| 2007 | -- | $161,070 |
| 2006 | -- | $161,070 |
| 2005 | -- | $161,070 |
| 2004 | -- | $161,070 |
| 2003 | -- | $161,070 |
Find assessor info on the county website
Monthly payment
Est. payment
Payment breakdown
Explore the cost of this home by adjusting the details. Changes won't be saved.Climate risks
Neighborhood: 28054
Nearby schools
GreatSchools rating
- 2/10Sherwood Elementary SchoolGrades: PK-5Distance: 0.6 mi
- 2/10W P Grier Middle SchoolGrades: 6-8Distance: 0.5 mi
- 3/10Ashbrook High SchoolGrades: 9-12Distance: 2.2 mi
- $289,7004 bd3 ba2.2k sqft687 Carlton Dr APT B, Gastonia, NC 28054Off Market

- $288,8003 bd2 ba2k sqft683 Carlton Dr APT B, Gastonia, NC 28054Off Market
- $284,7003 bd3 ba1.8k sqft683 Carlton Dr APT A, Gastonia, NC 28054Off Market
- $315,0004 bd4 ba2.2k sqft691 Carlton Dr, Gastonia, NC 28054For Sale

- $---- bd-- ba-- sqft1020 Graystone Dr, Gastonia, NC 28054Off Market
- $300,4004 bd3 ba1.8k sqft691 Carlton Dr APT A, Gastonia, NC 28054Off Market
- $266,3003 bd3 ba2k sqft691 Carlton Dr APT B, Gastonia, NC 28054Off Market
- $199,2003 bd1 ba1.2k sqft1101 Graystone Dr, Gastonia, NC 28054Off Market
A local agent can set up tours, give advice and negotiate with sellers.
Similar homes
- $315,0004 bd4 ba2.2k sqft691 Carlton Dr, Gastonia, NC 28054For Sale
 MLS ID #4357704, Federico Comesana, EXP Realty LLC. Canopy MLS as distributed by MLS GRID
 - $280,0003 bd3 ba1.5k sqft1104 Poston Cir, Gastonia, NC 28054For Sale
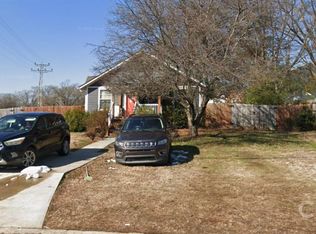 MLS ID #4410688, Christopher Hendrickson, Mark Spain Real Estate. Canopy MLS as distributed by MLS GRID
 - $269,9003 bd2 ba1.5k sqft938 E 6th Ave, Gastonia, NC 28054For Sale
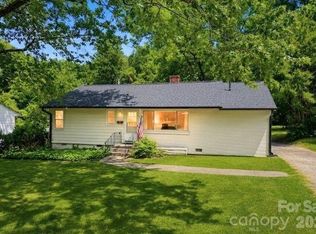 MLS ID #4382687, Matthew Hanks, EXP Realty LLC. Canopy MLS as distributed by MLS GRID
 - $295,0003 bd2 ba1.6k sqft1034 Buckingham Ave, Gastonia, NC 28054For Sale
 MLS ID #4404589, Lisa Belk, Mark Spain Real Estate. Canopy MLS as distributed by MLS GRID
 - $329,9003 bd2 ba1.7k sqft1620 Windyrush Ln, Gastonia, NC 28054For SaleMLS ID #4395424, Michelle Andrews, Fortuno Investments LLC. Canopy MLS as distributed by MLS GRID
- $311,0004 bd3 ba1.7k sqft1716 Timberlane St, Gastonia, NC 28054For SaleMLS ID #4401623, Regina Toner, Opendoor Brokerage LLC. Canopy MLS as distributed by MLS GRID
- $264,9003 bd2 ba1.5k sqft1201 Castlegate St, Gastonia, NC 28054For Sale By Owner
- $299,9004 bd3 ba2.2k sqft2968 Club Dr, Gastonia, NC 28054For SaleMLS ID #4354089, John R Bolin, Howard Hanna Allen Tate Gastonia. Canopy MLS as distributed by MLS GRID
- $312,5004 bd3 ba2.1k sqft210 Oakdale St, Gastonia, NC 28054For SaleMLS ID #4388719, Aaron Mighty, Mighty Realty Inc. Canopy MLS as distributed by MLS GRID
- $269,9003 bd2 ba1.2k sqft934 S Chestnut St, Gastonia, NC 28054For SaleMLS ID #4343850, Robbie Burchfield, NorthGroup Real Estate LLC. Canopy MLS as distributed by MLS GRID
- $309,9003 bd2 ba1.4k sqft1278 Morrocroft Trl, Gastonia, NC 28054For SaleMLS ID #4397819, Jody Jessup, RE/MAX Executive. Canopy MLS as distributed by MLS GRID
- $331,0003 bd2 ba1.9k sqft501 Derby Ct, Gastonia, NC 28054For SaleMLS ID #4397339, Lisa Belk, Mark Spain Real Estate. Canopy MLS as distributed by MLS GRID
- $369,0004 bd3 ba1.7k sqft1031 Laurel Ln, Gastonia, NC 28054New ConstructionMLS ID #4411014, Alicia Neris, DeVoe Realty. Canopy MLS as distributed by MLS GRID
- $322,0004 bd3 ba2.2k sqft1512 Buckingham Ave, Gastonia, NC 28054For SaleMLS ID #4357288, Regina Toner, Opendoor Brokerage LLC. Canopy MLS as distributed by MLS GRID
- $239,9993 bd2 ba1.5k sqft408 Oakdale St, Gastonia, NC 28054For SaleMLS ID #4402429, Sheri Gregory, Top Brokerage LLC. Canopy MLS as distributed by MLS GRID
- $339,9003 bd2 ba1.7k sqft1254 Churchill Dr, Gastonia, NC 28054For SaleMLS ID #4377477, Logan Andrew, Premier South. Canopy MLS as distributed by MLS GRID
- $347,9002 bd3 ba2.2k sqft1950 Brownstone Ct, Gastonia, NC 28054For SaleMLS ID #4409939, Sandra Hendren, Coldwell Banker Mountain View. Canopy MLS as distributed by MLS GRID
- $284,5004 bd2 ba1.5k sqft1841 Oak Hollow Rd, Gastonia, NC 28054For SaleMLS ID #4375695, Debbie Kiser, Premier South. Canopy MLS as distributed by MLS GRID
- $259,5002 bd2 ba1.2k sqft726 Forest Dr, Gastonia, NC 28054For Sale By Owner
- $289,9003 bd2 ba1.3k sqft520 E 2nd Ave, Gastonia, NC 28054New ConstructionMLS ID #4409852, Igor Shiper, Shiper Realty, LLC. Canopy MLS as distributed by MLS GRID
