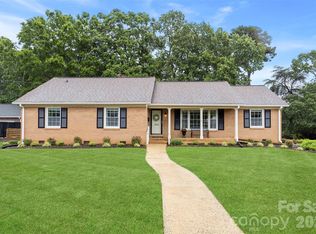
Beautifully updated condo featuring an oversized two-car garage and modern upgrades throughout. Enjoy newer stainless steel appliances, refreshed bathroom lighting, and fresh interior paint. Major improvements include a brand-new HVAC system (2025), water heaters replaced in 2024, and a new roof scheduled to be installed by the HOA before the end of the year, providing added peace of mind for years to come.
Located on Carlton Drive, this home offers a desirable main-level primary suite with spacious his-and-hers walk-in closets. The kitchen is well-appointed with abundant cabinetry and a large pantry featuring custom built-in shelving.
Upstairs, you'll find two generously sized bedrooms with large walk-in closets, along with a finished bonus room that can easily serve as a fourth bedroom. The updated Jack-and-Jill bathroom features new faucets, vanity hardware, a new mirror, and fresh paint.
Step outside to an enclosed back porch and enjoy the updated paver patio—perfect for relaxing or entertaining. The fully fenced backyard provides privacy and functional outdoor living space.
Per the seller, the HOA is responsible for exterior maintenance, including the roof, and trash service is included through the HOA. The fireplace has not been used by the current owners and will convey in its current as-is condition.
The seller is offering $5,000 in concessions, which can be used toward your closing costs or applied to upgrades/improvements to the property, depending on your preference.
Active
Price cut: $5K (6/30)
$315,000
691 Carlton Dr, Gastonia, NC 28054
4beds
2,280sqft
:
Get pre-qualified$1,928/mo
Condominium
Built in 1992
-- sqft lot
$310,300 Zestimate®
$138/sqft
$-- HOA
What's special
Updated paver patioFinished bonus roomFresh interior paintOversized two-car garageNew mirrorFully fenced backyardEnclosed back porch
- 145 days |
- 1,012 |
- 22 |
Zillow last checked:
Listing updated:
Listed by:
Federico Comesana federico.comesana@exprealty.com,
EXP Realty LLC
Source: Canopy MLS as distributed by MLS GRID,MLS#: 4357704
Facts & features
Interior
Bedrooms & bathrooms
- Bedrooms: 4
- Bathrooms: 4
- Full bathrooms: 3
- 1/2 bathrooms: 1
- Main level bedrooms: 1
Primary bedroom
- Level: Main
Bedroom s
- Level: Main
Bathroom full
- Level: Main
Bathroom half
- Level: Main
Bathroom full
- Level: Upper
Other
- Level: Upper
Dining room
- Level: Main
Kitchen
- Level: Main
Living room
- Level: Main
Heating
- Natural Gas
Cooling
- Ceiling Fan(s), Central Air
Appliances
- Included: Dishwasher, Electric Cooktop, Microwave, Refrigerator
- Laundry: Electric Dryer Hookup, In Kitchen, Utility Room
Features
- Windows: Skylight(s)
- Has basement: No
- Fireplace features: Gas Log, Living Room
Interior area
- Total structure area: 2,280
- Total interior livable area: 2,280 sqft
- Finished area above ground: 2,280
- Finished area below ground: 0
Property
Parking
- Total spaces: 3
- Parking features: Attached Garage, Parking Space(s), Garage on Main Level
- Attached garage spaces: 2
- Uncovered spaces: 1
Features
- Levels: Two
- Stories: 2
- Entry location: Main
Details
- Parcel number: 109885
- Zoning: R1H
- Special conditions: Standard
Construction
Type & style
- Home type: Condo
- Property subtype: Condominium
Materials
- Brick Full
- Foundation: Slab
Condition
- New construction: No
- Year built: 1992
Utilities & green energy
- Sewer: Public Sewer
- Water: City
Community & HOA
Community
- Subdivision: Carlton Commons
HOA
- Has HOA: Yes
Location
- Region: Gastonia
Financial & listing details
- Price per square foot: $138/sqft
- Tax assessed value: $269,310
- Date on market: 3/21/2026
- Cumulative days on market: 145 days
- Road surface type: Concrete, Paved
Estimated market value
$310,300
$295,000 - $326,000
$2,563/mo
Price history
| Date | Event | Price |
|---|---|---|
| 6/30/2026 | Price change | $315,000-1.6%$138/sqft |
Source:  Canopy MLS as distributed by MLS GRID #4357704 Report a problem Canopy MLS as distributed by MLS GRID #4357704 Report a problem | ||
| 3/21/2026 | Listed for sale | $320,000+93.9%$140/sqft |
Source: Canopy MLS as distributed by MLS GRID #4357704 Report a problem | ||
| 8/14/2019 | Sold | $165,000$72/sqft |
Source: Canopy MLS as distributed by MLS GRID #3499322 Report a problem | ||
Public tax history
Tax history is unavailable.
Monthly payment
Est. payment
Payment breakdown
Explore the cost of this home by adjusting the details. Changes won't be saved.Climate risks
Neighborhood: 28054
Nearby schools
GreatSchools rating
- 2/10Sherwood Elementary SchoolGrades: PK-5Distance: 0.6 mi
- 2/10W P Grier Middle SchoolGrades: 6-8Distance: 0.5 mi
- 3/10Ashbrook High SchoolGrades: 9-12Distance: 2.2 mi
- $300,4004 bd3 ba1.8k sqft691 Carlton Dr APT A, Gastonia, NC 28054Off Market
- $267,3003 bd3 ba2k sqft691 Carlton Dr APT B, Gastonia, NC 28054Off Market

- $291,0003 bd2 ba2k sqft683 Carlton Dr APT B, Gastonia, NC 28054Off Market
- $284,7003 bd3 ba1.8k sqft683 Carlton Dr APT A, Gastonia, NC 28054Off Market
- $278,5003 bd3 ba1.8k sqft695 Carlton Dr, Gastonia, NC 28054Off Market
- $280,0003 bd3 ba2.3k sqft695 Carlton Dr, Gastonia, NC 28054Off Market
- $---- bd-- ba-- sqft695 Carlton Dr APT A, Gastonia, NC 28054Off Market
- $--3 bd3 ba-- sqft695 Carlton Dr APT B, Gastonia, NC 28054Off Market
A local agent can set up tours, give advice and negotiate with sellers.
Similar homes
- $339,9003 bd2 ba1.7k sqft1254 Churchill Dr, Gastonia, NC 28054For Sale
 MLS ID #4377477, Logan Andrew, Premier South. Canopy MLS as distributed by MLS GRID
 - $349,0003 bd2 ba1.7k sqft2309 Amity Ave, Gastonia, NC 28054For Sale
 MLS ID #4352587, Nitin Aggarwal, Nitro Realty Group LLC. Canopy MLS as distributed by MLS GRID
 - $315,0003 bd3 ba1.4k sqft2498 Hawk Ridge Dr, Gastonia, NC 28056For Sale
 MLS ID #4394789, CJ Nivens, Northstar Real Estate, LLC. Canopy MLS as distributed by MLS GRID
 - $319,9003 bd3 ba2.1k sqft3921 Bighorn Way, Gastonia, NC 28056For Sale
 MLS ID #4408782, Caesar Escobar, Milemma Realty, LLC. Canopy MLS as distributed by MLS GRID
 - $360,0003 bd3 ba2.5k sqft4008 Cascade Dr, Gastonia, NC 28056For SaleMLS ID #4401918, Pablo Andino, DASH Carolina. Canopy MLS as distributed by MLS GRID
- $315,0003 bd2 ba1.3k sqft3306 Brighton Dr, Gastonia, NC 28052For SaleMLS ID #4399295, Frankie Gonzalez, Gonzalez Realty. Canopy MLS as distributed by MLS GRID
- $445,0003 bd3 ba2.2k sqft1940 Wexford Ct, Gastonia, NC 28054For SaleMLS ID #4366097, John R Bolin, Howard Hanna Allen Tate Gastonia. Canopy MLS as distributed by MLS GRID
- $365,0003 bd2 ba1.9k sqft1302 Laurel Woods Dr, Gastonia, NC 28052For SaleMLS ID #4386113, Amy Stamper, Stamper-Thompson Real Estate LLC. Canopy MLS as distributed by MLS GRID
- $333,0004 bd3 ba2k sqft1331 Mifflin Ln, Dallas, NC 28034For SaleMLS ID #4365975, Thania Ortiz, NorthGroup Real Estate LLC. Canopy MLS as distributed by MLS GRID
- $418,0003 bd3 ba2k sqft2106 Kings Dr, Gastonia, NC 28056For SaleMLS ID #4389653, Billy Hattaway, Michael Ryan Realty Inc. Canopy MLS as distributed by MLS GRID
- $219,9002 bd3 ba1.2k sqft927 Claybrook Cir, Gastonia, NC 28054For SaleMLS ID #4408887, Logan Andrew, Premier South. Canopy MLS as distributed by MLS GRID
- $362,0004 bd3 ba1.8k sqft3825 Quay Ct, Gastonia, NC 28056For SaleMLS ID #4332711, Whitney Daigle, Real Broker, LLC. Canopy MLS as distributed by MLS GRID
- $275,0003 bd2 ba1.2k sqft914 Brandon St, Gastonia, NC 28052For SaleMLS ID #4406354, Ahesha Walker, Mark Spain Real Estate. Canopy MLS as distributed by MLS GRID
- $311,9003 bd3 ba1.8k sqft5025 Patton Dr, Gastonia, NC 28056For SaleMLS ID #4392818, DeAnna Murphree, DSM Properties Inc. Canopy MLS as distributed by MLS GRID
- $375,0004 bd2 ba1.6k sqft113 Sawtooth Ln, Stanley, NC 28164For SaleMLS ID #4410991, Charity McMinn, Realty One Group Revolution. Canopy MLS as distributed by MLS GRID
- $270,0003 bd3 ba1.4k sqft1554 Lilly Springs Pl, Dallas, NC 28034For SaleMLS ID #4405478, misheel Bold, Berkshire Hathaway HomeServices Carolinas Realty. Canopy MLS as distributed by MLS GRID
- $325,0003 bd2 ba1.7k sqft7944 Pawtuckett Rd, Charlotte, NC 28214For SaleMLS ID #4389168, Carolyn Goodrum, L&E Properties. Canopy MLS as distributed by MLS GRID
- $399,0003 bd3 ba2.7k sqft3536 Canyon Live Oak Ct, Gastonia, NC 28056For SaleMLS ID #4397151, Suri Soto, EXP Realty LLC. Canopy MLS as distributed by MLS GRID
- $265,0003 bd2 ba1.2k sqft2703 S Calvary St, Gastonia, NC 28052For SaleMLS ID #4396663, Quin Byers, ERA Live Moore. Canopy MLS as distributed by MLS GRID
- $455,0003 bd3 ba2.9k sqft3611 English Garden Dr, Gastonia, NC 28056For SaleMLS ID #4396302, Kamal Dawra, K.M.D. Realty Inc.. Canopy MLS as distributed by MLS GRID
