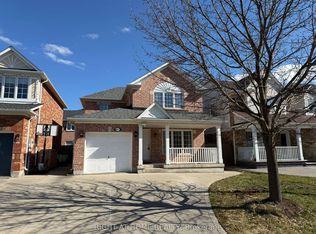
A fantastic opportunity to own this meticulously maintained, move-in-ready home that truly showcases pride of ownership in a sought-after, family-friendly neighbourhood. This popular Wyndham Corner model offers approximately 1,839 sq. ft. of thoughtfully designed living space, plus a fully finished basement.Step inside to a bright, sun-filled interior featuring a welcoming formal living and dining room-perfect for entertaining family and friends. The inviting family room showcases hardwood flooring, smooth ceilings, and pot lights, and seamlessly opens to the beautifully classic kitchen featuring stone countertops, a stylish backsplash, under-cabinet lighting, and a spacious breakfast area with a walk-out to the private backyard patio-ideal for outdoor dining and summer gatherings.The second floor offers three generously sized bedrooms, each with organized wardrobes, while the spacious primary bedroom features a walk-in closet and a stunning, newly renovated ensuite designed as your own private spa retreat. Enjoy a freestanding soaker tub, oversized glass-enclosed shower, and his-and-hers vanity sinks. A convenient second-floor laundry room with a linen closet completes this level.The fully finished basement provides exceptional additional living space, featuring a spacious recreation room with pot lights, a modern 3-piece bathroom, a versatile den, and an additional room ideal for a home office or playroom. Additional highlights include direct interior garage access, a large covered front porch, custom California shutters throughout, and a private driveway with an additional parking space and no sidewalk. Situated directly across from a park, this home offers the perfect combination of comfort, convenience, and family-friendly living. Beautifully updated, exceptionally maintained, and move-in ready-this is one you won't want to miss.
For sale
C$1,028,800
687 Irving Ter, Milton, ON L9T 6H5
4beds
4baths
Single Family Residence
Built in ----
3,302 Square Feet Lot
$-- Zestimate®
C$--/sqft
C$-- HOA
What's special
Bright sun-filled interiorInviting family roomHardwood flooringSmooth ceilingsPot lightsBeautifully classic kitchenStone countertops
- 1 day
- 4
- 0
Zillow last checked:
Listing updated:
Listed by:
TRUSTWELL REALTY INC.
Source: TRREB,MLS®#: W13800102 Originating MLS®#: Toronto Regional Real Estate Board
Originating MLS®#: Toronto Regional Real Estate BoardFacts & features
Interior
Bedrooms & bathrooms
- Bedrooms: 4
- Bathrooms: 4
Primary bedroom
- Level: Second
- Dimensions: 3.6 x 4.95
Bedroom 2
- Level: Second
- Dimensions: 4.33 x 3.05
Bedroom 3
- Level: Second
- Dimensions: 3.13 x 3.37
Breakfast
- Level: Main
- Dimensions: 0 x 0
Den
- Level: Basement
- Dimensions: 3.09 x 3.58
Dining room
- Level: Main
- Dimensions: 1.22 x 3.4
Family room
- Level: Main
- Dimensions: 4.42 x 5.16
Kitchen
- Level: Main
- Dimensions: 5.25 x 5.25
Laundry
- Level: Second
- Dimensions: 2.19 x 2.92
Living room
- Level: Main
- Dimensions: 3.34 x 3.71
Office
- Level: Basement
- Dimensions: 3.22 x 5.39
Recreation
- Level: Basement
- Dimensions: 3.5 x 5.39
Heating
- Forced Air, Gas
Cooling
- Central Air
Features
- Basement: Finished
- Has fireplace: No
Interior area
- Living area range: 1500-2000 null
Video & virtual tour
Property
Parking
- Total spaces: 3
- Parking features: Private
- Has garage: Yes
Features
- Stories: 2
- Pool features: None
Lot
- Size: 3,302 Square Feet
Details
- Parcel number: 249362644
- Other equipment: Sump Pump
Construction
Type & style
- Home type: SingleFamily
- Property subtype: Single Family Residence
Materials
- Brick
- Foundation: Concrete
- Roof: Asphalt Shingle
Utilities & green energy
- Sewer: Sewer
Community & HOA
Location
- Region: Milton
Financial & listing details
- Annual tax amount: C$4,957
- Date on market: 9/17/2026
Price history
Price history is unavailable.
Public tax history
Tax history is unavailable.
Climate risks
Neighborhood: Beaty
Nearby schools
GreatSchools rating
No schools nearby
We couldn't find any schools near this home.

Similar homes
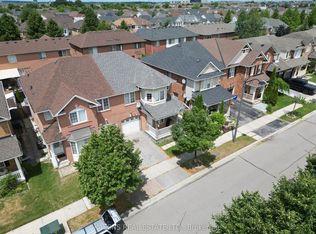
- C$1,129,0004 bd4 ba-- sqft659 Hood Ter, Milton, ON L9T 0H1For Sale
 MLS ID #W13571082, ROYAL LEPAGE REAL ESTATE SERVICES LTD.. TRREB
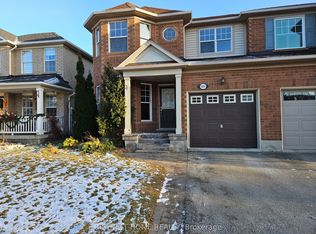
 - C$1,050,0003 bd4 ba1.3k sqft311 Malick St, Milton, ON L9T 5X4For Sale
 MLS ID #40860632, Nikki Vrba, Broker, RE/MAX Escarpment Realty Inc.. ITSO
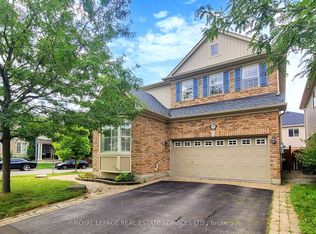
 - C$1,050,0004 bd3 ba-- sqft574 Sunnyvale Cres, Milton, ON L9T 4N2For Sale
 MLS ID #W13745690, CENTURY 21 SKYLARK REAL ESTATE LTD.. TRREB
 - C$1,249,0005 bd3 ba-- sqft277 Potts Ter, Milton, ON L9T 0X6For Sale
 MLS ID #W13787292, RE/MAX REALTY SERVICES INC.. TRREB
