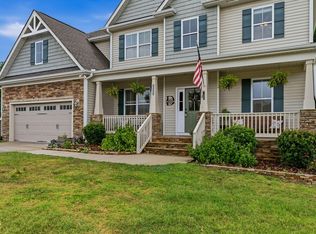
Cancel your weekend plans and check out Willard Drive! With a new price, refreshed paint, and fresh landscaping, it will not last long! Come check out this gem only minutes to Wake Forest, this beautifully maintained home offers timeless, traditional charm on a large lot in the coveted Hawthorne neighborhood. Featuring granite countertops, hardwood floors, and classic tile finishes, the layout is both elegant and functional. The owner's suite on the main floor provides easy living, while the additional unfinished space offers endless potential for future growth. Enjoy peaceful mornings and evenings on the inviting front and back porches, all framed by a beautiful backyard oasis. With an added irrigation system in the front yard this home is full of upgrades inside and out. The home is truly move-in ready with new carpet downstairs and refreshed interior paint. A rare combination of space, character, and thoughtful care--this home is ready to welcome its next owner. Featuring a two car attached garage with epoxy floor. A beautiful neighborhood pool, pond, and putting green...amenities galore! Home is in the falls watershed. Stand up freezer and fridge in garage do not convey. Fireplace has not been used by the current owners and conveys as-is. Buyers are encouraged to check condition and operation. Washer and dryer can convey if desired.
Pending
Price cut: $10K (7/4)
$685,000
688 Willard Dr, Creedmoor, NC 27522
4beds
3,005sqft
:
Get pre-qualified$4,259/mo
Single Family Residence, Residential
Built in 2014
1.43 Acres Lot
$672,100 Zestimate®
$228/sqft
$63/mo HOA
What's special
Classic tile finishesBeautiful backyard oasisPutting greenHardwood floorsRefreshed interior paintBeautiful neighborhood poolLarge lot
- 163 days |
- 616 |
- 37 |
Zillow last checked:
Listing updated:
Listed by:
Amanda Bone 919-224-9586,
Taylor Realty & Investment Grp
Source: Doorify MLS,MLS#: 10147656
Facts & features
Interior
Bedrooms & bathrooms
- Bedrooms: 4
- Bathrooms: 3
- Full bathrooms: 3
Heating
- Central, Electric, Propane
Cooling
- Ceiling Fan(s), Central Air, Electric
Appliances
- Included: Dishwasher, Double Oven, Dryer, Free-Standing Gas Range, Gas Range, Microwave, Water Heater, Range, Refrigerator, Stainless Steel Appliance(s), Washer, Washer/Dryer
- Laundry: Electric Dryer Hookup, Inside, Laundry Room, Main Level, Sink, Washer Hookup
Features
- Bathtub/Shower Combination, Pantry, Ceiling Fan(s), Chandelier, Crown Molding, Double Vanity, Granite Counters, High Ceilings, Open Floorplan, Master Downstairs, Recessed Lighting, Smart Thermostat, Smooth Ceilings, Soaking Tub, Stone Counters, Tray Ceiling(s), Walk-In Closet(s), Walk-In Shower, Water Closet
- Flooring: Carpet, Ceramic Tile, Hardwood, Tile, Wood
- Windows: Blinds
- Has fireplace: Yes
- Common walls with other units/homes: No Common Walls
Interior area
- Total structure area: 3,005
- Total interior livable area: 3,005 sqft
- Finished area above ground: 3,005
- Finished area below ground: 0
Property
Parking
- Total spaces: 2
- Parking features: Attached, Driveway, Garage Door Opener, Garage Faces Side, On Site, Open, Outside, Paved
- Attached garage spaces: 2
Accessibility
- Accessibility features: Central Living Area, Level Flooring
Features
- Levels: One and One Half, Two
- Stories: 1
- Patio & porch: Covered, Deck, Enclosed, Front Porch, Porch, Rear Porch, Screened
- Exterior features: Fire Pit, Lighting, Private Yard, Rain Gutters, Smart Irrigation
- Fencing: None
- Has view: Yes
- View description: Trees/Woods
Lot
- Size: 1.43 Acres
- Features: Back Yard, Front Yard, Landscaped
Details
- Parcel number: 181300290361
- Special conditions: Standard
Construction
Type & style
- Home type: SingleFamily
- Architectural style: Traditional
- Property subtype: Single Family Residence, Residential
Materials
- Attic/Crawl Hatchway(s) Insulated, HardiPlank Type, Stone
- Roof: Shingle
Condition
- New construction: No
- Year built: 2014
Utilities & green energy
- Sewer: Septic Tank
- Water: Well
- Utilities for property: Cable Connected, Electricity Connected, Natural Gas Available, Septic Connected, Water Connected
Green energy
- Energy efficient items: Insulation
Community & HOA
Community
- Features: Clubhouse, Fishing, Park, Playground, Suburban
- Subdivision: Hawthorne
HOA
- Has HOA: Yes
- Amenities included: Clubhouse, Park, Playground, Pond Year Round, Pool, Other
- Services included: Maintenance Grounds
- HOA fee: $750 annually
Location
- Region: Creedmoor
Financial & listing details
- Price per square foot: $228/sqft
- Tax assessed value: $661,169
- Annual tax amount: $4,719
- Date on market: 2/28/2026
- Road surface type: Paved
Estimated market value
$672,100
$638,000 - $706,000
$3,305/mo
Price history
| Date | Event | Price |
|---|---|---|
| 7/10/2026 | Pending sale | $685,000$228/sqft |
Source:  Doorify MLS #10147656 Report a problem Doorify MLS #10147656 Report a problem | ||
| 7/4/2026 | Price change | $685,000-1.4%$228/sqft |
Source: Doorify MLS #10147656 Report a problem | ||
| 6/12/2026 | Price change | $694,999-0.7%$231/sqft |
Source: Doorify MLS #10147656 Report a problem | ||
| 5/18/2026 | Price change | $699,999-0.7%$233/sqft |
Source: Doorify MLS #10147656 Report a problem | ||
| 5/12/2026 | Price change | $705,000-2.1%$235/sqft |
Source: Doorify MLS #10147656 Report a problem | ||
| 4/27/2026 | Listed for sale | $720,000$240/sqft |
Source: Doorify MLS #10147656 Report a problem | ||
| 4/24/2026 | Pending sale | $720,000$240/sqft |
Source: Doorify MLS #10147656 Report a problem | ||
| 4/19/2026 | Price change | $720,000-3.8%$240/sqft |
Source: Doorify MLS #10147656 Report a problem | ||
| 4/2/2026 | Price change | $748,500-2.7%$249/sqft |
Source: Doorify MLS #10147656 Report a problem | ||
| 3/7/2026 | Price change | $769,4990%$256/sqft |
Source: Doorify MLS #10147656 Report a problem | ||
| 2/28/2026 | Listed for sale | $769,500+79%$256/sqft |
Source: Doorify MLS #10147656 Report a problem | ||
| 10/25/2019 | Sold | $429,900$143/sqft |
Source: Doorify MLS #2280594 Report a problem | ||
| 10/25/2019 | Listed for sale | $429,900$143/sqft |
Source: Coldwell Banker Advantage #2280594 Report a problem | ||
| 9/28/2019 | Pending sale | $429,900$143/sqft |
Source: Coldwell Banker Advantage #2280594 Report a problem | ||
| 9/26/2019 | Listed for sale | $429,900+1.2%$143/sqft |
Source: Coldwell Banker Advantage #2280594 Report a problem | ||
| 6/28/2018 | Sold | $425,000$141/sqft |
Source: Doorify MLS #2192459 Report a problem | ||
| 5/19/2018 | Pending sale | $425,000$141/sqft |
Source: Raleigh Cary Realty Inc. #2192459 Report a problem | ||
| 5/18/2018 | Listed for sale | $425,000+6.3%$141/sqft |
Source: Raleigh Cary Realty Inc. #2192459 Report a problem | ||
| 9/11/2015 | Sold | $400,000+661.9%$133/sqft |
Source: Doorify MLS #1985461 Report a problem | ||
| 5/13/2014 | Sold | $52,500$17/sqft |
Source: Public Record Report a problem | ||
Public tax history
| Year | Property taxes | Tax assessment |
|---|---|---|
| 2025 | $4,720 +0.2% | $661,169 |
| 2024 | $4,710 +20.2% | $661,169 +57% |
| 2023 | $3,920 +0.5% | $421,066 |
| 2022 | $3,899 +7.1% | $421,066 |
| 2021 | $3,641 | $421,066 |
| 2020 | $3,641 | $421,066 |
| 2019 | $3,641 | $421,066 |
| 2018 | $3,641 -0.5% | $421,066 +4% |
| 2016 | $3,658 | $404,867 +173.7% |
| 2015 | $3,658 +195.8% | $147,907 +173.9% |
| 2014 | $1,237 | $54,000 |
Find assessor info on the county website
Monthly payment
Est. payment
Payment breakdown
Explore the cost of this home by adjusting the details. Changes won't be saved.Climate risks
Neighborhood: 27522
Nearby schools
GreatSchools rating
- 7/10Wilton ElementaryGrades: PK-5Distance: 6.6 mi
- 4/10G C Hawley MiddleGrades: 6-8Distance: 5.7 mi
- 4/10South Granville High SchoolGrades: 9-12Distance: 5.5 mi
Schools provided by the listing agent
- Elementary: Granville - Wilton Elementary
- Middle: Granville - Granville Central Middle School
- High: Granville - South Granville High
Source: Doorify MLS. This data may not be complete. We recommend contacting the local school district to confirm school assignments for this home.
- $780,6005 bd3 ba2.8k sqft686 Willard Dr, Creedmoor, NC 27522Off Market
- $746,5004 bd3 ba2.8k sqft690 Willard Dr, Creedmoor, NC 27522Off Market
- $184,300-- bd1 ba1.4k sqft3054 Bruce Garner Rd, Creedmoor, NC 27522Off Market
- $145,400-- bd2 ba1.3k sqft3056 Bruce Garner Rd, Creedmoor, NC 27522Off Market
- $675,6004 bd3 ba2.8k sqft687 Willard Dr, Creedmoor, NC 27522Off Market
- $383,000-- bd2 ba2.1k sqft3044 Bruce Garner Rd, Creedmoor, NC 27522Off Market
- $738,6004 bd3 ba3.4k sqft3039 E Bay Ct, Creedmoor, NC 27522Off Market
- $398,7964 bd4 ba3.5k sqft3035 E Bay Ct, Creedmoor, NC 27522Off Market
A local agent can set up tours, give advice and negotiate with sellers.
Similar homes
- $850,0004 bd4 ba3.5k sqft9505 Alydar Dr, Wake Forest, NC 27587For Sale

 MLS ID #10183502, Nadia Bareisha. Doorify MLS
 - $679,0004 bd4 ba3.3k sqft3535 Lavender Ln, Wake Forest, NC 27587For Sale
 MLS ID #10175099, Lisa Branch. Doorify MLS
 - $660,0004 bd3 ba2.9k sqft8909 Hardie Farm Cir, Wake Forest, NC 27587For Sale
 MLS ID #10170989, Matt Bergevin. Doorify MLS
 - $665,0003 bd3 ba3k sqft8716 Carradale Ct, Wake Forest, NC 27587For Sale
 MLS ID #10169178, Kris Kiegiel. Doorify MLS
 - $825,0004 bd4 ba3.2k sqft3576 Bragg Valley Ln, Wake Forest, NC 27587For SaleMLS ID #10182237, Barbara Phillips. Doorify MLS
- $675,0004 bd3 ba2.7k sqft2345 Knoll Ridge Ln, Wake Forest, NC 27587For SaleMLS ID #10157584, Jeanine Lind. Doorify MLS
- $710,0004 bd3 ba2.9k sqft1125 Chilmark Ave, Wake Forest, NC 27587For SaleMLS ID #10177954, Mary Barnwell. Doorify MLS
- $589,9004 bd4 ba2.7k sqftEastwood Construction LLC., Youngsville, NC 27596For SaleMLS ID #10173351, Jennifer Zech. Doorify MLS
- $596,0004 bd4 ba3k sqft30 Willow Bend Dr, Youngsville, NC 27596For SaleMLS ID #10172338, Maiddo Esho. Doorify MLS
- $700,0004 bd3 ba2.8k sqft4205 Worley Dr, Raleigh, NC 27613For SaleMLS ID #10165451, Jim Allen. Doorify MLS
- $675,0004 bd4 ba2.8k sqft1008 Shasta Daisy Dr, Wake Forest, NC 27587For SaleMLS ID #10180565, Susan Napolitano. Doorify MLS
- $740,0004 bd3 ba3.4k sqft7208 Shepstone Pl, Wake Forest, NC 27587For SaleMLS ID #10161839, Kendal Hartel. Doorify MLS
- $850,0004 bd3 ba3.5k sqft7048 Shady Glen Ln, Wake Forest, NC 27587For SaleMLS ID #10171409, Ginger Dutmers. Doorify MLS
- $695,0004 bd3 ba3.1k sqft2800 Pompeii Pl, Wake Forest, NC 27587For SaleMLS ID #10179037, Chris Hewitt. Doorify MLS
- $675,0005 bd4 ba3k sqft12312 Bunchgrass Ln, Raleigh, NC 27614For SaleMLS ID #10175316, Sarai Peotdi. Doorify MLS
- $685,0004 bd4 ba3.1k sqft3127 Freeman Farm Way, Rolesville, NC 27571For SaleMLS ID #10170124, Rebecca Crooks. Doorify MLS
- $849,9004 bd5 ba4.1k sqft1001 Browning Pl, Youngsville, NC 27596For SaleMLS ID #10169623, Missy Robbins. Doorify MLS
- $575,0004 bd3 ba2.4k sqft8825 Deerland Grove Dr, Raleigh, NC 27615For SaleMLS ID #10183893, Allen Wyde. Doorify MLS
- $635,0004 bd3 ba3k sqft1613 Wooten Ct, Wake Forest, NC 27587For SaleMLS ID #10182553, Carolyn Strickland. Doorify MLS
- $695,0005 bd4 ba3.5k sqft12113 Jasmine Cove Way, Raleigh, NC 27614For SaleMLS ID #10178979, Lynette Mittendorf. Doorify MLS
