Located in Canfield Township and served by Austintown Local Schools, this 4-bedroom, 2.5-bath home on Slippery Rock Drive offers the space and layout today’s buyers are looking for—along with a location that keeps you close to everything.
Step inside to bright, comfortable living spaces designed for both everyday life and entertaining. The main floor flows naturally, creating a central gathering space that feels open, functional, and inviting.
Upstairs, four well-sized bedrooms provide flexibility for families, guests, or work-from-home needs. The finished basement adds even more usable space—perfect for a second living area, game room, or private retreat.
Outside, enjoy a yard with room to relax and unwind, while the attached two-car garage adds everyday convenience.
Positioned just minutes from Canfield, Austintown, and major routes, this home offers a great balance of space, location, and value.
Active
Price cut: $4.9K (7/8)
$310,000
6884 Slippery Rock Dr, Canfield, OH 44406
4beds
--sqft
:
Get pre-qualified$2,157/mo
Single Family Residence
Built in 1979
0.31 Acres Lot
$-- Zestimate®
$--/sqft
$-- HOA
What's special
Four well-sized bedroomsBright comfortable living spacesMain floor flows naturally
- 116 days |
- 827 |
- 40 |
Zillow last checked:
Listing updated:
Listed by:
Kevin Vaughn 330-953-2115 dan_geisler@yahoo.com,
Geisler Realty, LLC,
Daniel M Geisler 330-953-2115,
Geisler Realty, LLC
Source: MLS Now,MLS#: 5198972 Originating MLS: Stark Trumbull Area REALTORS
Originating MLS: Stark Trumbull Area REALTORSFacts & features
Interior
Bedrooms & bathrooms
- Bedrooms: 4
- Bathrooms: 3
- Full bathrooms: 2
- 1/2 bathrooms: 1
- Main level bathrooms: 1
Heating
- Forced Air
Cooling
- Central Air
Features
- Basement: Full
- Number of fireplaces: 1
Video & virtual tour
Property
Parking
- Total spaces: 2
- Parking features: Garage
- Garage spaces: 2
Features
- Levels: Two
- Stories: 2
Lot
- Size: 0.31 Acres
Details
- Parcel number: 481330062.000
Construction
Type & style
- Home type: SingleFamily
- Architectural style: Conventional
- Property subtype: Single Family Residence
Materials
- Aluminum Siding, Frame
- Roof: Asphalt
Condition
- Year built: 1979
Utilities & green energy
- Sewer: Public Sewer
- Water: Public
Community & HOA
Community
- Subdivision: Meanderwood 4
HOA
- Has HOA: No
Location
- Region: Canfield
Financial & listing details
- Tax assessed value: $224,690
- Annual tax amount: $3,959
- Date on market: 4/6/2026
- Cumulative days on market: 116 days
Estimated market value
Not available
Estimated sales range
Not available
Not available
Price history
| Date | Event | Price |
|---|---|---|
| 7/8/2026 | Price change | $310,000-1.6% |
Source:  MLS Now #5198972 Report a problem MLS Now #5198972 Report a problem | ||
| 6/9/2026 | Price change | $314,900-1.3% |
Source: MLS Now #5198972 Report a problem | ||
| 4/24/2026 | Listed for sale | $319,000 |
Source: MLS Now #5198972 Report a problem | ||
| 4/14/2026 | Contingent | $319,000 |
Source: MLS Now #5198972 Report a problem | ||
| 4/6/2026 | Listed for sale | $319,000+8.1% |
Source: MLS Now #5198972 Report a problem | ||
| 3/31/2026 | Listing removed | $2,200 |
Source: Zillow Rentals Report a problem | ||
| 1/5/2026 | Listed for rent | $2,200 |
Source: Zillow Rentals Report a problem | ||
| 4/15/2025 | Sold | $295,000-6.6% |
Source: MLS Now #5104451 Report a problem | ||
| 3/25/2025 | Pending sale | $316,000 |
Source: MLS Now #5104451 Report a problem | ||
| 3/18/2025 | Contingent | $316,000 |
Source: MLS Now #5104451 Report a problem | ||
| 3/6/2025 | Listed for sale | $316,000-2.6% |
Source: MLS Now #5104451 Report a problem | ||
| 10/25/2024 | Listing removed | $324,500 |
Source: MLS Now #5066795 Report a problem | ||
| 9/3/2024 | Listed for sale | $324,500 |
Source: MLS Now #5066795 Report a problem | ||
Public tax history
| Year | Property taxes | Tax assessment |
|---|---|---|
| 2025 | $3,771 +4.8% | $78,650 |
| 2024 | $3,599 +1.6% | $78,650 |
| 2023 | $3,543 +7.1% | $78,650 +33.6% |
| 2022 | $3,307 -0.1% | $58,870 |
| 2021 | $3,309 -0.4% | $58,870 |
| 2020 | $3,323 +3% | $58,870 +12.9% |
| 2019 | $3,226 +0.7% | $52,130 |
| 2018 | $3,203 +3.2% | $52,130 |
| 2017 | $3,104 +8% | $52,130 +9.1% |
| 2016 | $2,874 +3.1% | $47,800 |
| 2015 | $2,787 -0.5% | $47,800 |
| 2014 | $2,799 +1.1% | $47,800 |
| 2013 | $2,769 +0% | $47,800 |
| 2012 | $2,768 +5.1% | $47,800 |
| 2011 | $2,633 +17.5% | $47,800 +10.9% |
| 2010 | $2,241 +8.6% | $43,090 |
| 2009 | $2,063 +0.3% | $43,090 |
| 2008 | $2,056 -0.3% | $43,090 |
| 2007 | $2,062 +2.7% | $43,090 |
| 2006 | $2,007 -7% | $43,090 +0.1% |
| 2005 | $2,158 -45% | $43,050 |
| 2003 | $3,922 +3.2% | -- |
| 2002 | $3,799 | -- |
| 2001 | $3,799 +1% | -- |
| 2000 | $3,763 | -- |
Find assessor info on the county website
Monthly payment
Est. payment
Payment breakdown
Explore the cost of this home by adjusting the details. Changes won't be saved.Climate risks
Neighborhood: 44406
Nearby schools
GreatSchools rating
- NAAustintown Elementary SchoolGrades: PK-2Distance: 3.2 mi
- 7/10Austintown Middle SchoolGrades: 6-8Distance: 3.6 mi
- 5/10Fitch High SchoolGrades: 9-12Distance: 3.4 mi
Schools provided by the listing agent
- District: Austintown LSD - 5001
Source: MLS Now. This data may not be complete. We recommend contacting the local school district to confirm school assignments for this home.
- $329,5003 bd2 ba1.9k sqft6876 Slippery Rock Dr, Canfield, OH 44406Off Market
- $266,6003 bd2 ba1.6k sqft6892 Slippery Rock Dr, Canfield, OH 44406Off Market
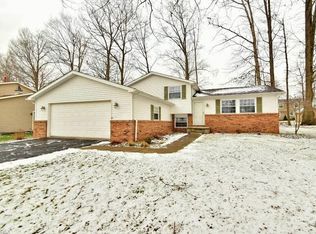
- $274,1003 bd2 ba1.8k sqft6900 Slippery Rock Dr, Canfield, OH 44406Off Market
- $265,2004 bd1 ba1.8k sqft6868 Slippery Rock Dr, Canfield, OH 44406Off Market
- $296,2004 bd3 ba1.6k sqft3133 Meanderwood Dr, Canfield, OH 44406Off Market
- $232,0003 bd2 ba1.5k sqft3137 Meanderwood Dr, Canfield, OH 44406Sold
- $254,0003 bd2 ba1.5k sqft3129 Meanderwood Dr, Canfield, OH 44406Off Market
- $306,4004 bd2 ba2.1k sqft6885 Slippery Rock Dr, Canfield, OH 44406Off Market
A local agent can set up tours, give advice and negotiate with sellers.
A local lender can help you make sure your offer is ready when you are.
Similar homes
- $374,9004 bd3 ba2.3k sqft220 Montgomery Dr, Canfield, OH 44406For Sale
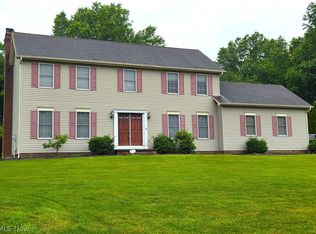 MLS ID #5203937, Arcangela Gabriele, Cocca Real Estate II. MLS Now
 - $224,9003 bd2 ba1.5k sqft3415 Rebecca Dr, Canfield, OH 44406For Sale
 MLS ID #5229489, Frank J Clinton, Howard Hanna. MLS Now
 - $309,9004 bd2 ba1.9k sqft5026 Lockwood Blvd, Youngstown, OH 44511For Sale
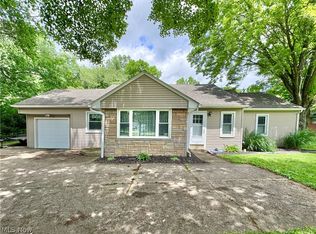 MLS ID #5218384, Angela N Javorsky, CENTURY 21 Lakeside Realty. MLS Now
 - $295,0003 bd2 ba1.6k sqft7619 Red Fox Dr, Youngstown, OH 44512For Sale
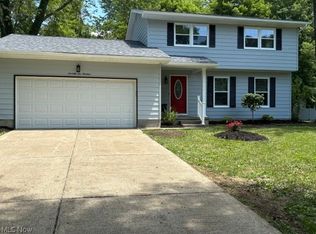 MLS ID #5226844, Scott Fader, Joseph Walter Realty, LLC.. MLS Now
 - $299,9993 bd2 ba1.5k sqft1215 Valley View Dr, Youngstown, OH 44512For SaleMLS ID #5210603, Ciarra Moran, TG Real Estate. MLS Now
- $309,0004 bd3 ba2.3k sqft8900 Briarbrook Dr NE, Warren, OH 44484For SaleMLS ID #5221625, Danielle P Martin, Brokers Realty Group. MLS Now
- $325,0004 bd4 ba2.5k sqft37722 Miller Rd, Lisbon, OH 44432For SaleMLS ID #5199852, Mitchell F McGuckin, Clark Carney Realty Group. MLS Now
- $339,9003 bd3 ba1.8k sqft6301 Apache Ln, Poland, OH 44514For SaleMLS ID #5230950, Susan N Younger, NextHome GO30 Realty. MLS Now
- $274,9003 bd3 ba1.8k sqft742 Sabrina Dr, Youngstown, OH 44512For SaleMLS ID #5211861, Dominic J Triveri Jr., RE/MAX Valley Real Estate. MLS Now
- $339,0003 bd2 ba3.1k sqft22 Orchard Dr, Poland, OH 44514For SaleMLS ID #5230513, Julia C Hackett, RE/MAX Valley Real Estate. MLS Now
- $249,9994 bd2 ba1.8k sqft139 Dehoff Dr, Youngstown, OH 44515For SaleMLS ID #5214368, Keith Rounds, Apollo Real Estate Services. MLS Now
- $275,0004 bd4 ba3k sqft1717 Stillwagon Rd, Niles, OH 44446For SaleMLS ID #5204555, Kathy M Miller, Brighton Realty & Management. MLS Now
- $309,9003 bd2 ba2k sqft9120 Howland Springs Rd SE, Warren, OH 44484For SaleMLS ID #5222212, Samantha Leonard, Altobelli Real Estate. MLS Now
- $299,9003 bd3 ba2.9k sqft620 Ravenna Rd, Newton Falls, OH 44444For SaleMLS ID #5225350, Gerry W Brown, Coldwell Banker EvenBay Real Estate LLC. MLS Now
- $269,9003 bd2 ba1.4k sqft17964 Glendale Ave, Lake Milton, OH 44429For SaleMLS ID #5229163, Brandon Vayner, Vayner Realty Co.. MLS Now
- $299,0004 bd6 ba2.6k sqft526 E River Rd, Edinburg, PA 16116For SaleMLS ID #1757303, Ashley Magliocca. WPMLS
- $269,9004 bd2 ba1.7k sqft132 Jennette Dr, Youngstown, OH 44512For SaleMLS ID #5208373, Sheree L Nemenz, D'Amico Agency. MLS Now
- $299,0005 bd3 ba3k sqft4874 Logan Way, Sodom, OH 44425For SaleMLS ID #5200665, Jeff J Byce, Byce Realty. MLS Now
- $339,0003 bd2 ba2.4k sqft8394 Four Seasons Trl, Poland, OH 44514For SaleMLS ID #5229420, Pamela M Politsky, Berkshire Hathaway HomeServices Stouffer Realty. MLS Now
- $249,5004 bd3 ba1.9k sqft909 Thistle Pl SE, Warren, OH 44484For SaleMLS ID #5229657, Beth Sanders, Berkshire Hathaway HomeServices Stouffer Realty. MLS Now
