Private, peaceful and truly distinctive, this architectural estate is set on 4+ acres within an exclusive gated community of just nine homes. Surrounded by a beautiful park-like setting and neighboring acreage properties, it offers exceptional privacy just 15 minutes from downtown Anacortes. The main residence showcases remarkable craftsmanship with 8-foot entry doors, tigerwood floors, artisan stained-glass windows, custom woodwork milled from trees on the property, slate inlays and a dramatic full-wall stone fireplace. The glamorous kitchen features top-of-the-line appliances and exceptional cabinetry, complemented by a dedicated wine cellar. The primary suite features cathedral-style stained-glass French doors and a luxurious en-suite bath. Upstairs, an open loft connects an additional bedroom, full bath and third bedroom or a spacious flexible space. A separate six-car garage is designed for both collectors and serious hobbyists, with an approximately 414 sq. ft. dedicated shop separated from the vehicle area by a 9-foot interior roll-up door. The shop is plumbed for a dust collection system with four pickup points and features four 110/220-volt floor outlets, a separate compressed air station and durable rubber tile flooring. A full ADU above provides additional flexibility for guests or extended living. Outdoors, an ironwood deck, aggregate patios, waterfall and pond complement the peaceful, park-like setting.
Pending inspection
Listed by: COMPASS • Tabata Ileana Perron
$1,699,000
6887 Lakewood Park Lane, Anacortes, WA 98221
4beds
4,829sqft
Single Family Residence
Built in 2006
4.24 Acres Lot
$-- Zestimate®
$352/sqft
$6/mo HOA
What's special
- 11 days
- 1,702
- 115
Likely to sell faster than
Zillow last checked:
Listing updated:
Listed by:
Tabata Ileana Perron,
COMPASS,
Jean V Groesbeck,
COMPASS
Source: NWMLS as distributed by MLS GRID,MLS#: 2573023
Facts & features
Interior
Bedrooms & bathrooms
- Bedrooms: 4
- Bathrooms: 4
- Full bathrooms: 3
- 1/2 bathrooms: 1
- Main level bathrooms: 2
- Main level bedrooms: 1
Primary bedroom
- Level: Main
Bedroom
- Level: Second
Bedroom
- Level: Second
Bathroom full
- Level: Second
Bathroom full
- Level: Main
Other
- Level: Main
Dining room
- Level: Main
Entry hall
- Level: Main
Great room
- Level: Main
Kitchen with eating space
- Level: Main
Living room
- Level: Main
Utility room
- Level: Main
Heating
- Fireplace, 90%+ High Efficiency, Forced Air, Heat Pump, Electric, Propane
Cooling
- Heat Pump
Appliances
- Included: Dishwasher, Double Oven, Dryer, Microwave, Range, Refrigerator, Washer, Dishwasher(s), Dryer(s), Microwave(s), Range/Oven, Refrigerator(s), Washer(s), Water Heater: On demand/Elec, Water Heater Location: 2
Features
- Bath Off Primary, Central Vacuum, Ceiling Fan(s), Dining Room, Loft, Pantry
- Flooring: Ceramic Tile, Hardwood, Slate
- Doors: French Doors
- Windows: Dbl Pane/Storm Window
- Basement: None
- Number of fireplaces: 1
- Fireplace features: Wood Burning, Main Level: 1, Fireplace
Interior area
- Total structure area: 3,637
- Total interior livable area: 4,829 sqft
Video & virtual tour
Property
Parking
- Total spaces: 8
- Parking features: Driveway, Attached Garage, Detached Garage, RV Parking
- Has attached garage: Yes
- Covered spaces: 8
Features
- Levels: Two
- Stories: 2
- Entry location: Main
- Patio & porch: Bath Off Primary, Built-In Vacuum, Ceiling Fan(s), Dbl Pane/Storm Window, Dining Room, Fireplace, French Doors, Hot Tub/Spa, Loft, Pantry, Security System, Vaulted Ceiling(s), Walk-In Closet(s), Water Heater, Wine Cellar, Wired for Generator
- Has spa: Yes
- Spa features: Indoor
- Has view: Yes
- View description: See Remarks, Territorial
Lot
- Size: 4.24 Acres
- Features: Dead End Street, Paved, Secluded, Deck, Gated Entry, High Speed Internet, Hot Tub/Spa, Outbuildings, Patio, Propane, RV Parking, Shop, Sprinkler System
- Topography: Level,Partial Slope
- Residential vegetation: Garden Space, Wooded
Details
- Additional structures: ADU Beds: 1, ADU Baths: 1
- Parcel number: P60766
- Zoning: RR
- Zoning description: Jurisdiction: County
- Special conditions: Standard
- Other equipment: Wired for Generator
Construction
Type & style
- Home type: SingleFamily
- Architectural style: Contemporary,2 Story
- Property subtype: Single Family Residence
Materials
- Stone, Wood Siding
- Foundation: Poured Concrete
- Roof: Metal
Condition
- Very Good
- Year built: 2006
- Major remodel year: 2015
Details
- Builder name: Roger Helgeson
Utilities & green energy
- Electric: Company: Puget Sound Energy
- Sewer: Septic Tank, Company: Septic
- Water: Public, Company: City of Anacortes
- Utilities for property: Starlink
Community & HOA
Community
- Features: CCRs
- Security: Security System
- Subdivision: Anacortes
HOA
- Services included: See Remarks
- HOA fee: $70 annually
Location
- Region: Anacortes
Financial & listing details
- Price per square foot: $352/sqft
- Annual tax amount: $12,580
- Date on market: 8/21/2026
- Cumulative days on market: 12 days
- Listing terms: Conventional
- Inclusions: Dishwasher(s), Double Oven, Dryer(s), Microwave(s), Range/Oven, Refrigerator(s), Washer(s)
Estimated market value
Not available
Estimated sales range
Not available
Not available
Price history
| Date | Event | Price |
|---|---|---|
| 8/26/2026 | Pending sale | $1,699,000$352/sqft |
Source:  NWMLS as distributed by MLS GRID #2573023 Report a problem NWMLS as distributed by MLS GRID #2573023 Report a problem | ||
| 8/22/2026 | Listed for sale | $1,699,000+30.7%$352/sqft |
Source: NWMLS as distributed by MLS GRID #2573023 Report a problem | ||
| 9/11/2019 | Listing removed | $1,300,000$269/sqft |
Source: Compass Washington/Seattle #1500172 Report a problem | ||
| 9/11/2019 | Listed for sale | $1,300,000$269/sqft |
Source: Compass Washington/Seattle #1500172 Report a problem | ||
| 9/10/2019 | Sold | $1,300,000$269/sqft |
Source: NWMLS as distributed by MLS GRID #1500172 Report a problem | ||
| 8/30/2019 | Pending sale | $1,300,000$269/sqft |
Source: Compass Washington/Seattle #1500172 Report a problem | ||
| 8/4/2019 | Price change | $1,300,000-6.8%$269/sqft |
Source: Compass Washington/Seattle #1500172 Report a problem | ||
| 6/24/2019 | Listed for sale | $1,395,000-6.7%$289/sqft |
Source: Windermere Real Estate/Anacortes Properties #1445171 Report a problem | ||
| 3/1/2019 | Listing removed | $1,495,000$310/sqft |
Source: Windermere Real Estate/Anacortes Properties #1333556 Report a problem | ||
| 7/30/2018 | Listed for sale | $1,495,000$310/sqft |
Source: Windermere Real Estate/Anacortes Properties #1333556 Report a problem | ||
Public tax history
Tax history is unavailable.
Monthly payment
Est. payment
Payment breakdown
Explore the cost of this home by adjusting the details. Changes won't be saved.Climate risks
Neighborhood: 98221
Similar homes
- $1,675,0004 bd5 ba4.5k sqft4141 Edith Point Road, Anacortes, WA 98221Active
 MLS ID #2562533, Kimberley "ALEX" Thomas. NWMLS as distributed by MLS GRID
 - $1,585,0003 bd4 ba3.3k sqft15107 Bridgeway Drive, Anacortes, WA 98221Active
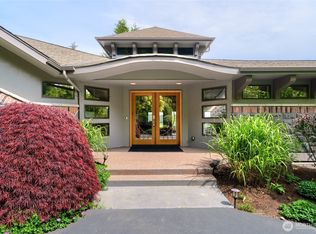 MLS ID #2490451, Kristine Stultz. NWMLS as distributed by MLS GRID
 - $1,900,0003 bd4 ba3.3k sqftWhistle Lake Estates, Anacortes, WA 98221Active
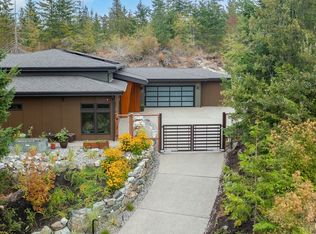 MLS ID #2523380, Renata Mason. NWMLS as distributed by MLS GRID
 - $1,995,0004 bd3 ba3.2k sqft5663 S Campbell Lake Road, Anacortes, WA 98221Active
 MLS ID #2559119, Dean Ulrich. NWMLS as distributed by MLS GRID
