Meticulously maintained and thoughtfully updated, this 4-BD (possible 5th)/3-bath home in Fairfield Township offers over 3,100 fin sq ft on a flat, fenced cul-de-sac lot with big-ticket updates done. The main level centers on a family room with wood-burning fireplace and custom built-ins, plus an eat-in kitchen and hardwood floors through the entry, dining room, study, and kitchen. The primary suite features cathedral ceilings and a fully renovated en-suite with new shower (12/2025). The finished lower level (2019) delivers a kitchenette with island, electric fireplace with built-in storage, a media room with surround sound and 82 TV, plus a flex room suited to a 5th bedroom, office, or gym. Outside: built-in brick outdoor BBQ station with prep ledges and storage, fenced backyard ('19), mature trees, shed. Updates: windows ('17), HVAC ('18), HWH ('18), chimney ('24). Oversized two-car garage. Close to Bridgewater Falls, SR-129, SR-747, and more.
Pending
Price cut: $15K (6/30)
$500,000
6891 Forest Hill Ln, Hamilton, OH 45011
4beds
2,510sqft
:
Get pre-qualified$3,335/mo
Single Family Residence
Built in 1994
0.63 Acres Lot
$-- Zestimate®
$199/sqft
$-- HOA
What's special
Fully renovated en-suiteOversized two-car garageFenced backyardFlat fenced cul-de-sac lotCustom built-insMature treesEat-in kitchen
- 35 days |
- 606 |
- 37 |
Zillow last checked:
Listing updated:
Listed by:
Olga A McPhee 513-609-7185,
Re/Max Time 513-492-9472
Source: Cincy MLS,MLS#: 1882926 Originating MLS: Cincinnati Area Multiple Listing Service
Originating MLS: Cincinnati Area Multiple Listing Service
Facts & features
Interior
Bedrooms & bathrooms
- Bedrooms: 4
- Bathrooms: 3
- Full bathrooms: 2
- 1/2 bathrooms: 1
Primary bedroom
- Features: Bath Adjoins, Vaulted Ceiling(s), Wood Floor
- Level: Second
- Area: 196
- Dimensions: 14 x 14
Bedroom 2
- Level: Second
- Area: 99
- Dimensions: 11 x 9
Bedroom 3
- Level: Second
- Area: 140
- Dimensions: 10 x 14
Bedroom 4
- Level: Second
- Area: 143
- Dimensions: 13 x 11
Bedroom 5
- Area: 0
- Dimensions: 0 x 0
Primary bathroom
- Features: Built-In Shower Seat, Shower, Tile Floor, Double Vanity, Tub
Bathroom 1
- Features: Full
- Level: Second
Bathroom 2
- Features: Full
- Level: Second
Bathroom 3
- Features: Partial
- Level: First
Dining room
- Features: Chandelier, Wood Floor, Formal
- Level: First
- Area: 120
- Dimensions: 10 x 12
Family room
- Area: 0
- Dimensions: 0 x 0
Kitchen
- Features: Solid Surface Ctr, Eat-in Kitchen, Window Treatment, Kitchen Island, Wood Floor
- Area: 304
- Dimensions: 19 x 16
Living room
- Features: Bookcases, Walkout, Fireplace, Window Treatment, Wood Floor
- Area: 252
- Dimensions: 18 x 14
Office
- Features: Window Treatment, Wood Floor
- Level: First
- Area: 168
- Dimensions: 14 x 12
Heating
- Gas
Cooling
- Central Air
Appliances
- Included: Dishwasher, Dryer, Electric Cooktop, Disposal, Microwave, Oven/Range, Refrigerator, Washer, Humidifier, Gas Water Heater
Features
- Windows: Double Pane Windows, Vinyl, ENERGY STAR Qualified Windows
- Basement: Full,Finished,Vinyl Floor,Other
- Fireplace features: Basement, Living Room
Interior area
- Total structure area: 2,510
- Total interior livable area: 2,510 sqft
Video & virtual tour
Property
Parking
- Total spaces: 2
- Parking features: Off Street, Driveway, Garage Door Opener
- Attached garage spaces: 2
- Has uncovered spaces: Yes
Features
- Levels: Two
- Stories: 2
- Patio & porch: Patio
- Exterior features: Fire Pit
- Fencing: Other
Lot
- Size: 0.63 Acres
- Dimensions: 92 x 178
- Features: Cul-De-Sac, Wooded
Details
- Parcel number: A0300114000020
- Zoning description: Residential
- Other equipment: Radon System, Sump Pump
Construction
Type & style
- Home type: SingleFamily
- Architectural style: Colonial
- Property subtype: Single Family Residence
Materials
- Brick
- Foundation: Concrete Perimeter
- Roof: Shingle
Condition
- New construction: No
- Year built: 1994
Utilities & green energy
- Gas: Natural
- Sewer: Public Sewer
- Water: Public
Community & HOA
Community
- Security: Security System
- Subdivision: Weathered Oaks
HOA
- Has HOA: No
Location
- Region: Hamilton
Financial & listing details
- Price per square foot: $199/sqft
- Tax assessed value: $332,410
- Annual tax amount: $4,460
- Date on market: 6/18/2026
- Listing terms: No Special Financing
Estimated market value
Not available
Estimated sales range
Not available
Not available
Price history
| Date | Event | Price |
|---|---|---|
| 7/3/2026 | Pending sale | $500,000$199/sqft |
Source:  Cincy MLS #1882926 Report a problem Cincy MLS #1882926 Report a problem | ||
| 6/30/2026 | Price change | $500,000-2.9%$199/sqft |
Source: Cincy MLS #1882926 Report a problem | ||
| 6/18/2026 | Listed for sale | $515,000-3.7%$205/sqft |
Source: Cincy MLS #1882926 Report a problem | ||
| 6/11/2026 | Listing removed | -- |
Source: Owner Report a problem | ||
| 6/3/2026 | Listed for sale | $535,000+255.7%$213/sqft |
Source: Owner Report a problem | ||
| 11/7/1994 | Sold | $150,392$60/sqft |
Source: Public Record Report a problem | ||
Public tax history
| Year | Property taxes | Tax assessment |
|---|---|---|
| 2025 | $4,460 +0.7% | $116,350 |
| 2024 | $4,429 +1.7% | $116,350 |
| 2023 | $4,353 +1.5% | $116,350 +38.6% |
| 2022 | $4,288 +11.7% | $83,950 +4.8% |
| 2021 | $3,839 -3.3% | $80,130 |
| 2020 | $3,970 +4.5% | $80,130 +21% |
| 2019 | $3,800 +1.6% | $66,200 |
| 2018 | $3,739 -0.8% | $66,200 |
| 2017 | $3,771 +3.9% | $66,200 +9.6% |
| 2016 | $3,631 +0% | $60,400 |
| 2015 | $3,631 +6.6% | $60,400 |
| 2014 | $3,407 | $60,400 -4.7% |
| 2013 | $3,407 +1.8% | $63,400 |
| 2012 | $3,346 | $63,400 -12.4% |
| 2011 | $3,346 +11.4% | $72,405 -2.5% |
| 2010 | $3,002 +0.5% | $74,250 |
| 2009 | $2,987 +0.7% | $74,250 -4.7% |
| 2008 | $2,967 -38% | $77,935 +17.8% |
| 2007 | $4,785 +53.5% | $66,151 |
| 2006 | $3,117 +2.3% | $66,151 |
| 2005 | $3,046 -7.7% | $66,151 +0% |
| 2004 | $3,300 -23.5% | $66,140 |
| 2003 | $4,316 +60.4% | $66,140 |
| 2002 | $2,692 +12.2% | $66,140 +25.3% |
| 2001 | $2,398 +0.8% | $52,781 |
| 2000 | $2,380 | $52,781 |
Find assessor info on the county website
Monthly payment
Est. payment
Payment breakdown
Explore the cost of this home by adjusting the details. Changes won't be saved.Climate risks
Neighborhood: 45011
Nearby schools
GreatSchools rating
- 7/10Fairfield East Elementary SchoolGrades: PK-5Distance: 0.8 mi
- 6/10Crossroads Middle SchoolGrades: 6-8Distance: 3.9 mi
- 5/10Fairfield High SchoolGrades: 9-12Distance: 3.8 mi
- $415,6004 bd2 ba2.3k sqft6881 Forest Hill Ln, Hamilton, OH 45011Off Market
- $450,0004 bd4 ba2.2k sqft6901 Forest Hill Ln, Hamilton, OH 45011Sold

- $450,0004 bd2 ba2.4k sqft6896 Forest Hill Ln, Fairfield, OH 45011Off Market
- $449,2004 bd3 ba2.6k sqft6871 Forest Hill Ln, Hamilton, OH 45011Off Market

- $457,3004 bd2 ba2.5k sqft6886 Forest Hill Ln, Hamilton, OH 45011Off Market
- $439,8004 bd3 ba2.6k sqft6876 Forest Hill Ln, Hamilton, OH 45011Off Market
- $405,3004 bd3 ba1.8k sqft6866 Forest Hill Ln, Hamilton, OH 45011Off Market
- $369,3003 bd3 ba1.5k sqft4050 Hickoryview Dr, Hamilton, OH 45011Off Market
A local agent can set up tours, give advice and negotiate with sellers.
A local lender can help you make sure your offer is ready when you are.
Similar homes
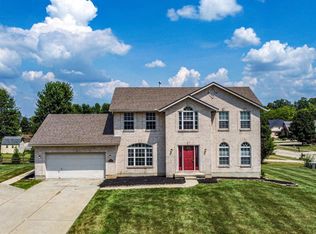
- $475,0004 bd4 ba3.1k sqft5664 Oakview Ter, Hamilton, OH 45011For Sale
 MLS ID #1886832, Monika Deroussel, eXp Realty. Cincy MLS
 - $470,0003 bd2 ba1.7k sqft6624 Creekside Way, Fairfield, OH 45011For Sale
 MLS ID #1887752, Jill M Widmer, Sibcy Cline, Inc.. Cincy MLS
 - $535,0004 bd4 ba3.6k sqft3435 Berrywood Ct, Hamilton, OH 45011For Sale
 MLS ID #1884447, Heather R. Herr, Private Real Estate Collection. Cincy MLS
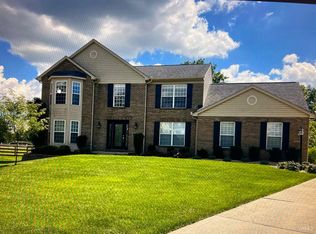
 - $565,0004 bd3 ba2.6k sqft7180 Ashview Ln, Hamilton, OH 45011For Sale
 MLS ID #1884852, Josh Moser, eXp Realty. Cincy MLS
 - $390,0003 bd4 ba2.2k sqft6801 Highpoint Blvd, Liberty Township, OH 45011For SaleMLS ID #1886332, William E. Gabbard, Howard Hanna Real Estate Serv. Cincy MLS
- $475,0004 bd3 ba2.1k sqft6323 Foxwood Ct, Liberty Township, OH 45044For SaleMLS ID #1886800, Michael D Weghorst, Coldwell Banker Realty. Cincy MLS
- $439,0004 bd4 ba2.7k sqft5100 River Ridge Ln, Hamilton, OH 45011For SaleMLS ID #1886377, Christina M. Murrell, eXp Realty. Cincy MLS
- $499,0004 bd4 ba2.2k sqft6509 Michele Ln, Liberty Township, OH 45044For SaleMLS ID #1885470, Brianna Scott, Heart State Realty LLC. Cincy MLS
- $495,0004 bd3 ba2.6k sqft5544 Randy Dr, Fairfield, OH 45014For SaleMLS ID #1885942, Elizabeth Gerbus Akeley, Comey & Shepherd. Cincy MLS
- $480,0004 bd4 ba2.5k sqft4381 Lighthouse Ln, West Chester, OH 45069For SaleMLS ID #1886279, Timothy Bowman, Plum Tree Realty. Cincy MLS
- $450,0004 bd3 ba2.1k sqft8314 Sea Mist Ct, West Chester, OH 45069For SaleMLS ID #1882645, Denise L Gifford, Keller Williams Advisors. Cincy MLS
- $499,9003 bd4 ba3.5k sqft591 Hermay Dr, Hamilton, OH 45013For SaleMLS ID #1885615, John W. Thomas, Realty First. Cincy MLS
- $469,9004 bd4 ba2.7k sqft4351 Lighthouse Ln, West Chester, OH 45069For SaleMLS ID #1882391, Cody M Brownfield, Redfin Corporation. Cincy MLS
- $469,0004 bd3 ba2.7k sqft6893 Hidden Ridge Dr, West Chester, OH 45069For SaleMLS ID #11818885, Nicholas Rabin, Homeshake.com. My State MLS
- $360,0003 bd2 ba1.8k sqft6924 Beagle Dr, Hamilton, OH 45011For SaleMLS ID #1883008, Narayan Dangal, RE/MAX Preferred Group. Cincy MLS
- $525,0004 bd5 ba3.6k sqft6369 Hedgerow Dr, West Chester, OH 45069For SaleMLS ID #1883970, Sherry Mason, Keller Williams Advisors. Cincy MLS
- $499,0004 bd4 ba3.1k sqft5901 Anmer Ct, Liberty Township, OH 45044For SaleMLS ID #1882474, Robert R Smith, Coldwell Banker Realty. Cincy MLS
- $519,9004 bd4 ba3k sqft5953 Ashlyn Ct, Middletown, OH 45044For SaleMLS ID #1886317, Richard N Hoekstra, Sibcy Cline, Inc.. Cincy MLS
- $529,9003 bd4 ba2.3k sqft5614 Williamsburg Way, Fairfield, OH 45014For SaleMLS ID #1884443, Sonny Schwarz, Sibcy Cline, Inc.. Cincy MLS
- $570,0004 bd4 ba3k sqft6559 Karincrest Dr, Liberty Township, OH 45044For SaleMLS ID #1885040, Lori M Hall Pollard, Sibcy Cline, Inc.. Cincy MLS
