Welcome to your beautifully remodeled new home! This immaculate ranch-style single-family home with a finished basement has undergone a major professional renovation from top to bottom. Thoughtfully remodeled with quality, comfort, and long-term enjoyment in mind, this exceptional home is truly a must-see!
The inviting open-concept main living areas provide a spacious and functional layout, featuring 4 bedrooms, 2 full bathrooms, a finished basement with a kitchenette, and an oversized 576 sqft detached 2-car garage. Situated on a desirable 8,512 sqft corner lot, the property also offers a huge driveway with a security gate, an all fenced-in backyard, a covered back porch—perfect for entertaining!
Inside, you’ll find an extensive list of improvements, including:
Completely remodeled interior with all new custom flooring throughout, Beautifully new kitchen and basement kitchenette, both featuring quartz countertops and stainless-steel appliance packages, Brand-new 2 full bathrooms, New laundry area with abundant storage; New drywall, wall and ceiling texture, and interior paint; New interior doors, hardware, baseboards, and casings, Custom millwork throughout; All new low-profile LED lighting, switches, outlets, and electrical fixtures.
Some exterior improvements include:
New architectural shingle roof and flashings, new gutters, new exterior paint, all new windows (including both new egress windows), professionally graded and landscaped, irrigation sprinkler system front, side, and back. New garage doors, motors, and remotes.
The property mechanical system updates include: New gas water heater, Brand-new Carrier HVAC system, including furnace, central air conditioning, and ductwork, updated electrical system, all new plumbing, and all new insulation.
Please note that the house renovation work was reviewed, permitted, inspected, and approved by the City of Commerce City Building Department, providing additional peace of mind for the future homeowner.
For sale
$484,900
6891 Jasmine Street, Commerce City, CO 80022
4beds
1,890sqft
Single Family Residence
Built in 1958
8,512 Square Feet Lot
$481,600 Zestimate®
$257/sqft
$-- HOA
What's special
- 23 hours
- 152
- 6
Zillow last checked:
Listing updated:
Listed by:
J Alberto Rodriguez 720-690-0703 Alberto@MetroDenRE.com,
Metropolitan Denver RE Brokerage
Source: REcolorado as distributed by MLS GRID,MLS#: 7653808
Facts & features
Interior
Bedrooms & bathrooms
- Bedrooms: 4
- Bathrooms: 2
- Full bathrooms: 2
- Main level bathrooms: 1
- Main level bedrooms: 2
Bedroom
- Features: Primary Suite
- Level: Main
Bedroom
- Level: Main
Bedroom
- Level: Basement
Bedroom
- Level: Basement
Bathroom
- Level: Main
Bathroom
- Level: Basement
Dining room
- Level: Main
Family room
- Level: Basement
Kitchen
- Level: Main
Kitchen
- Level: Basement
Laundry
- Level: Basement
Living room
- Level: Main
Heating
- Forced Air
Cooling
- Central Air
Appliances
- Included: Dishwasher, Disposal, Gas Water Heater, Microwave, Range, Refrigerator
Features
- Eat-in Kitchen, Open Floorplan, Quartz Counters, Smoke Free
- Flooring: Carpet, Laminate, Tile
- Windows: Double Pane Windows, Window Coverings
- Basement: Finished,Full
Interior area
- Total structure area: 1,890
- Total interior livable area: 1,890 sqft
- Finished area above ground: 945
- Finished area below ground: 945
Video & virtual tour
Property
Parking
- Total spaces: 2
- Parking features: Concrete, Dry Walled, Exterior Access Door, Lighted, Oversized, Garage Door Opener, Storage
- Garage spaces: 2
Features
- Levels: One
- Stories: 1
- Patio & porch: Covered, Patio
- Exterior features: Lighting, Private Yard, Rain Gutters, Smart Irrigation
- Fencing: Full,Partial
- Has view: Yes
- View description: Mountain(s)
Lot
- Size: 8,512 Square Feet
- Features: Corner Lot, Irrigated, Landscaped, Level, Near Public Transit, Sprinklers In Front, Sprinklers In Rear
- Residential vegetation: Grassed
Details
- Parcel number: R0088502
- Zoning: RES
- Special conditions: Standard
Construction
Type & style
- Home type: SingleFamily
- Architectural style: Traditional
- Property subtype: Single Family Residence
Materials
- Brick, Concrete, Frame
- Foundation: Concrete Perimeter
Condition
- Updated/Remodeled
- Year built: 1958
Utilities & green energy
- Electric: 110V, 220 Volts, Single Phase
- Sewer: Public Sewer
- Water: Public
- Utilities for property: Cable Available, Electricity Connected, Internet Access (Wired), Natural Gas Connected
Community & HOA
Community
- Security: Carbon Monoxide Detector(s), Smoke Detector(s)
- Subdivision: Holly Heights
HOA
- Has HOA: No
Location
- Region: Commerce City
Financial & listing details
- Price per square foot: $257/sqft
- Tax assessed value: $373,000
- Annual tax amount: $1,796
- Date on market: 10/23/2026
- Listing terms: Cash,Conventional,FHA,VA Loan
- Exclusions: Staging Furniture And Accessories.
- Ownership: Corporation/Trust
- Electric utility on property: Yes
- Road surface type: Paved
Estimated market value
$481,600
$458,000 - $506,000
$2,132/mo
Price history
| Date | Event | Price |
|---|---|---|
| 10/23/2026 | Listed for sale | $484,900+94%$257/sqft |
Source:  REcolorado as distributed by MLS GRID #7653808 Report a problem | ||
| 4/28/2026 | Sold | $250,000+42.9%$132/sqft |
Source: Public Record Report a problem | ||
| 5/3/2004 | Sold | $175,000$93/sqft |
Source: Public Record Report a problem | ||
Public tax history
| Year | Property taxes | Tax assessment |
|---|---|---|
| 2025 | $1,532 +13.6% | $23,310 -10.3% |
| 2024 | $1,348 +9.3% | $25,980 |
| 2023 | $1,233 -1.4% | $25,980 +25.7% |
| 2022 | $1,250 | $20,670 -2.8% |
| 2021 | -- | $21,260 +15.4% |
| 2020 | $1,649 | $18,430 -0.2% |
| 2019 | $1,649 +12.8% | $18,460 +16.5% |
| 2018 | $1,462 | $15,840 |
| 2017 | $1,462 | $15,840 +25.4% |
| 2016 | -- | $12,630 |
| 2015 | $1,145 | $12,630 +23.8% |
| 2014 | -- | $10,200 |
| 2013 | -- | $10,200 +0.6% |
| 2012 | -- | $10,140 |
| 2011 | -- | $10,140 +5.2% |
| 2010 | -- | $9,640 |
| 2009 | -- | $9,640 -28.8% |
| 2008 | -- | $13,540 |
| 2007 | -- | $13,540 -8.3% |
| 2006 | -- | $14,760 |
| 2005 | -- | $14,760 +5.3% |
| 2004 | -- | $14,020 |
| 2003 | $1,032 +4% | $14,020 +17.7% |
| 2002 | $992 +0.5% | $11,910 +11.3% |
| 2001 | $987 | $10,700 |
| 2000 | -- | $10,700 |
Find assessor info on the county website
Monthly payment
Est. payment
Payment breakdown
Explore the cost of this home by adjusting the details. Changes won't be saved.Climate risks
Neighborhood: 80022
Nearby schools
Schools provided by the listing agent
- Elementary: Central
- Middle: Kearney
- High: Adams City
- District: Adams 14
Source: REcolorado as distributed by MLS GRID. This data may not be complete. We recommend contacting the local school district to confirm school assignments for this home.


Similar homes
- $--4 bd2 ba945 sqft6861 Jasmine St, Commerce City, CO 80022Auction
 ServiceLink Auction
- $485,0005 bd2 ba2.2k sqft6780 Kearney Street, Commerce City, CO 80022For Sale
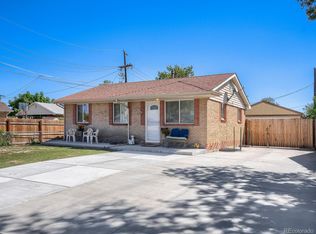
 MLS ID #5969105, Eric Golden, Madison & Company Properties. REcolorado as distributed by MLS GRID
- $--3 bd2 ba1k sqft7531 Magnolia St, Commerce City, CO 80022Auction
 ServiceLink Auction
- $450,0004 bd2 ba1.8k sqft6861 Ivy Street, Commerce City, CO 80022For Sale
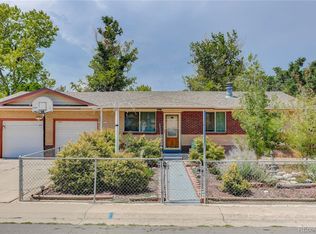 MLS ID #8338634, Lynda Chrisp, Coldwell Banker Realty 54. REcolorado as distributed by MLS GRID
- $400,0002 bd1 ba1k sqft6160 E 65th Avenue, Commerce City, CO 80022For SaleMLS ID #6726925, Leo Rowen, RE/MAX of Cherry Creek. REcolorado as distributed by MLS GRID
- $419,0003 bd3 ba1.7k sqft5342 E 64 Avenue, Commerce City, CO 80022For SaleMLS ID #7534404, Gilda Zaragoza, Invalesco Real Estate. REcolorado as distributed by MLS GRID
- $489,9004 bd3 ba2k sqft6760 E 77th Avenue, Commerce City, CO 80022For SaleMLS ID #1542290, Guillermo Martinez, Keller Williams Realty Downtown LLC. REcolorado as distributed by MLS GRID
- $439,9994 bd2 ba2.2k sqft6730 Oneida Street, Commerce City, CO 80022For SaleMLS ID #2048939, Kyle Green, HomeSmart Realty. REcolorado as distributed by MLS GRID
- $430,0005 bd2 ba1.8k sqft7020 Poplar Street, Commerce City, CO 80022For SaleMLS ID #5868426, Alejandra Delacruz, A Realty Inc.. REcolorado as distributed by MLS GRID
- $475,0005 bd3 ba1.9k sqft5290 E 64th Ave, Commerce City, CO 80022For Sale
 MLS ID #1067099, Jeremy Clarke, Velocity RE & Investments Inc. IRES as distributed by MLS GRID
- $470,0005 bd2 ba1.3k sqft7277 E 68th Place, Commerce City, CO 80022For SaleMLS ID #7773661, Emily Fernandez, Keller Williams Trilogy. REcolorado as distributed by MLS GRID
- $359,9003 bd2 ba1.1k sqft6721 Leyden Street, Commerce City, CO 80022For SaleMLS ID #2042731, Francisco Talavera-Ruiz, Megastar Realty. REcolorado as distributed by MLS GRID
- $399,9003 bd2 ba1.1k sqft7920 Monaco Street, Commerce City, CO 80022For SaleMLS ID #8451540, Laura Manriquez Ochoa, Brokers Guild Homes. REcolorado as distributed by MLS GRID
- $445,0003 bd3 ba2.1k sqft6130 E 61st Avenue, Commerce City, CO 80022For SaleMLS ID #4347902, Courtney Mann, Madison & Company Properties. REcolorado as distributed by MLS GRID
- $340,0004 bd2 ba1.7k sqft6450 E 68th Avenue, Commerce City, CO 80022For SaleMLS ID #9399969, Laura Dugarte, HomeSmart. REcolorado as distributed by MLS GRID
- $475,0004 bd2 ba1.7k sqft6751 E 72nd Place #I & J, Commerce City, CO 80022For SaleMLS ID #7657948, Clayton Primm, Marcus & Millichap Real Estate Investment Services of Atlanta, Inc.. REcolorado as distributed by MLS GRID
- $500,0004 bd3 ba2.5k sqft6471 E 62nd Place, Commerce City, CO 80022For SaleMLS ID #6358019, Laurie Morrical, Orchard Brokerage LLC. REcolorado as distributed by MLS GRID
- $444,9994 bd1 ba1.1k sqft5360 Monaco Street, Commerce City, CO 80022For SaleMLS ID #6412990, Hector Flores, Megastar Realty. REcolorado as distributed by MLS GRID
- $390,0004 bd2 ba1.4k sqft7480 Krameria Street, Commerce City, CO 80022For SaleMLS ID #6804285, Pedro Siqueira, LIV Sotheby's International Realty. REcolorado as distributed by MLS GRID
