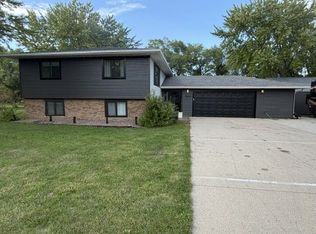
Discover the perfect blend of peaceful country living and modern comfort on this beautiful 12-acre property, located less than 20 minutes from the Fargo-Moorhead area. Whether you're dreaming of a hobby farm, room to grow, or simply more space to enjoy, this property has it all.
Offering 1,900 square feet on the main level, this updated home features 3 bedrooms and 2 bathrooms with tasteful updates throughout, making it truly move-in ready. The partially finished basement provides even more living space with a comfortable family room and a huge flex room that can easily serve as a home office, gym, playroom, guest space, or additional recreation area. Enjoy the warmth and charm of two fireplaces, along with the convenience of main-floor laundry.
Step outside to find everything you need to embrace country living, including a massive shop, a barn ready for animals, a large garden, and acres of open space to explore and enjoy. Relax with your morning coffee on the front patio or unwind on the back patio while taking in the peaceful surroundings.
If you've been searching for the perfect acreage that offers privacy, space, and modern updates—all within a short 20-minute drive to the Fargo-Moorhead area—this exceptional property is one you won't want to miss!
There is an additional 3.69 acres available on the west side of the property to purchase with home if desired.
Pending
$599,900
6894 150th Ave N, Felton, MN 56536
3beds
2,810sqft
Single Family
Built in 1960
12 Acres Lot
$-- Zestimate®
$213/sqft
$-- HOA
What's special
Massive shopBack patioAcres of open spaceFront patioTwo fireplacesComfortable family roomPartially finished basement
- 174 days
- 81
- 7
Zillow last checked:
Listing updated:
Listed by:
Moe Mossa 888-490-1268,
Savvy Avenue, LLC
Source: NorthstarMLS as distributed by MLS GRID,MLS#: 7065738
Facts & features
Interior
Bedrooms & bathrooms
- Bedrooms: 3
- Bathrooms: 2
- Full bathrooms: 1
- 3/4 bathrooms: 1
Bathroom
- Description: 3/4 Primary,Main Floor Full Bath
Dining room
- Description: Eat In Kitchen,Kitchen/Dining Room
Heating
- Dual Fuel/Off Peak, Forced Air, Fireplace(s)
Cooling
- Central Air
Appliances
- Included: Cooktop, Dishwasher, Exhaust Fan, Water Filtration System, Water Osmosis System, Iron Filter, Microwave, Range, Refrigerator, Water Softener Owned
Features
- Basement: Block,Partially Finished,Sump Pump
- Number of fireplaces: 2
- Fireplace features: Brick, Family Room, Wood Burning
Interior area
- Total structure area: 3,890
- Total interior livable area: 2,810 sqft
- Finished area above ground: 1,945
- Finished area below ground: 865
Property
Parking
- Total spaces: 3
- Parking features: Detached Garage
- Garage spaces: 3
Accessibility
- Accessibility features: None
Features
- Levels: One
- Stories: 1
- Pool features: None
- Fencing: None
Lot
- Size: 12 Acres
- Dimensions: 12 Acres
- Features: Tree Coverage - Heavy
Details
- Additional structures: Garage(s), Barn(s), Grain Storage, Workshop, Storage Shed
- Foundation area: 1945
- Parcel number: 300324701
- Zoning description: Residential-Single Family
- Other equipment: Fuel Tank - Owned
Construction
Type & style
- Home type: SingleFamily
- Property subtype: Single Family
Materials
- Roof: Asphalt
Condition
- New construction: No
- Year built: 1960
Utilities & green energy
- Electric: 100 Amp Service, 200+ Amp Service, Power Company: Other
- Gas: Electric, Oil
- Sewer: Private Sewer, Tank with Drainage Field
- Water: Well
Community & HOA
HOA
- Has HOA: No
Location
- Region: Felton
Financial & listing details
- Price per square foot: $213/sqft
- Tax assessed value: $510,800
- Annual tax amount: $5,016
- Date on market: 5/1/2026
- Cumulative days on market: 174 days
Estimated market value
Not available
Estimated sales range
Not available
Not available
Price history
| Date | Event | Price |
|---|---|---|
| 9/9/2026 | Pending sale | $599,900$213/sqft |
Source:  NorthstarMLS as distributed by MLS GRID #7065738 Report a problem NorthstarMLS as distributed by MLS GRID #7065738 Report a problem | ||
| 7/16/2026 | Price change | $599,900-9.8%$213/sqft |
Source: NorthstarMLS as distributed by MLS GRID #7065738 Report a problem | ||
| 5/1/2026 | Listed for sale | $665,000+52.9%$237/sqft |
Source: NorthstarMLS as distributed by MLS GRID #7065738 Report a problem | ||
| 9/15/2022 | Sold | $435,000-3.3%$155/sqft |
Source: NorthstarMLS as distributed by MLS GRID #7419516 Report a problem | ||
| 6/20/2022 | Listed for sale | $450,000$160/sqft |
Source:  FMARMLS #22-2897 Report a problem FMARMLS #22-2897 Report a problem | ||
Public tax history
| Year | Property taxes | Tax assessment |
|---|---|---|
| 2025 | $4,416 +23.2% | $510,800 +6.6% |
| 2024 | $3,584 +33.7% | $479,100 +20.1% |
| 2023 | $2,680 +1.4% | $399,000 +52.1% |
| 2022 | $2,642 +0.6% | $262,300 +8.8% |
| 2021 | $2,626 +3.4% | $241,100 -0.8% |
| 2020 | $2,540 +15.6% | $243,100 |
| 2019 | $2,198 | $243,100 +6.3% |
| 2018 | $2,198 +101.8% | $228,600 -0.7% |
| 2017 | $1,089 -46.6% | $230,100 +1% |
| 2016 | $2,038 | $227,800 +5.9% |
| 2015 | $2,038 +6.7% | $215,100 |
| 2014 | $1,910 -20.7% | $215,100 |
| 2011 | $2,410 -0.2% | -- |
| 2010 | $2,415 -7.7% | $216,800 -5.1% |
| 2009 | $2,618 | $228,400 |
Find assessor info on the county website
Monthly payment
Est. payment
Payment breakdown
Explore the cost of this home by adjusting the details. Changes won't be saved.Climate risks
Neighborhood: 56536
Similar homes
- $599,9005 bd3 ba3.3k sqft42 36th Ave NE, Fargo, ND 58102For Sale

 MLS ID #7111273, Dan Hedrick, Better Homes and Gardens Real Estate Park Company. NorthstarMLS as distributed by MLS GRID
 - $458,0004 bd1 ba2.3k sqft1304 60th Ave N, Moorhead, MN 56560For Sale By Owner
- $568,0004 bd4 ba3.6k sqft309 43rd Ave S, Moorhead, MN 56560For Sale
 MLS ID #7161644, Theresa M Halvorson, Trilogy Real Estate. NorthstarMLS as distributed by MLS GRID
 - $622,5005 bd4 ba3.5k sqft316 Interstate Blvd, Harwood, ND 58042For Sale
 MLS ID #7143728, Amanda Wolf, Rafter Real Estate. NorthstarMLS as distributed by MLS GRID
 - $440,9003 bd3 ba2.8k sqft14237 30th Ave S, Glyndon, MN 56547For SaleMLS ID #7066953, Rhonda L Kreutz, Berkshire Hathaway HomeServices Premier Properties. NorthstarMLS as distributed by MLS GRID
- $699,9004 bd5 ba3.1k sqft3478 45th St N, Reiles Acres, ND 58102For SaleMLS ID #7154063, Mary Killoran, RE/MAX Legacy Realty. NorthstarMLS as distributed by MLS GRID
- $570,0005 bd4 ba4.1k sqft1944 53rd Ave N, Moorhead, MN 56560For SaleMLS ID #7142229, Nicole Holden, Better Homes and Gardens Real Estate Park Company. NorthstarMLS as distributed by MLS GRID
- $538,9004 bd4 ba3.3k sqft1008 42nd Ave N, Fargo, ND 58102For SaleMLS ID #7141494, Rhonda L Kreutz, Berkshire Hathaway HomeServices Premier Properties. NorthstarMLS as distributed by MLS GRID
- $625,0005 bd3 ba3.7k sqft1236 Broadway N, Fargo, ND 58102For SaleMLS ID #7132601, Kyle Olson, KW Inspire Realty Keller Williams. NorthstarMLS as distributed by MLS GRID
- $449,9003 bd2 ba2.3k sqft1546 8th St S, Fargo, ND 58103For SaleMLS ID #7161860, Jon Bennett, Better Homes and Gardens Real Estate Park Company. NorthstarMLS as distributed by MLS GRID
- $685,0004 bd4 ba3.5k sqft2949 Peterson Pkwy N, Fargo, ND 58102For SaleMLS ID #7128009, Kaia Ehrmantraut, REALTY XPERTS. NorthstarMLS as distributed by MLS GRID
- $589,0004 bd3 ba2.4k sqft1510 8th St S, Fargo, ND 58103For SaleMLS ID #7145932, Nick Bjornstad, Kvamme Real Estate. NorthstarMLS as distributed by MLS GRID
- $559,5004 bd4 ba3.4k sqft911 8th St S, Fargo, ND 58103For SaleMLS ID #7137304, Jon Bennett, Better Homes and Gardens Real Estate Park Company. NorthstarMLS as distributed by MLS GRID
- $475,0004 bd3 ba2.6k sqft812 36th St S, Moorhead, MN 56560For SaleMLS ID #7154668, Laurel J. Mahan, RE/MAX Legacy Realty. NorthstarMLS as distributed by MLS GRID
- $699,9006 bd4 ba4k sqft3102 26th Ave S, Fargo, ND 58103For SaleMLS ID #7163085, Gena Syvertson, REALTY XPERTS. NorthstarMLS as distributed by MLS GRID
- $650,0005 bd3 ba3.1k sqft2541 26th Ave S, Fargo, ND 58103For SaleMLS ID #7145459, Tara Fontaine, Raboin Realty. NorthstarMLS as distributed by MLS GRID
- $369,9003 bd2 ba3.3k sqft6205 Oakport St N, Moorhead, MN 56560For SaleMLS ID #7136272, Dan Perrine, James Patrick Real Estate. NorthstarMLS as distributed by MLS GRID
- $675,0005 bd3 ba3.9k sqft1406 W Summerwood Trl, Dilworth, MN 56529For SaleMLS ID #7095395, Bruce Johnson, RE/MAX Realty 1. NorthstarMLS as distributed by MLS GRID
- $549,0005 bd4 ba2.9k sqft3526 Park Ave S, Fargo, ND 58103For SaleMLS ID #7124055, Scott Breidenbach, Beyond Realty. NorthstarMLS as distributed by MLS GRID
- $489,9004 bd3 ba3.5k sqft868 32nd St S, Moorhead, MN 56560For SaleMLS ID #7108801, Mike Gillund, Beyond Realty. NorthstarMLS as distributed by MLS GRID
