Discover a lifestyle of comfort and convenience at 69 Carriage Lake Drive in Brownsburg's desirable Green Street Village subdivision. Built in 1998 and maintained in great condition, this 2,247 square feet traditional single-family residence features an inviting, functional layout. The spacious floor plan offers three bedrooms, two-and-a-half bathrooms, and a large bonus room easily adaptable as a fourth bedroom. The primary suite includes a beautifully appointed bathroom with a double vanity. Outside, enjoy a fully fenced backyard with retreat complete with a patio and porch perfect for entertaining. A two-car garage with an extended driveway provides secure parking and additional storage. Notable Updates: - HVAC: 2018 - Hot Water Heater: 2020 - All Windows: 2022 - Exterior Paint: 2022 - Entry Doors & Storm Doors (back and front): 2022 - New Roof: 2025 - Downspouts / Gutters: 2025
Pending
$340,000
69 Carriage Lake Dr, Brownsburg, IN 46112
3beds
2,247sqft
:
Get pre-qualified$2,221/mo
Residential, Single Family Residence
Built in 1998
0.4 Acres Lot
$337,400 Zestimate®
$151/sqft
$46/mo HOA
What's special
Spacious floor planPrimary suiteThree bedroomsInviting functional layoutTwo-and-a-half bathrooms
- 24 days |
- 875 |
- 80 |
Likely to sell faster than
Zillow last checked:
Listing updated:
Listed by:
David Charles 317-654-9535,
REMAX ONE
Source: MIBOR as distributed by MLS GRID,MLS#: 22113344
Facts & features
Interior
Bedrooms & bathrooms
- Bedrooms: 3
- Bathrooms: 3
- Full bathrooms: 2
- 1/2 bathrooms: 1
- Main level bathrooms: 1
Primary bedroom
- Level: Upper
- Area: 196 Square Feet
- Dimensions: 14x14
Bedroom 2
- Level: Upper
- Area: 120 Square Feet
- Dimensions: 12x10
Bedroom 3
- Level: Upper
- Area: 120 Square Feet
- Dimensions: 12x10
Bonus room
- Level: Upper
- Area: 299 Square Feet
- Dimensions: 23x13
Dining room
- Level: Main
- Area: 110 Square Feet
- Dimensions: 11x10
Foyer
- Level: Main
- Area: 40 Square Feet
- Dimensions: 8x5
Kitchen
- Level: Main
- Area: 200 Square Feet
- Dimensions: 20x10
Laundry
- Level: Main
- Area: 77 Square Feet
- Dimensions: 11x7
Living room
- Level: Main
- Area: 224 Square Feet
- Dimensions: 16x14
Heating
- Electric, Forced Air
Cooling
- Central Air
Appliances
- Included: Dishwasher, Dryer, Electric Water Heater, Disposal, Microwave, Electric Oven, Refrigerator, Washer, Water Softener Owned
- Laundry: Sink, Laundry Room
Features
- Double Vanity, Walk-In Closet(s)
- Has basement: No
Interior area
- Total structure area: 2,247
- Total interior livable area: 2,247 sqft
Video & virtual tour
Property
Parking
- Total spaces: 2
- Parking features: Attached
- Attached garage spaces: 2
Features
- Levels: Two
- Stories: 2
- Patio & porch: Covered, Porch
- Fencing: Fenced,Gate
- Has view: Yes
- View description: Trees/Woods
Lot
- Size: 0.4 Acres
- Features: Cul-De-Sac, Curbs, Sidewalks, Street Lights, Mature Trees
Details
- Parcel number: 320235360016000026
- Special conditions: As Is,Cosmetics Needed,Defects/None Noted,Sales Disclosure Supplements
- Horse amenities: None
Construction
Type & style
- Home type: SingleFamily
- Architectural style: Traditional
- Property subtype: Residential, Single Family Residence
Materials
- Brick, Vinyl Siding
- Foundation: Slab
Condition
- Fixer
- New construction: No
- Year built: 1998
Utilities & green energy
- Electric: 200+ Amp Service
- Water: Public
- Utilities for property: Electricity Connected, Sewer Connected, Water Connected
Community & HOA
Community
- Security: Smoke Detector(s)
- Subdivision: Green Street Village
HOA
- Has HOA: Yes
- Amenities included: Maintenance, Snow Removal
- Services included: Association Home Owners, Entrance Common, Maintenance, Snow Removal
- HOA fee: $550 annually
- HOA phone: 317-446-2342
Location
- Region: Brownsburg
Financial & listing details
- Price per square foot: $151/sqft
- Tax assessed value: $289,100
- Annual tax amount: $2,652
- Date on market: 7/10/2026
- Cumulative days on market: 26 days
- Electric utility on property: Yes
Estimated market value
$337,400
$321,000 - $354,000
$2,274/mo
Price history
| Date | Event | Price |
|---|---|---|
| 7/17/2026 | Pending sale | $340,000$151/sqft |
Source:  MIBOR as distributed by MLS GRID #22113344 Report a problem MIBOR as distributed by MLS GRID #22113344 Report a problem | ||
| 7/10/2026 | Listed for sale | $340,000+126.7%$151/sqft |
Source: MIBOR as distributed by MLS GRID #22113344 Report a problem | ||
| 5/24/2001 | Sold | $150,000$67/sqft |
Source: MIBOR as distributed by MLS GRID #2103422 Report a problem | ||
Public tax history
| Year | Property taxes | Tax assessment |
|---|---|---|
| 2025 | $2,773 +7.9% | $289,100 +4.3% |
| 2024 | $2,571 +10.4% | $277,300 +7.9% |
| 2023 | $2,329 +6.3% | $257,100 +10.4% |
| 2022 | $2,191 +7.6% | $232,900 +6.3% |
| 2021 | $2,036 +5.6% | $219,100 +7.6% |
| 2020 | $1,928 -43.6% | $203,600 +5.6% |
| 2019 | $3,418 +20% | $192,800 +1% |
| 2018 | $2,849 -22.9% | $190,900 +4.8% |
| 2017 | $3,695 +117.7% | $182,100 +2.4% |
| 2016 | $1,697 +1.6% | $177,800 +6.4% |
| 2014 | $1,671 -49.4% | $167,100 +1.3% |
| 2013 | $3,300 +101.7% | $165,000 +0.9% |
| 2011 | $1,636 +1.4% | $163,600 +1.4% |
| 2010 | $1,614 -3.9% | $161,400 -3.9% |
| 2009 | $1,679 -20.2% | $167,900 +228.1% |
| 2007 | $2,103 -28.7% | $51,180 -68.3% |
| 2006 | $2,948 | $161,400 |
| 2005 | -- | $161,400 |
Find assessor info on the county website
Monthly payment
Est. payment
Payment breakdown
Explore the cost of this home by adjusting the details. Changes won't be saved.Climate risks
Neighborhood: 46112
Nearby schools
GreatSchools rating
- 9/10Delaware Trail Elementary SchoolGrades: K-5Distance: 3.7 mi
- 9/10Brownsburg East Middle SchoolGrades: 6-8Distance: 3.3 mi
- 10/10Brownsburg High SchoolGrades: 9-12Distance: 2.7 mi
Schools provided by the listing agent
- Elementary: Delaware Trail Elementary School
- Middle: Brownsburg East Middle School
- High: Brownsburg High School
Source: MIBOR as distributed by MLS GRID. This data may not be complete. We recommend contacting the local school district to confirm school assignments for this home.
- $335,0005 bd3 ba2.4k sqft71 Carriage Lake Dr, Brownsburg, IN 46112Sold
- $394,3004 bd2 ba2.3k sqft67 Carriage Lake Dr, Brownsburg, IN 46112Off Market
- $384,6004 bd3 ba2.9k sqft97 Bradford Ct, Brownsburg, IN 46112Off Market
- $334,1003 bd3 ba2.2k sqft73 Carriage Lake Dr, Brownsburg, IN 46112Off Market
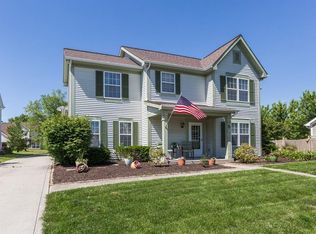
- $371,8004 bd3 ba2.5k sqft65 Carriage Lake Dr, Brownsburg, IN 46112Off Market
- $340,0004 bd3 ba2k sqft95 Bradford Ct, Brownsburg, IN 46112Off Market
- $390,3005 bd3 ba2.4k sqft66 Carriage Lake Dr, Brownsburg, IN 46112Off Market
- $337,3004 bd3 ba1.8k sqft70 Carriage Lake Dr, Brownsburg, IN 46112Off Market
A local agent can set up tours, give advice and negotiate with sellers.
Similar homes
- $340,0003 bd3 ba2.1k sqft2512 Drewmatt Ln, Indianapolis, IN 46234Active
 MLS ID #22116150, Amber Russell, Keller Williams Indy Metro NE. MIBOR as distributed by MLS GRID
 - $350,0004 bd3 ba2.3k sqft10319 Stillwell Ct, Avon, IN 46123Active
 MLS ID #22117818, Judi Bartley, Berkshire Hathaway Home. MIBOR as distributed by MLS GRID
 - $330,0004 bd3 ba2.2k sqft7147 Topp Creek Ct, Indianapolis, IN 46214Active
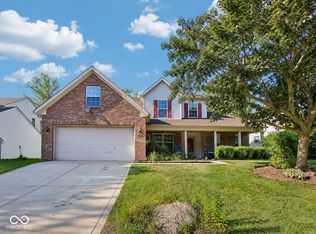 MLS ID #22116943, John Pacilio, eXp Realty, LLC. MIBOR as distributed by MLS GRID
 - $309,0003 bd3 ba1.6k sqft6709 Bluffridge Pkwy, Indianapolis, IN 46278Active
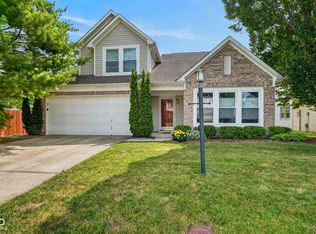 MLS ID #22117444, Aleks Krnich, Trueblood Real Estate. MIBOR as distributed by MLS GRID
 - $300,0003 bd3 ba1.7k sqft7210 Tappan Dr, Indianapolis, IN 46268ActiveMLS ID #22113653, Anna Hassler, Maywright Property Co.. MIBOR as distributed by MLS GRID
- $320,0003 bd3 ba1.7k sqft1893 Osman Dr, Avon, IN 46123ActiveMLS ID #22112030, Christopher Porter, CENTURY 21 Scheetz. MIBOR as distributed by MLS GRID
- $350,0004 bd3 ba2.5k sqft602 Zephyr Way, Westfield, IN 46074ActiveMLS ID #22117460, Craig Bartels, The Indy Realty Shop. MIBOR as distributed by MLS GRID
- $309,9004 bd3 ba1.5k sqft6723 Wimbledon Dr, Zionsville, IN 46077ActiveMLS ID #22117821, Sarah Colon, eXp Realty LLC. MIBOR as distributed by MLS GRID
- $370,0004 bd3 ba2.8k sqft9802 Blue Ridge Way, Indianapolis, IN 46234ActiveMLS ID #22104678, Cindy Stockhaus, Better Homes and Gardens Real Estate Gold Key. MIBOR as distributed by MLS GRID
- $370,0003 bd2 ba2.1k sqft2435 Shorewood Dr, Lebanon, IN 46052ActiveMLS ID #22117809, Jonathan Randolph, BluPrint Real Estate Group. MIBOR as distributed by MLS GRID
- $325,0004 bd3 ba2.2k sqft8626 Golden Falls Cir, Avon, IN 46123ActiveMLS ID #22070466, Jane Venezia, Carpenter, REALTORS®. MIBOR as distributed by MLS GRID
- $349,0004 bd3 ba2.1k sqft190 Springwood Dr, Avon, IN 46123ActiveMLS ID #22100721, Hayley Puff, RE/MAX Advanced Realty. MIBOR as distributed by MLS GRID
- $350,0004 bd3 ba2.8k sqft6640 Berrywood Dr, Avon, IN 46123ActiveMLS ID #22104783, Elise Carmichael, eXp Realty LLC. MIBOR as distributed by MLS GRID
- $290,0003 bd3 ba1.5k sqft5141 Bird Branch Dr, Indianapolis, IN 46268ActiveMLS ID #22117320, Jenn Marlow, Trueblood Real Estate. MIBOR as distributed by MLS GRID
- $374,9993 bd2 ba1.4k sqft788 Weeping Way Ln, Avon, IN 46123ActiveMLS ID #22111283, Jerry Nierzwicki, BluPrint Real Estate Group. MIBOR as distributed by MLS GRID
- $360,0004 bd3 ba3k sqft6461 Hunters Green Ct, Indianapolis, IN 46278ActiveMLS ID #22102222, Barbara Bade, Keller Williams Indy Metro NE. MIBOR as distributed by MLS GRID
- $324,7003 bd2 ba1.3k sqft6279 Briargate Dr, Zionsville, IN 46077ActiveMLS ID #22115384, Hilary Casstevens, Epique Inc. MIBOR as distributed by MLS GRID
- $270,0003 bd2 ba1.2k sqft814 Millbrook Dr, Avon, IN 46123ActiveMLS ID #22117902, Michael Price, REMAX ONE. MIBOR as distributed by MLS GRID
- $345,0004 bd3 ba2.9k sqft3915 Rosefinch Cir, Indianapolis, IN 46228ActiveMLS ID #22100344, Kristi Gaynor, F.C. Tucker Company. MIBOR as distributed by MLS GRID
- $357,4003 bd3 ba3.1k sqft10480 Watkins Dr, Indianapolis, IN 46234ActiveMLS ID #22102746, Ashlee Floyd, The Stewart Home Group. MIBOR as distributed by MLS GRID
