Renovated home in the desirable Elliot Point neighborhood with 1887 sq ft, 4 bedrooms and 2 full baths! This home has a new 30 year dimensional shingle roof, new wiring, plumbing, HVAC, and piping for gas. Elliot Point is 5 minutes to the beach, a few blocks to Pickleball, Tennis courts, a great school and a short golf cart ride to all that Downtown Fort Walton Beach has to offer. Enjoy cozy and modern coffee shops, Parlor Donuts, listening to live music at Jake and Henry's, and shopping. This block and frame home was built in 1957 and renovated in 2026. This would make a perfect home or short term rental investment! Homes in this area can exceed $70,000 per year in rental income. In addition to being only minutes to the Yacht Club the property is located across the street from Lake Earl which opens into the Choctawhatchee Bay. The home has an open concept design, vaulted ceilings in the primary bedroom, bathroom, and kitchen area, and blends charming and elegant interior finishes. The kitchen is prefect for entertaining with a center island that seats 4, an eat in kitchen area for large dining room sets. The custom Kraftmaid cabinetry boasts glass doors, soft close drawers, crown and light rail. The natural stained wood adds warmth to the space and creates a classic and organic look. The full height, custom tiled backsplash has texture and a white matte finish. The tile and the chimney-style range hood provide a beautiful focal point in the kitchen. The countertops are white quartz and the pulls on the cabinetry are black matte. The French Door, counter depth refrigerator also has a custom surround and creates a seamless, built in appearance. The island features a 950 watt microwave drawer! There is a stainless and black gas stove, a stainless dishwasher, and undermount sink. If you want an electric stove the home has the outlet for this also! The kitchen is finished off with a beautiful glass and black matte chandelier, recessed lighting on dimmers, and flush mount lighting. The kitchen opens to the first living room or what could be another area for formal dining. There are antique, large picturesque windows that showcase the newly landscaped front yard and flower beds. There is a larger family room perfect for oversized sofas and watching movies with surround sound. A new laundry room has been added to feature space for stackable washer and dryer or side by side units. On the front side of the home there are three bedrooms and a full bathroom. These rooms have closets with either bifold or a recessed panel door. All rooms have custom black matte ceiling fans. The guest bathroom features a beautiful white vanity with a quartz top. There is a black matte sink and tub/shower faucets and a newly restored cast iron tub. The tiled surround has special order large tiles in matte white. The mirror and light fixture work together to compliment the space! The primary bedroom and bathroom are show stoppers! There are vaulted ceilings in both the primary bedroom and bathroom. The primary bathroom has a large tiled surround with beautiful white matte tile, a double vanity, a large mirror over the vanity with custom lighting. The primary bedroom has recessed lighting and a black matte ceiling fan that was a custom order. There is a large walk in primary closet with a ceiling height that will provide extra storage area. The home features wide luxury vinyl plank with warm tones to perfectly match the kitchen. There is custom modern wood casing around the doors and windows. The home has been rewired and has all new light fixtures and smoke detectors. The plumbing has been updated to pex, and there is a new HVAC unit. In addition, the home has been piped for a gas, tankless hot water heater, stove, and heating system. Windows were replaced from single pane to double pane years ago. They have been checked for correct operation by Glass Doctor. There are new exterior doors to include two sliding glass doors, a backdoor and a wood stain like front door. No flood insurance is required and there is no HOA. The front driveway has plenty of room for a boat trailer, RV, or multiple vehicles. The front yard has new sod and beds with mulch. A new well and sprinkler system was put in with a Rainbird timer. The shed was refurbished and provides extra storage for beach equipment and lawn equipment. There is a large, open, natural wood deck. This deck is perfect for grilling and entertaining guests. The fencing on one side of the home is privacy fencing with a large gate. The back yard is completely fenced with a combination of wood and chain link fencing. The exterior of the home is board and batten. There are new motion detection lighting and exterior lighting for the deck and covered front patio. The home has a termite bond. This home is ready to be the next best short turn rental in the area or your home!! Warranties will be provided for the wiring, plumbing, roof and HVAC. Buyer to verify all dimensions and information.
Pending
$495,000
69 Laurie Dr, Fort Walton Beach, FL 32548
4beds
1,887sqft
:
Get pre-qualified$3,095/mo
Single Family Residence
Built in 1957
10,018 Square Feet Lot
$476,400 Zestimate®
$262/sqft
$-- HOA
What's special
New hvac unitUndermount sinkOpen concept designRecessed lighting on dimmersStainless dishwasherFlush mount lighting
- 11 days |
- 635 |
- 37 |
Likely to sell faster than
Zillow last checked:
Listing updated:
Listed by:
Wendy M Thomas 850-240-2844,
Keller Williams Realty FWB
Source: ECAOR,MLS#: 1007975
Facts & features
Interior
Bedrooms & bathrooms
- Bedrooms: 4
- Bathrooms: 2
- Full bathrooms: 2
Primary bedroom
- Level: First
- Area: 1 Square Feet
- Dimensions: 1 x 1
Bedroom
- Level: First
- Area: 1 Square Feet
- Dimensions: 1 x 1
Bedroom
- Level: First
- Area: 1 Square Feet
- Dimensions: 1 x 1
Bedroom
- Level: First
- Area: 1 Square Feet
- Dimensions: 1 x 1
Primary bathroom
- Level: First
- Area: 1 Square Feet
- Dimensions: 1 x 1
Bathroom
- Level: First
- Area: 1 Square Feet
- Dimensions: 1 x 1
Dining area
- Level: First
- Area: 1 Square Feet
- Dimensions: 1 x 1
Family room
- Level: First
- Area: 1 Square Feet
- Dimensions: 1 x 1
Kitchen
- Level: First
- Area: 1 Square Feet
- Dimensions: 1 x 1
Living room
- Level: First
- Area: 1 Square Feet
- Dimensions: 1 x 1
Workshop
- Level: First
- Area: 1 Square Feet
- Dimensions: 1 x 1
Heating
- Natural Gas
Cooling
- Gas, Ceiling Fan(s)
Appliances
- Included: Dishwasher, Disposal, Range Hood, Refrigerator, Gas Water Heater, Tankless Water Heater
Features
- Vaulted Ceiling(s), Kitchen Island, Recessed Lighting
- Flooring: Vinyl
- Windows: Window Treatments
- Common walls with other units/homes: No Common Walls
Interior area
- Total structure area: 1,887
- Total interior livable area: 1,887 sqft
Property
Parking
- Total spaces: 4
Features
- Stories: 1
- Patio & porch: Deck, Covered
- Exterior features: Private Yard, Lawn Pump, Sprinkler System
- Fencing: Chain Link,Full,Privacy
Lot
- Size: 10,018 Square Feet
- Dimensions: 131 x 145 x 131
- Features: Interior Lot
Details
- Additional structures: Workshop
- Parcel number: 182S23080I00140100
- Zoning description: City, Resid Single Family
Construction
Type & style
- Home type: SingleFamily
- Architectural style: Ranch
- Property subtype: Single Family Residence
Materials
- Block, Frame, Vinyl Siding, Trim Vinyl, Siding CmntFbrHrdBrd
- Roof: Shingle
Condition
- Construction Complete,Renovated
- New construction: No
- Year built: 1957
Utilities & green energy
- Water: Public
Community & HOA
Community
- Security: Smoke Detector(s)
- Subdivision: ELLIOTTS POINT 8TH ADDN
Location
- Region: Fort Walton Beach
Financial & listing details
- Price per square foot: $262/sqft
- Tax assessed value: $228,262
- Annual tax amount: $2,260
- Date on market: 7/18/2026
Estimated market value
$476,400
$453,000 - $500,000
$2,763/mo
Price history
| Date | Event | Price |
|---|---|---|
| 7/29/2026 | Pending sale | $495,000$262/sqft |
Source:  ECAOR #1007975 Report a problem ECAOR #1007975 Report a problem | ||
| 7/18/2026 | Listed for sale | $495,000+179.7%$262/sqft |
Source: ECAOR #1007975 Report a problem | ||
| 12/3/2025 | Sold | $177,000+18%$94/sqft |
Source: ECAOR #980475 Report a problem | ||
| 7/13/2025 | Pending sale | $150,000$79/sqft |
Source: ECAOR #980475 Report a problem | ||
| 7/8/2025 | Listed for sale | $150,000$79/sqft |
Source: ECAOR #980475 Report a problem | ||
Public tax history
| Year | Property taxes | Tax assessment |
|---|---|---|
| 2025 | $2,260 +6.8% | $206,503 +5.3% |
| 2024 | $2,115 +1% | $196,070 +3% |
| 2023 | $2,094 -1.5% | $190,349 +4.7% |
| 2022 | $2,127 -6.5% | $181,772 +25.6% |
| 2021 | $2,276 +5.9% | $144,771 +6.6% |
| 2020 | $2,149 +7% | $135,855 +6.2% |
| 2019 | $2,009 +4.3% | $127,868 +6.2% |
| 2018 | $1,927 | $120,448 +4.7% |
| 2017 | $1,927 +3.2% | $115,089 +4.4% |
| 2016 | $1,867 +4.9% | $110,283 +5.4% |
| 2015 | $1,780 +3% | $104,673 +4.1% |
| 2014 | $1,729 | $100,567 +2.6% |
| 2013 | -- | $98,028 +10.2% |
| 2012 | -- | $88,967 -3.7% |
| 2011 | -- | $92,358 -4.3% |
| 2010 | -- | $96,484 -9.6% |
| 2009 | -- | $106,715 -16.1% |
| 2008 | -- | $127,187 -5.8% |
| 2007 | -- | $134,994 +10.1% |
| 2006 | -- | $122,650 +33.8% |
| 2005 | -- | $91,651 +26.7% |
| 2004 | -- | $72,325 -0.9% |
| 2003 | -- | $72,982 +5.9% |
| 2002 | -- | $68,918 +1.7% |
| 2001 | -- | $67,734 |
Find assessor info on the county website
Monthly payment
Est. payment
Payment breakdown
Explore the cost of this home by adjusting the details. Changes won't be saved.Climate risks
Neighborhood: 32548
Nearby schools
GreatSchools rating
- 5/10Elliott Point Elementary SchoolGrades: PK-5Distance: 0.3 mi
- 7/10Clifford Meigs Middle SchoolGrades: 6-8Distance: 2.1 mi
- 4/10Choctawhatchee Senior High SchoolGrades: 9-12Distance: 2.8 mi
Schools provided by the listing agent
- Elementary: Elliott Point
- Middle: Meigs
- High: Choctawhatchee
Source: ECAOR. This data may not be complete. We recommend contacting the local school district to confirm school assignments for this home.
- $413,0004 bd2 ba1.7k sqft75 Laurie Dr NE, Fort Walton Beach, FL 32548Off Market
- $476,3004 bd2 ba1.7k sqft75 Laurie Dr, Fort Walton Beach, FL 32548Off Market
- $266,0003 bd1 ba1.4k sqft65 Laurie Dr NE, Fort Walton Beach, FL 32548Off Market
- $362,9003 bd1 ba1.3k sqft61 Laurie Dr, Fort Walton Beach, FL 32548Off Market
- $348,3003 bd2 ba1.3k sqft61 Laurie Dr NE, Fort Walton Beach, FL 32548Off Market
- $313,7003 bd1 ba1.6k sqft77 Laurie Dr NE, Fort Walton Beach, FL 32548Off Market
- $458,1003 bd2 ba2k sqft2 Lakeside Ct, Fort Walton Beach, FL 32548Off Market
- $320,7004 bd1 ba1.2k sqft59 Laurie Dr NE, Fort Walton Beach, FL 32548Off Market
A local agent can set up tours, give advice and negotiate with sellers.
A local lender can help you make sure your offer is ready when you are.
Similar homes
- $--4 bd2 ba1.4k sqft208 Combs Manor Ct NW, Fort Walton Beach, FL 32548Auction
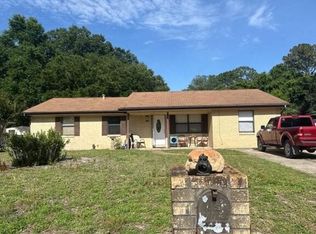 Auction.com 2
 - $429,9003 bd2 ba1.3k sqft238 Martisa Rd, Fort Walton Beach, FL 32548For Sale
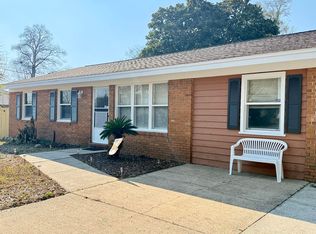
 MLS ID #994816, Haroula J Turner, Coldwell Banker Realty. ECAOR
 - $494,5003 bd2 ba1.8k sqft116 Pamela Ann Dr, Fort Walton Beach, FL 32547For Sale
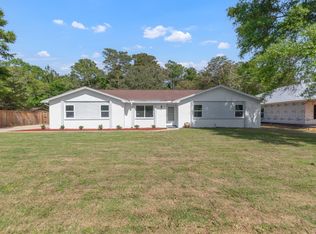 MLS ID #1001071, Casey M Tetman, Equity & Trust Realty Inc. ECAOR
 - $385,0004 bd2 ba1.6k sqft500 Dona Ave, Fort Walton Beach, FL 32547For Sale
 MLS ID #1007996, Tina Carlino Peake, Results Realty of the Emerald. ECAOR
 - $534,5004 bd3 ba2k sqft6 Krivik Ct, Fort Walton Beach, FL 32547For SaleMLS ID #1003627, Lena A Reeves, Newcastle Property Management. ECAOR
- $299,9993 bd2 ba1.4k sqft320 Stacy Cir, Fort Walton Beach, FL 32548For SaleMLS ID #1004146, Dane M Aho, RE/MAX Gulf Coast Realty. ECAOR
- $485,0004 bd2 ba2k sqft157 Country Club Rd, Shalimar, FL 32579For SaleMLS ID #999800, Victoria N Davis, EXP Realty LLC. ECAOR
- $425,0004 bd3 ba2.1k sqft19 Oakdale Rd, Fort Walton Beach, FL 32547For SaleMLS ID #1006147, Rob Brooks, Rob Brooks Realty. ECAOR
- $359,0003 bd2 ba1.5k sqft46 Hemlock Dr NW, Fort Walton Beach, FL 32548For SaleMLS ID #1004901, Kieu C Erickson, LPT Realty LLC. ECAOR
- $335,0003 bd3 ba1.2k sqft207 California Dr, Fort Walton Beach, FL 32548For SaleMLS ID #673592, Mary Della Sala, Emerald Coast Realty Pros. PAR
- $599,0004 bd2 ba1.5k sqft922 McFarlan Ave, Fort Walton Beach, FL 32547For SaleMLS ID #1002164, Anita L Williams, The Realty Firm Inc. ECAOR
- $305,0004 bd4 ba2.3k sqft57 Hemlock Dr NW, Fort Walton Beach, FL 32548New Construction
 MLS ID #1000994, Steve Koleno, Beycome of Florida LLC. Navarre Area BOR
 - $298,0004 bd2 ba1.7k sqft123 Robinwood Dr SW, Fort Walton Beach, FL 32548For SaleMLS ID #994739, Norma J Busbee, Coldwell Banker Realty. ECAOR
- $259,9003 bd2 ba1.4k sqft127 Holmes Blvd, Fort Walton Beach, FL 32548For SaleMLS ID #1006498, Mitch Miller, The Gulf Coast Property Group. ECAOR
- $459,7006 bd3 ba2.5k sqft1324 Blueberry Ln, Fort Walton Beach, FL 32547For SaleMLS ID #995419, Beverly Baker, Century 21 Wimco Realty Inc. ECAOR
- $385,0004 bd2 ba1.9k sqft1195 Saddle Creek Dr, Fort Walton Beach, FL 32547For SaleMLS ID #1008346, Johnny Vo, Dream Team Realty of NW Florida LLC. ECAOR
- $349,0004 bd3 ba1.6k sqft73 7th Ave, Shalimar, FL 32579For SaleMLS ID #1008325, Christy C O'Brian, The Ketchersid Group LLC. ECAOR
- $435,0004 bd2 ba1.8k sqft101 Doodle Ave, Fort Walton Beach, FL 32547For SaleMLS ID #1007316, Lawrence C Garlit, Real Broker LLC. ECAOR
- $265,0003 bd3 ba1.7k sqft212 Baker Ave, Fort Walton Beach, FL 32548For SaleMLS ID #1003492, Reba L Hudspeth, ERA American Real Estate. ECAOR
- $429,9003 bd2 ba2k sqft1940 Kadima Cir, Fort Walton Beach, FL 32547For SaleMLS ID #1003246, Anthony J DeRosa, All American Realty and Investment Group PLLC. ECAOR
