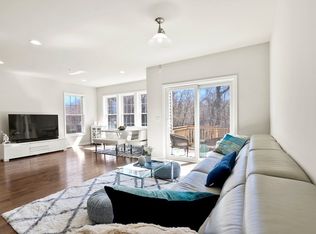
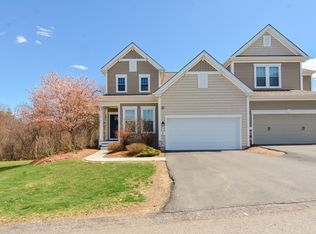
Welcome to this this beautifully designed home in the highly sought-after Legacy Farms North community. Thoughtfully designed for today's lifestyle, this beautifully maintained home features an open-concept floor plan with a gourmet kitchen showcasing a large center island, premium cabinetry, stainless steel appliances, and spacious living and dining areas. The luxurious primary suite offers a beautifully appointed bath and generous walk-in closets, while additional bedrooms provide flexibility for family, guests, or a home office. The finished walk-out basement includes a dedicated home theater and versatile recreation area. The attached garage features a Tesla EV charging station. Enjoy a professionally landscaped yard, perfect for entertaining or relaxing. Ideally located minutes from I-90, I-495, commuter rail stations with convenient access to Boston, Cambridge, and Worcester, highly rated Hopkinton schools, shopping, dining, Hopkinton State Park, and Ashland State Park.
For sale
Price cut: $20K (6/23)
$959,900
69 Spruce St #69, Hopkinton, MA 01748
2beds
2,604sqft
Condominium, Townhouse
Built in 2017
-- sqft lot
$-- Zestimate®
$369/sqft
$341/mo HOA
What's special
Beautifully designed homeProfessionally landscaped yardFinished walk-out basementBeautifully appointed bathDedicated home theaterAdditional bedrooms provide flexibilityGenerous walk-in closets
- 25 days |
- 2,201 |
- 16 |
Likely to sell faster than
Zillow last checked:
Listing updated:
Listed by:
Sharada Kunam 774-278-3827,
Foemmel Fine Homes 508-808-1149
Source: MLS PIN,MLS#: 73534075
Loading...
Facts & features
Interior
Bedrooms & bathrooms
- Bedrooms: 2
- Bathrooms: 4
- Full bathrooms: 2
- 1/2 bathrooms: 2
Primary bedroom
- Features: Bathroom - Full, Bathroom - Double Vanity/Sink, Walk-In Closet(s), Flooring - Wall to Wall Carpet
- Level: Second
- Area: 190.35
- Dimensions: 13.5 x 14.1
Bedroom 2
- Features: Walk-In Closet(s), Flooring - Wall to Wall Carpet
- Level: Second
- Area: 132.21
- Dimensions: 11.3 x 11.7
Primary bathroom
- Features: Yes
Dining room
- Features: Flooring - Wood, Recessed Lighting, Lighting - Overhead
- Level: First
- Area: 116
- Dimensions: 10 x 11.6
Kitchen
- Features: Closet, Flooring - Wood, Kitchen Island, Breakfast Bar / Nook, Open Floorplan, Recessed Lighting, Stainless Steel Appliances, Gas Stove, Lighting - Pendant
- Level: First
- Area: 213.14
- Dimensions: 12.11 x 17.6
Living room
- Features: Bathroom - Half, Closet, Balcony / Deck
- Level: Main,First
- Area: 213.14
- Dimensions: 12.11 x 17.6
Office
- Features: Flooring - Wall to Wall Carpet
- Level: Second
- Area: 142.24
- Dimensions: 11.2 x 12.7
Heating
- Central
Cooling
- Central Air
Appliances
- Included: Range, Oven, Dishwasher, Microwave, Refrigerator, Washer, Dryer
Features
- Home Office
- Flooring: Wood, Carpet, Flooring - Wall to Wall Carpet
- Doors: Insulated Doors, Storm Door(s)
- Windows: Insulated Windows, Storm Window(s)
- Has basement: Yes
- Has fireplace: No
Interior area
- Total structure area: 2,604
- Total interior livable area: 2,604 sqft
- Finished area above ground: 1,854
- Finished area below ground: 750
Property
Parking
- Total spaces: 6
- Parking features: Garage
- Garage spaces: 2
- Uncovered spaces: 4
Features
- Entry location: Unit Placement(Street)
Details
- Parcel number: 5001970
- Zoning: R8
Construction
Type & style
- Home type: Townhouse
- Property subtype: Condominium, Townhouse
Materials
- Frame
- Roof: Shingle
Condition
- Year built: 2017
Utilities & green energy
- Electric: 220 Volts
- Sewer: Private Sewer
- Water: Public
Green energy
- Energy efficient items: Thermostat
Community & HOA
Community
- Features: Park, Walk/Jog Trails, Bike Path, Public School
HOA
- Amenities included: Playground, Trail(s), Garden Area
- Services included: Insurance, Maintenance Structure, Maintenance Grounds, Snow Removal
- HOA fee: $341 monthly
Location
- Region: Hopkinton
Financial & listing details
- Price per square foot: $369/sqft
- Tax assessed value: $777,000
- Annual tax amount: $10,919
- Date on market: 6/11/2026
Estimated market value
Not available
Estimated sales range
Not available
Not available
Price history
| Date | Event | Price |
|---|---|---|
| 6/23/2026 | Price change | $959,900-2%$369/sqft |
Source: MLS PIN #73534075 Report a problem | ||
| 6/11/2026 | Listed for sale | $979,900$376/sqft |
Source: MLS PIN #73534075 Report a problem | ||
Public tax history
Tax history is unavailable.
Monthly payment
Est. payment$--/mo
Payment breakdown
Explore the cost of this home by adjusting the details. Changes won't be saved.All calculations are estimates and provided by Zillow, Inc. for informational purposes only. Actual amounts may vary.
HOA fees may include property taxes on listings classified as Co-Ops. Contact the listing agent and/or owner for fee details.
Mortgage interest rates are dependent on a number of factors, including credit score, down payment, and repayment length. Interest rate data provided by Zillow Group Marketplace, Inc. as of 1/1/1970 from various mortgage lenders with which we have lead or other similar arrangements; the Estimated Payment is an average of those rates.
See how much you could borrow to make a competitive offer.
Climate risks
Neighborhood: 01748
Nearby schools
GreatSchools rating
- NAMarathon Elementary SchoolGrades: K-1Distance: 2.3 mi
- 8/10Hopkinton Middle SchoolGrades: 6-8Distance: 2 mi
- 10/10Hopkinton High SchoolGrades: 9-12Distance: 2.2 mi
A local agent can set up tours, give advice and negotiate with sellers.


- Massachusetts
- Middlesex County
- Hopkinton
- 01748
- 69 Spruce St Unit 69
Nearby cities
Nearby zip codes
Other Hopkinton Topics
